
Search results for "Kitchen" in Home Design Ideas
 Kitchen Flair Preston & UK

a gorgeous grey "in-frame" shaker style kitchen with granite worktops, subway tiles and mixed handles give this an eclectic feel.
the contrasting charcoal grey island unit gives a sense of depth and is a great space for a breakfast bar area too.
 Kitchen Flair Preston & UK
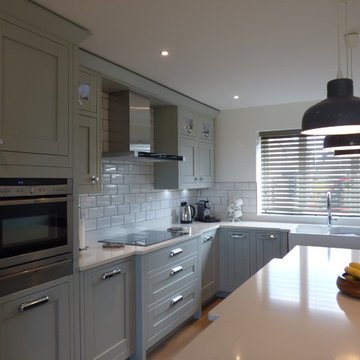
a gorgeous grey "in-frame" shaker style kitchen with granite worktops, subway tiles and mixed handles give this an eclectic feel.
the contrasting charcoal grey island unit gives a sense of depth and is a great space for a breakfast bar area too.
 Kitchen Flair Preston & UK
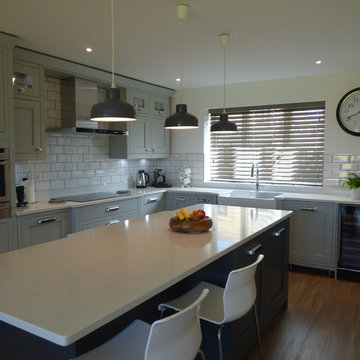
a gorgeous grey "in-frame" shaker style kitchen with granite worktops, subway tiles and mixed handles give this an eclectic feel.
the contrasting charcoal grey island unit gives a sense of depth and is a great space for a breakfast bar area too.
 Kitchen Flair Preston & UK
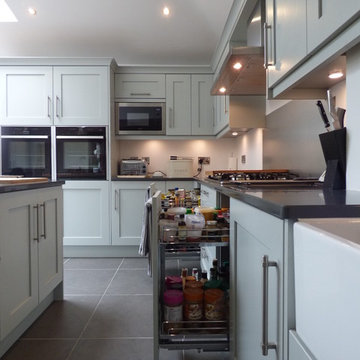
"mr & mrs love originally called in with their extension project. their aim was to create a functional/ social space to also incorporate a dining area and dresser feature. they particularly liked the shaker 1909 in-frame style kitchen and eventually settled on our mornington range from second nature in partridge grey
the design we achieved was a timeless though contemporary look with built in neff ovens and american fridge with a nod to traditional using a belfast sink feature. the darker grey quartz top highlight the pale units as contrast."
"a solid wood piece was designed at one end of the large island to add some style detail and create a more bespoke look, making the kitchen more unique. additional design features included pull out trays near the cooking area, perrin & rowe oberon taps, kessebohmer clever storage pull outs and under pelmet lighting
one of the challenges was designing around what was a central support post that came in where the island was situated. mr love spoke to his contractors and managed to lose the post which opened up the view from the dining side and gave a more functional island. there was also a ceiling support beam that we designed around with lower height wall unit to incorporate this."
shuan bond, designer at leyland
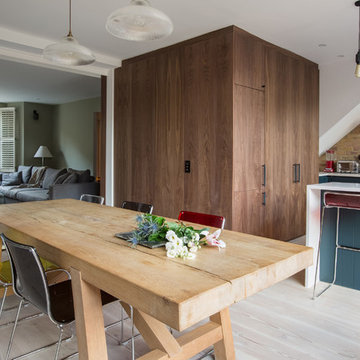
 Martins Camisuli Architects
A "Home" should be the physical 'representation' of an individual's or several individuals' personalities. That is exactly what we achieved with this project. After presenting us with an amazing collection of mood boards with everything they aspirated to, we took onboard the core of what was being asked and ran with it.
We ended up gutting out the whole flat and re-designing a new layout that allowed for daylight, intimacy, colour, texture, glamour, luxury and so much attention to detail. All the joinery is bespoke.
Photography by Alex Maguire photography

 Lomax & Chi
Large airy open plan kitchen, flooded with natural light opening onto the garden. Hand made timber units, with feature copper lights, antique timber floor and window seat.
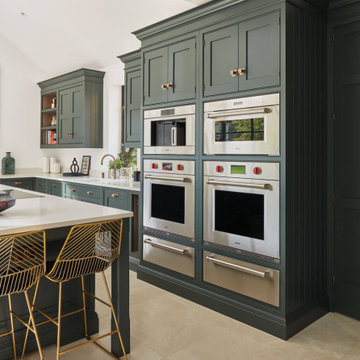
 Tom Howley
With a breathtaking hidden walk-in pantry, this luxury green Tom Howley kitchen is finished with the very best in modern appliances and would be perfect for anyone who is passionate about food. This Hartford shaker kitchen was created for a client who had recently renovated a Grade II-listed farmhouse in Kent. By combining the very best bespoke furniture with premium Sub-Zero and Wolf appliances, we created a design that is as perfect for entertaining as it is functional for cooking. The hidden walk-in pantry is cleverly concealed when not in use but incredibly useful when cooking your favourite meal.
 Tom Howley
With a breathtaking hidden walk-in pantry, this luxury green Tom Howley kitchen is finished with the very best in modern appliances and would be perfect for anyone who is passionate about food. This Hartford shaker kitchen was created for a client who had recently renovated a Grade II-listed farmhouse in Kent. By combining the very best bespoke furniture with premium Sub-Zero and Wolf appliances, we created a design that is as perfect for entertaining as it is functional for cooking. The hidden walk-in pantry is cleverly concealed when not in use but incredibly useful when cooking your favourite meal.
 User
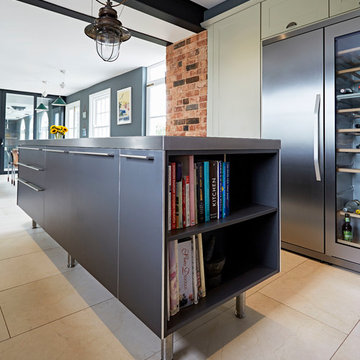
UserContemporary kitchen furniture combined with traditional carpentry to create a modern rustic style. The island includes easy access storage for cookery books. Designed by Mark Newbery, Director at Sapphire Spaces. Photography by Paul Ryan Goff
 deVOL Kitchens
deVOL Kitchens

This is an example of a large bohemian kitchen in Other with shaker cabinets, grey cabinets and a breakfast bar.
This is an example of a large bohemian kitchen in Other with shaker cabinets, grey cabinets and a breakfast bar.
 Street Monkey Architects

Inspiration for a large eclectic guest bedroom in Stockholm with white walls, dark hardwood flooring and no fireplace.
 Marylou Sobel Interior Design
Photography by Maree Homer

Large bohemian back patio in Sydney with a pergola, an outdoor kitchen and natural stone paving.
Large bohemian back patio in Sydney with a pergola, an outdoor kitchen and natural stone paving.
 Tom Howley

With a breathtaking hidden walk-in pantry, this luxury green Tom Howley kitchen is finished with the very best in modern appliances and would be perfect for anyone who is passionate about food. This Hartford shaker kitchen was created for a client who had recently renovated a Grade II-listed farmhouse in Kent. By combining the very best bespoke furniture with premium Sub-Zero and Wolf appliances, we created a design that is as perfect for entertaining as it is functional for cooking. The hidden walk-in pantry is cleverly concealed when not in use but incredibly useful when cooking your favourite meal.
 Element Studios
Paul Craig

Photo of a large bohemian kitchen/dining room in London with white walls, no fireplace and grey floors.
Photo of a large bohemian kitchen/dining room in London with white walls, no fireplace and grey floors.
 Naked Kitchens

The true success behind this kitchen is the design and the way each detail flows with another. There are five different finishes with five different materials, yet all these elements combine in such harmony that entering the room is like walking into a work of art.
Design details were incorporated to bridge the gap between the traditional nature of the building with the more contemporary functionality of a working kitchen. The Sub Zero & Wolf appliances, whilst not only fabulous in purpose, look sensational.
The Solid American black walnut worktops of the island remind you of the beautiful natural materials that play a big part in this kitchen. Mesh centrepieces to the shaker doors demonstrate the transition between classic and contemporary.
 Pauline Ribbans Design - Kitchen Designer
Pauline Ribbans Design

An Eclectic Kitchen with timber and colour used to create a visual feast! The kitchen has an island bench for cooking and a second for preparing food. A CBUS unit is built into a crockery storage cabinet. The kitchen has an inbuilt dish washer that is raised to give easier access. Lots of drawers are used for great storage. It is not often you get to have this much fun with colour and texture!

 The Main Company
We completed a project in the charming city of York. This kitchen seamlessly blends style, functionality, and a touch of opulence. From the glass roof that bathes the space in natural light to the carefully designed feature wall for a captivating bar area, this kitchen is a true embodiment of sophistication. The first thing that catches your eye upon entering this kitchen is the striking lime green cabinets finished in Little Greene ‘Citrine’, adorned with elegant brushed golden handles from Heritage Brass.

 Smith Studios Ltd
Large bohemian galley kitchen in Sussex with a built-in sink, red cabinets, wood worktops, red splashback, metro tiled splashback and an island.

 Portrait Kitchens
Neil Macaninch
Design ideas for a large eclectic kitchen/dining room in Sussex with medium hardwood flooring, orange walls, a wood burning stove and brown floors.
Design ideas for a large eclectic kitchen/dining room in Sussex with medium hardwood flooring, orange walls, a wood burning stove and brown floors.

 Emilie Fournet Interiors
The open plan kitchen with a central moveable island is the perfect place to socialise. With a mix of wooden and zinc worktops, the shaker kitchen in grey tones sits comfortably next to exposed brick works of the chimney breast. The original features of the restored cornicing and floorboards work well with the Smeg fridge and the vintage French dresser.
11