
Search results for "Kitchen" in Home Design Ideas
 User

UserItalian Kitchen living and Bathroom
Wax Red gloss lacquered and Dark Oak wood. For a very striking composition that transforms the kitchen into a temple of taste, expressing style and personality. Sealing Wax Red gloss lacquered - See more at: http://www.scavolini.us/kitchens/Baccarat
 Amsterdam Living and KSAR Living

Waterfront house Archipelago
Large bohemian open plan games room in Barcelona with grey walls, concrete flooring and grey floors.
Large bohemian open plan games room in Barcelona with grey walls, concrete flooring and grey floors.
 Studio 74 architects
Douglas Frost
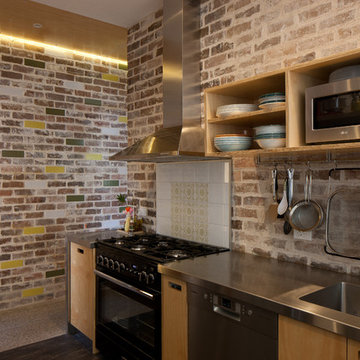
Design ideas for a small eclectic l-shaped kitchen in Sydney with open cabinets, light wood cabinets, stainless steel worktops, lino flooring, a breakfast bar and a double-bowl sink.
Design ideas for a small eclectic l-shaped kitchen in Sydney with open cabinets, light wood cabinets, stainless steel worktops, lino flooring, a breakfast bar and a double-bowl sink.
 Naked Kitchens

The true success behind this kitchen is the design and the way each detail flows with another. There are five different finishes with five different materials, yet all these elements combine in such harmony that entering the room is like walking into a work of art.
Design details were incorporated to bridge the gap between the traditional nature of the building with the more contemporary functionality of a working kitchen. The Sub Zero & Wolf appliances, whilst not only fabulous in purpose, look sensational.
The Solid American black walnut worktops of the island remind you of the beautiful natural materials that play a big part in this kitchen. Mesh centrepieces to the shaker doors demonstrate the transition between classic and contemporary.

 Portfolio Kitchens
Nolte Glass Tec kitchen in Sahara, Corian Worktops, Siemens appliances and a Quooker Tap
Design ideas for a large bohemian l-shaped kitchen/diner in Manchester with an integrated sink, glass-front cabinets, white cabinets, engineered stone countertops, white splashback, stainless steel appliances, porcelain flooring, an island, grey floors and white worktops.
Design ideas for a large bohemian l-shaped kitchen/diner in Manchester with an integrated sink, glass-front cabinets, white cabinets, engineered stone countertops, white splashback, stainless steel appliances, porcelain flooring, an island, grey floors and white worktops.
 Naked Kitchens
The true success behind this kitchen is the design and the way each detail flows with another. There are five different finishes with five different materials, yet all these elements combine in such harmony that entering the room is like walking into a work of art.
Design details were incorporated to bridge the gap between the traditional nature of the building with the more contemporary functionality of a working kitchen. The Sub Zero & Wolf appliances, whilst not only fabulous in purpose, look sensational.
The Solid American black walnut worktops of the island remind you of the beautiful natural materials that play a big part in this kitchen. Mesh centrepieces to the shaker doors demonstrate the transition between classic and contemporary.
 Portfolio Kitchens
Nolte Glass Tec kitchen in Sahara, Corian Worktops, Siemens appliances and a Quooker Tap
Inspiration for a large bohemian l-shaped kitchen/diner in Manchester with flat-panel cabinets, white cabinets, engineered stone countertops, white splashback, an island and white worktops.
Inspiration for a large bohemian l-shaped kitchen/diner in Manchester with flat-panel cabinets, white cabinets, engineered stone countertops, white splashback, an island and white worktops.

 Pauline Ribbans Design - Kitchen Designer
Pauline Ribbans Design
An Eclectic Kitchen with timber and colour used to create a visual feast! The kitchen has an island bench for cooking and a second for preparing food. A CBUS unit is built into a crockery storage cabinet. The kitchen has an inbuilt dish washer that is raised to give easier access. Lots of drawers are used for great storage. It is not often you get to have this much fun with colour and texture!
 Portfolio Kitchens
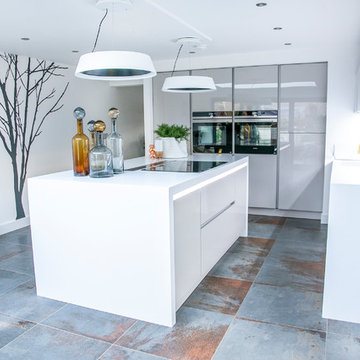
Nolte Glass Tec kitchen in Sahara, Corian Worktops, Siemens appliances and a Quooker Tap
Large eclectic l-shaped kitchen/diner in Manchester with flat-panel cabinets, white cabinets, engineered stone countertops, white splashback, an island and white worktops.
Large eclectic l-shaped kitchen/diner in Manchester with flat-panel cabinets, white cabinets, engineered stone countertops, white splashback, an island and white worktops.
 Naked Kitchens

The true success behind this kitchen is the design and the way each detail flows with another. There are five different finishes with five different materials, yet all these elements combine in such harmony that entering the room is like walking into a work of art.
Design details were incorporated to bridge the gap between the traditional nature of the building with the more contemporary functionality of a working kitchen. The Sub Zero & Wolf appliances, whilst not only fabulous in purpose, look sensational.
The Solid American black walnut worktops of the island remind you of the beautiful natural materials that play a big part in this kitchen. Mesh centrepieces to the shaker doors demonstrate the transition between classic and contemporary.
 Naked Kitchens
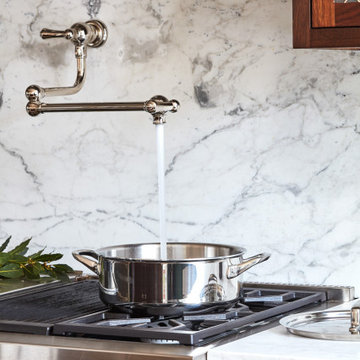
The true success behind this kitchen is the design and the way each detail flows with another. There are five different finishes with five different materials, yet all these elements combine in such harmony that entering the room is like walking into a work of art.
Design details were incorporated to bridge the gap between the traditional nature of the building with the more contemporary functionality of a working kitchen. The Sub Zero & Wolf appliances, whilst not only fabulous in purpose, look sensational.
The Solid American black walnut worktops of the island remind you of the beautiful natural materials that play a big part in this kitchen. Mesh centrepieces to the shaker doors demonstrate the transition between classic and contemporary.
 Naked Kitchens

The true success behind this kitchen is the design and the way each detail flows with another. There are five different finishes with five different materials, yet all these elements combine in such harmony that entering the room is like walking into a work of art.
Design details were incorporated to bridge the gap between the traditional nature of the building with the more contemporary functionality of a working kitchen. The Sub Zero & Wolf appliances, whilst not only fabulous in purpose, look sensational.
The Solid American black walnut worktops of the island remind you of the beautiful natural materials that play a big part in this kitchen. Mesh centrepieces to the shaker doors demonstrate the transition between classic and contemporary.
 Pauline Ribbans Design - Kitchen Designer
Pauline Ribbans Design

An Eclectic Kitchen with timber and colour used to create a visual feast! The kitchen has an island bench for cooking and a second for preparing food. A CBUS unit is built into a crockery storage cabinet. The kitchen has an inbuilt dish washer that is raised to give easier access. Lots of drawers are used for great storage. It is not often you get to have this much fun with colour and texture!
 Naked Kitchens
The true success behind this kitchen is the design and the way each detail flows with another. There are five different finishes with five different materials, yet all these elements combine in such harmony that entering the room is like walking into a work of art.

Design details were incorporated to bridge the gap between the traditional nature of the building with the more contemporary functionality of a working kitchen. The Sub Zero & Wolf appliances, whilst not only fabulous in purpose, look sensational.
The Solid American black walnut worktops of the island remind you of the beautiful natural materials that play a big part in this kitchen. Mesh centrepieces to the shaker doors demonstrate the transition between classic and contemporary.
 Pauline Ribbans Design - Kitchen Designer
Pauline Ribbans Design

An Eclectic Kitchen with timber and colour used to create a visual feast! The kitchen has an island bench for cooking and a second for preparing food. A CBUS unit is built into a crockery storage cabinet. The kitchen has an inbuilt dish washer that is raised to give easier access. Lots of drawers are used for great storage. It is not often you get to have this much fun with colour and texture!
 Naked Kitchens

The true success behind this kitchen is the design and the way each detail flows with another. There are five different finishes with five different materials, yet all these elements combine in such harmony that entering the room is like walking into a work of art.
Design details were incorporated to bridge the gap between the traditional nature of the building with the more contemporary functionality of a working kitchen. The Sub Zero & Wolf appliances, whilst not only fabulous in purpose, look sensational.
The Solid American black walnut worktops of the island remind you of the beautiful natural materials that play a big part in this kitchen. Mesh centrepieces to the shaker doors demonstrate the transition between classic and contemporary.
 Portfolio Kitchens

Nolte Glass Tec kitchen in Sahara, Corian Worktops, Siemens appliances and a Quooker Tap
Photo of a large eclectic l-shaped kitchen/diner in Manchester with an integrated sink, glass-front cabinets, white cabinets, engineered stone countertops, white splashback, stainless steel appliances, porcelain flooring, an island, grey floors and white worktops.
Photo of a large eclectic l-shaped kitchen/diner in Manchester with an integrated sink, glass-front cabinets, white cabinets, engineered stone countertops, white splashback, stainless steel appliances, porcelain flooring, an island, grey floors and white worktops.
 Pauline Ribbans Design - Kitchen Designer
Pauline Ribbans Design

An Eclectic Kitchen with timber and colour used to create a visual feast! The kitchen has an island bench for cooking and a second for preparing food. A CBUS unit is built into a crockery storage cabinet. The kitchen has an inbuilt dish washer that is raised to give easier access. Lots of drawers are used for great storage. It is not often you get to have this much fun with colour and texture!
 Naked Kitchens

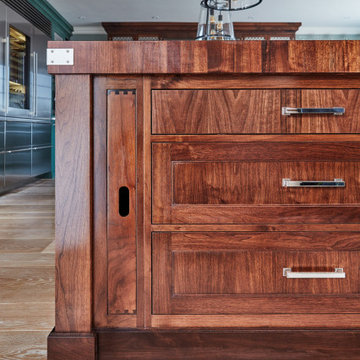
The true success behind this kitchen is the design and the way each detail flows with another. There are five different finishes with five different materials, yet all these elements combine in such harmony that entering the room is like walking into a work of art.
Design details were incorporated to bridge the gap between the traditional nature of the building with the more contemporary functionality of a working kitchen. The Sub Zero & Wolf appliances, whilst not only fabulous in purpose, look sensational.
The Solid American black walnut worktops of the island remind you of the beautiful natural materials that play a big part in this kitchen. Mesh centrepieces to the shaker doors demonstrate the transition between classic and contemporary.
 Naked Kitchens
The true success behind this kitchen is the design and the way each detail flows with another. There are five different finishes with five different materials, yet all these elements combine in such harmony that entering the room is like walking into a work of art.
Design details were incorporated to bridge the gap between the traditional nature of the building with the more contemporary functionality of a working kitchen. The Sub Zero & Wolf appliances, whilst not only fabulous in purpose, look sensational.
The Solid American black walnut worktops of the island remind you of the beautiful natural materials that play a big part in this kitchen. Mesh centrepieces to the shaker doors demonstrate the transition between classic and contemporary.
12