
Search results for "Skylight" in Home Design Ideas
 Plus Rooms


This beautifully appointed wraparound extension in Peckham is a fine example of the modern industrial style which has become so popular in recent years.
The exposed brick wall, painted steel beam and Crittal style doors are all striking features which have become synonymous with this edgy style. The frameless glass roof with black aluminium fins ties in perfectly with the Crittal style doors and floods the space with natural light. The terracotta tiles give a unique warmth to the space and the Shaker style kitchen provides a more traditional contrast. It all comes together to create a wonderful kitchen/dining space which is perfectly suited for the family or entertaining.
 Broswick Builders Ltd

Mezzanine home office.
Photography: Jamie Cobel
Small urban study in Auckland with white walls, dark hardwood flooring and a built-in desk.
Small urban study in Auckland with white walls, dark hardwood flooring and a built-in desk.
 Plus Rooms

This beautifully appointed wraparound extension in Peckham is a fine example of the modern industrial style which has become so popular in recent years.
The exposed brick wall, painted steel beam and Crittal style doors are all striking features which have become synonymous with this edgy style. The frameless glass roof with black aluminium fins ties in perfectly with the Crittal style doors and floods the space with natural light. The terracotta tiles give a unique warmth to the space and the Shaker style kitchen provides a more traditional contrast. It all comes together to create a wonderful kitchen/dining space which is perfectly suited for the family or entertaining.
 Dukes Kitchens

Inspiration for a medium sized industrial single-wall open plan kitchen in Dublin with an integrated sink, flat-panel cabinets, black cabinets, quartz worktops, white splashback, marble splashback, coloured appliances, laminate floors, no island and brown floors.
 KTB Architecture
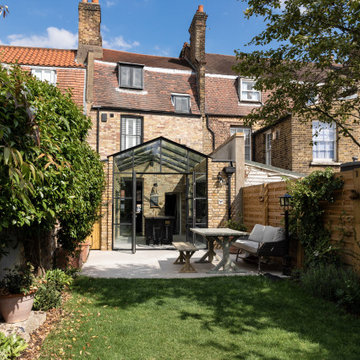
Small and beige urban brick terraced house in London with a pitched roof and a mixed material roof.
 KTB Architecture
Small and beige urban brick terraced house in London with a pitched roof and a mixed material roof.
 Plus Rooms

This beautifully appointed wraparound extension in Peckham is a fine example of the modern industrial style which has become so popular in recent years.
The exposed brick wall, painted steel beam and Crittal style doors are all striking features which have become synonymous with this edgy style. The frameless glass roof with black aluminium fins ties in perfectly with the Crittal style doors and floods the space with natural light. The terracotta tiles give a unique warmth to the space and the Shaker style kitchen provides a more traditional contrast. It all comes together to create a wonderful kitchen/dining space which is perfectly suited for the family or entertaining.
 Archic
William Eckersley

Medium sized industrial galley kitchen/diner in London with an integrated sink, flat-panel cabinets, black cabinets, composite countertops, brick splashback, black appliances, concrete flooring, an island and grey floors.
Medium sized industrial galley kitchen/diner in London with an integrated sink, flat-panel cabinets, black cabinets, composite countertops, brick splashback, black appliances, concrete flooring, an island and grey floors.
 Archic
William Eckersley
Design ideas for a medium sized urban galley kitchen/diner in London with an integrated sink, flat-panel cabinets, black cabinets, composite countertops, brick splashback, black appliances, concrete flooring, an island and grey floors.
Design ideas for a medium sized urban galley kitchen/diner in London with an integrated sink, flat-panel cabinets, black cabinets, composite countertops, brick splashback, black appliances, concrete flooring, an island and grey floors.
 Fabric Architecture
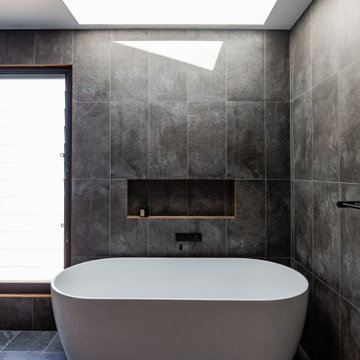
A dark and moody ensuite is accented with timber detailing and natural light through the obscured louvres and the skylight positioned over the bath
Design ideas for a medium sized urban bathroom in Central Coast with a freestanding bath, black walls, ceramic flooring and black floors.
Design ideas for a medium sized urban bathroom in Central Coast with a freestanding bath, black walls, ceramic flooring and black floors.
 Leigh Holt
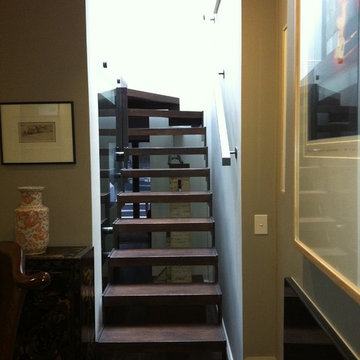
Compact terrace has a custom designed metal staircase with oak timber treds The skylight is above creating a great light source into the area
Photo of a small urban wood floating staircase in Sydney with metal risers.
Photo of a small urban wood floating staircase in Sydney with metal risers.
 Fabric Architecture
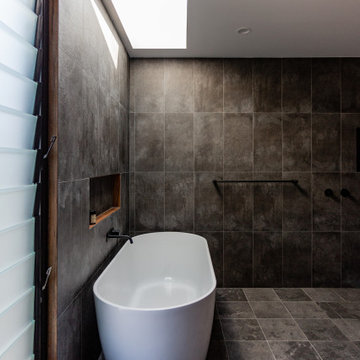
A dark and moody ensuite is accented with timber detailing and natural light through the obscured louvres and the skylight positioned over the bath
Inspiration for a medium sized urban bathroom in Central Coast with a freestanding bath, black walls, ceramic flooring and black floors.
Inspiration for a medium sized urban bathroom in Central Coast with a freestanding bath, black walls, ceramic flooring and black floors.
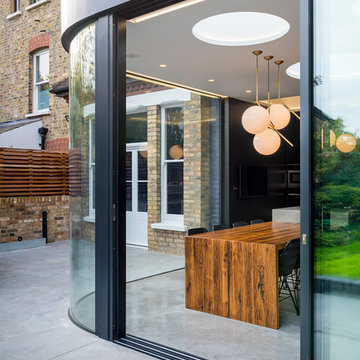 Archic
William Eckersley
This is an example of a medium sized urban galley kitchen/diner in London with an island.
This is an example of a medium sized urban galley kitchen/diner in London with an island.
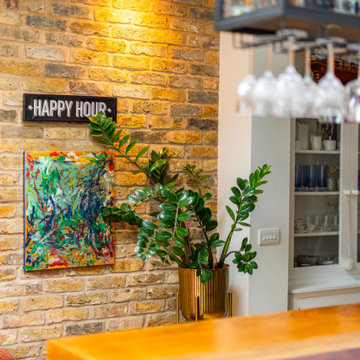
 Cherry Architects Limited
Photo of a small urban l-shaped open plan kitchen in London with a built-in sink, flat-panel cabinets, quartz worktops, multi-coloured splashback, metal splashback, light hardwood flooring, a breakfast bar, white worktops and a feature wall.
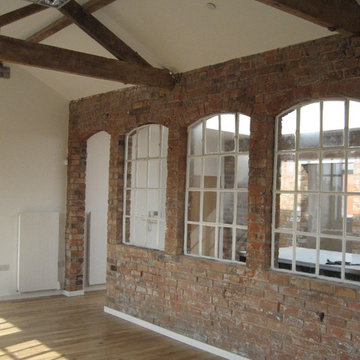
 form:form architects
work produced while at RPS Design
Photo of a medium sized urban mezzanine living room in West Midlands.
Photo of a medium sized urban mezzanine living room in West Midlands.
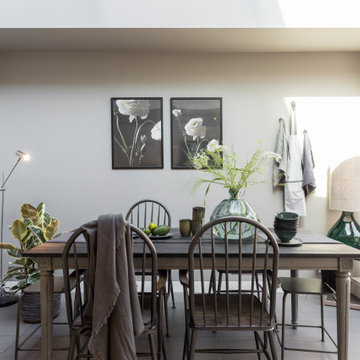
 Laura Ellen Interiors
Interiors and planning for the open plan kitchen/ dining basement in this townhouse Airbnb home. Opened out onto a small patio area with weatherproof furniture. Styled for Airbnb photoshoot. Beautiful wooden floors throughout the open plan space.
 Cherry Architects Limited
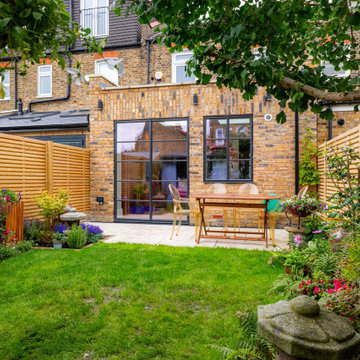
Photo of a small industrial two floor brick and rear house exterior in London with a flat roof.
 Cherry Architects Limited
Design ideas for a small industrial l-shaped open plan kitchen in London with a built-in sink, flat-panel cabinets, quartz worktops, multi-coloured splashback, metal splashback, light hardwood flooring, a breakfast bar, white worktops and a feature wall.
 Cherry Architects Limited
Small urban two floor brick and rear house exterior in London with a flat roof.
 Cherry Architects Limited
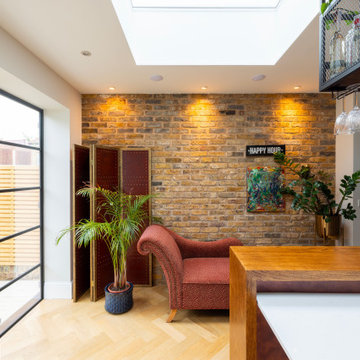
Small urban l-shaped open plan kitchen in London with a built-in sink, flat-panel cabinets, quartz worktops, multi-coloured splashback, metal splashback, light hardwood flooring, a breakfast bar, white worktops and a feature wall.
3