
Living Room with Pink Walls and Red Walls Ideas and Designs
Refine by:
Budget
Sort by:Popular Today
1 - 20 of 1,733 photos
Item 1 of 3

 Emilie Fournet Interiors

The drawing room and library with striking Georgian features such as full height sash windows, marble fireplace and tall ceilings. Bespoke shelves for book, desk and sofa make it a social yet contemplative space.
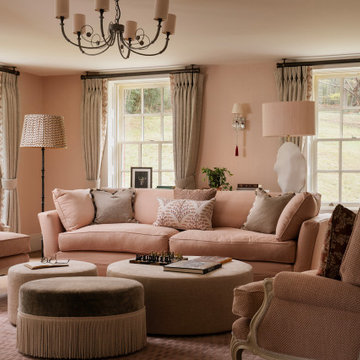
 Tom St. Aubyn Photography Ltd
Traditional enclosed living room in London with pink walls, medium hardwood flooring and brown floors.
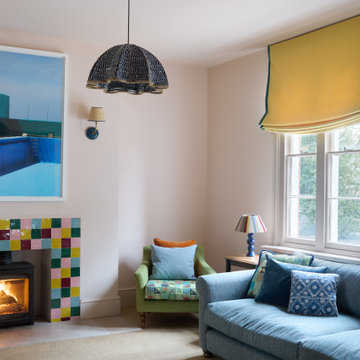
 Project Nine Property Group
This is an example of an eclectic living room in Essex with pink walls, carpet, a wood burning stove, a tiled fireplace surround and beige floors.
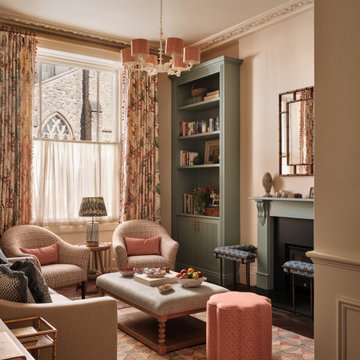
 Alexandra Young Design Limited
Photo of a classic enclosed living room in Hampshire with pink walls, dark hardwood flooring, a standard fireplace and brown floors.
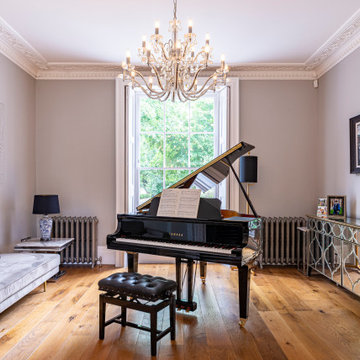
 Builders Team
Piano Room
This is an example of a large classic open plan living room in London with a music area, medium hardwood flooring, brown floors and pink walls.
This is an example of a large classic open plan living room in London with a music area, medium hardwood flooring, brown floors and pink walls.

 Hilary Marconetto Interiors
We solved the issue of the ‘walk through room’ by making the space as enticing as possible, to draw you back into the seating area to enjoy the TV snug. Using warm tones and curves help to soften the flow of the room. Adding interest with textured walls and oversize artwork, create focal points.
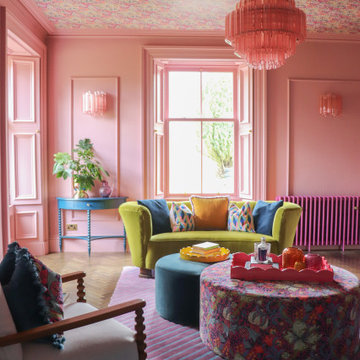
 Terian Tilston Interior Design
Eclectic living room in Other with pink walls, medium hardwood flooring, brown floors, a wallpapered ceiling and panelled walls.
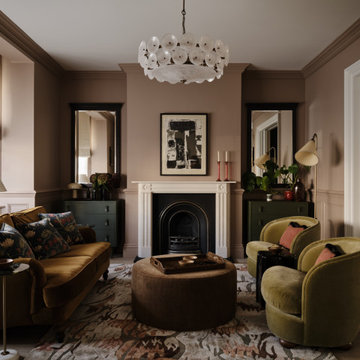
 Imperfect Interiors
We painted the walls in our Wandsworth Family Home in Nutmeg, added velvet furniture, bespoke mirrors and a large patterned rug. Interior Design by Imperfect Interiors, photo Chris Snook

 My-Studio Ltd
This is an example of a large scandinavian grey and pink enclosed living room in London with pink walls, a standard fireplace, a stone fireplace surround, medium hardwood flooring, a freestanding tv and brown floors.
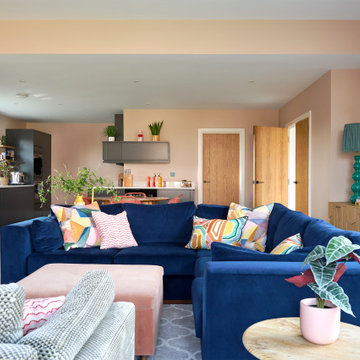
 NB Interiors UK
Photo of an expansive contemporary open plan living room in Essex with pink walls, ceramic flooring, no fireplace, a wall mounted tv and grey floors.
 WOWOWA Architecture & Interiors
John Gollings

Contemporary open plan living room in Melbourne with red walls.
Contemporary open plan living room in Melbourne with red walls.
 Misha Vetter Fotografie
Misha Vetter Fotografie

Design ideas for a traditional living room in Hamburg with medium hardwood flooring, brown floors and pink walls.
Design ideas for a traditional living room in Hamburg with medium hardwood flooring, brown floors and pink walls.
 Life Interiors
Citizens Of Style

Small contemporary open plan living room in Sydney with pink walls, vinyl flooring and brown floors.
Small contemporary open plan living room in Sydney with pink walls, vinyl flooring and brown floors.
 Planet Furniture
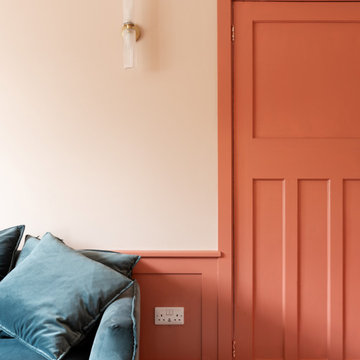
Have you ever seen such a beautiful living space? This project bursts with character, featuring a striking palette that brings energy and warmth to the space. It’s such an engaging and uplifting atmosphere!
Creating a beautifully cohesive and functional living space with our clients in Hertfordshire was a pleasure. The design was centred around the style of home and our client’s bubbly personality to ensure a balance of elegance and warmth which is both a stylish and inviting retreat.
The paint choice was from the colours of the eclectic wallpaper which is simply divine. Potters Pink came from the base of the wallpaper and Rhubarb is found in the flowers. The gorgeous wallpaper led to the rest of the furniture being vibrant and picked from the colours within.
We concentrated and designed the space to be centred on the middle part, crafting a faux chimney breast, hand-painted in ‘Potters Pink’, where the integrated New Forest fireplace provided a striking focal point. We then built outwards into the space and framed this feature with our lay-in shaker cabinetry on either side, hand-painted in the rich, earthy tones of ‘Rhubarb’, complemented by floating shelves with integrated lighting – perfect for displaying treasured items while adding soft illumination to the whole space. The Corston Bayswater handles in antique brass provide the perfect finishing touch, enhancing the classic-meets-contemporary aesthetic.
The surrounding walls, including a beautifully curved bay window, have been completed with our custom wall panelling, finished in ‘Rhubarb’.
We teamed up with Lewcon Audio Visual to install the TV. This meant a seamless TV installation that ensured technology blended effortlessly into the design.
This beautiful living room project is a testament to the beauty of handcrafted details and thoughtful designs that match our client’s bubbly personality and eclectic style.
 Emilie Fournet Interiors
The drawing room and library with striking Georgian features such as full height sash windows, marble fireplace and tall ceilings. Bespoke shelves for book, desk and sofa make it a social yet contemplative space.
 Amanda Neilson Interiors
Lucy Williams Photography

Inspiration for a small eclectic living room in Kent with pink walls.
Inspiration for a small eclectic living room in Kent with pink walls.
 The Original Floorboard Co.
Gary Dod

Country formal open plan living room in Other with pink walls, medium hardwood flooring and a freestanding tv.
Country formal open plan living room in Other with pink walls, medium hardwood flooring and a freestanding tv.
 Malcolm Duffin Design

Compact TV/sitting room, designed by Malcolm Duffin Design
This is an example of a small classic enclosed living room in Other with red walls, carpet, no fireplace and a freestanding tv.
This is an example of a small classic enclosed living room in Other with red walls, carpet, no fireplace and a freestanding tv.

 Atelier Germain
Dans cette maison, le style Arty Pop se manifeste par l’utilisation de teintes éclatantes et contrastées. Les murs, les meubles et les accessoires sont ornés de motifs géométriques et de touches artistiques, rappelant les œuvres de l’art pop des années 60 et 70. Les formes arrondies, intégrées dans les niches modernisées, ajoutent une douceur visuelle tout en maintenant un aspect contemporain.
 Imperfect Interiors
The living room of the Edwardian Herne Hill project in London was painted in Dulux Soft Stone which contrasted with the sisal carpet, velvet sofa & patterned Roman blinds.
1