
Search results for "Https:" in Home Design Ideas
 3B Architecture
3B Architecture
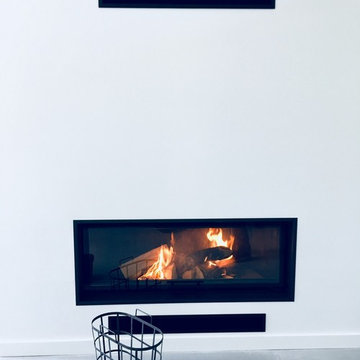
Inspiration for a large modern open plan living room in Nancy with white walls, concrete flooring, a standard fireplace, a plastered fireplace surround and grey floors.
Inspiration for a large modern open plan living room in Nancy with white walls, concrete flooring, a standard fireplace, a plastered fireplace surround and grey floors.
 Smetek Home Design
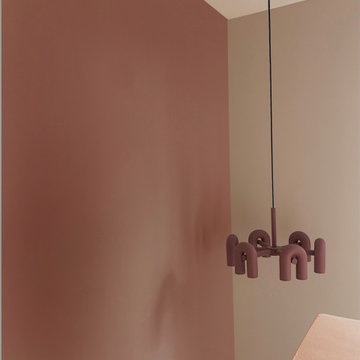
Blick aus der offenen Küche Richtung Luftraum. Die Terracotta farbige Pendelleuchte, die eine moderne Auffassung eines Kronleuchters ist, kann hier voll wirken und ist zugleich ein Kunstobjekt.
 CDM _ Studio
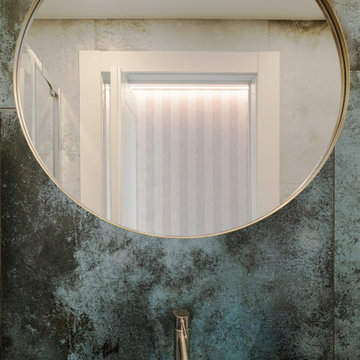
bagno di servizio in suite, realizzato con maioliche effetto metallo blu/nero, lavandino a colonna "catino", con parquet rovere naturale a terra sanitari bianco lucidi piatto doccia in composito a filo pavimento
 Immersive-CG
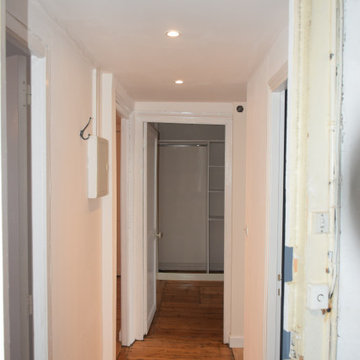
Couloir vu depuis l'entrée: tout le plancher d'origine a été remis en état, les enduits et murs refait.


 IMAGINEAN. Arquitectura & Interiorismo
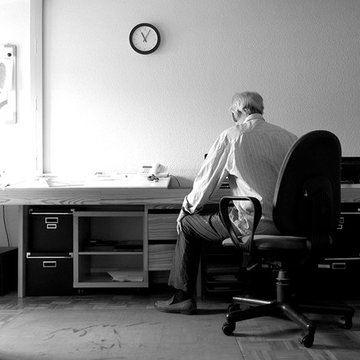
Inspiration for a medium sized modern home office with white walls and a freestanding desk.
 ARCHICHOUETTE
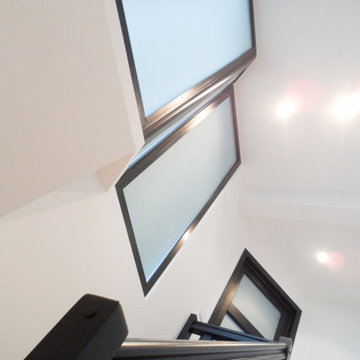
Inspiration for a medium sized modern painted wood curved wood railing staircase in Grenoble with painted wood risers.
 Abbott-Wade Staircases
Location: Spalding, Lincolnshire
Designer: Ray McMillan
Customer Comment:
“I was extremely impressed with the workmanship. The fitters are very nice guys, extremely friendly and it was an absolute pleasure to have them over doing the work.”
Overview:
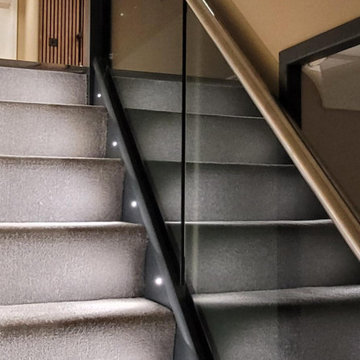
A stylish staircase transformation using Anthracite stained oak, brushed steel elements, and embedded grey glass panels to create a sleek, contemporary centrepiece.
Category:
This expertly executed staircase renovation by Abbott-Wade was achieved by cladding over the existing structure and upgrading key elements such as newel posts, balustrades, and handrails. The result is a striking staircase that appears completely new.
Style:
Designed for a modern home, this staircase renovation introduces a refined palette of grey tones and stainless steel. The use of light-enhancing materials creates a sense of brightness and space while maintaining a sophisticated, contemporary aesthetic.
Timber Selection:
Finished in our signature Anthracite stain, the engineered oak used throughout offers rich depth and elegant contrast. All components are hand-finished in-house to achieve a durable, furniture-grade finish.
Newel Posts & Caps:
Crisp, square newel posts crafted from engineered oak are topped with understated flat caps, ensuring clean, seamless lines.
Handrail Style:
A brushed stainless steel handrail delivers a sleek, industrial-modern touch while providing a comfortable and secure grip.
Balustrade:
10mm toughened grey glass panels are embedded directly into the rails, creating clean, minimalist lines. The combination of timber, glass, and stainless steel enhances light flow and visual appeal.
Treads:
The original treads and risers have been finished with soft carpeting, delivering warmth and comfort underfoot. Integrated lighting, coordinated with the client’s electrician, adds subtle illumination via the stringers.
In Summary:
A high-impact, contemporary staircase in Spalding that merges deep-toned oak, modern grey glass, and stainless steel for a design that’s as functional as it is beautiful.
 Vijijini
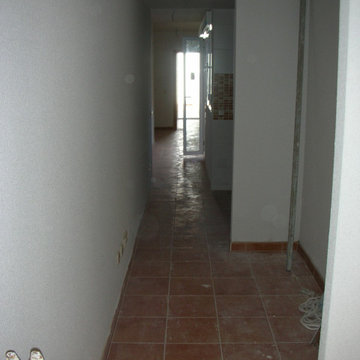
Suministro y colocación de solado en barro cocido hidrófugo, con junta de cemento hidrófugo, terminación en su color natural.
Guarnecido y enlucido de yeso, en paramentos horizontales y verticales.
Aplicación manual de dos manos de pintura al temple, color blanco, acabado mate, textura gotelé con gota fina, la primera mano diluida con un máximo de 40% de agua y la siguiente sin diluir; sobre paramento interior de yeso o escayola, vertical, de hasta 3 metros de altura. El precio incluye la protección de los elementos del entorno que puedan verse afectados durante los trabajos y la resolución de puntos singulares.
 Lily Cuisines & Cie
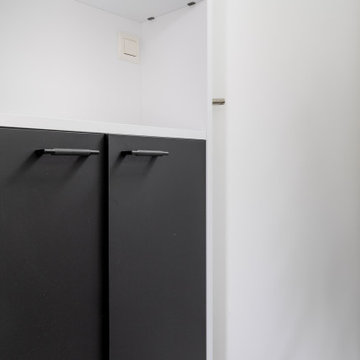
façades noires avec laque anti trace de doigts
meuble vasque sur mesure pour s’adapté à l’espace existant
Plan vasque en solid surface avec vasque moulée
Mitigeur noir avec bonde assortie
Meuble de rangement sur mesure avec niche ouverte
 In Legno Interiors Srls
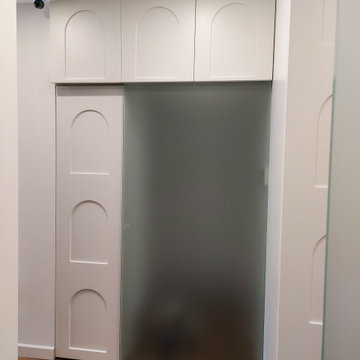
ingresso con armadi-boiserie con ante pantografate e laccatura bianco opaco, porta scorrevole in vetro satinato.
Photo of a medium sized modern home in Rome.
Photo of a medium sized modern home in Rome.
 neil design

Enjoyment of the internal garden isn't restricted to the ground floor. The upper floor of the home has a planting area, and given time the upper floor plants will extend to the garden below.
The benefits of an indoor garden are many - improving air quality and temperature, as well as emotional wellbeing. Passing through this space regularly, the family will reap the rewards of this space.

 M Towler Services Painter and Decorator St Albans
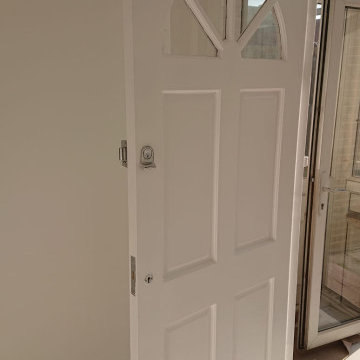
Call your local Painter and Decorator St Albans today for a free no obligation quote.
https://m-towler-services-painter-and-decorator-st-albans.business.site
https://goo.gl/maps/TimXC6RSEXX8SpjUA
M Towler Services Painter and Decorator St Albans
148 Hazelwood Drive
St Albans
Hertfordshire
AL4 0UZ
07581 153585
 REINE DESIGN
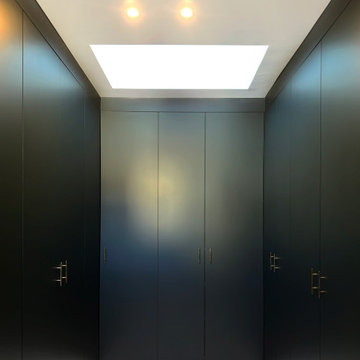
Ce dressing sur mesure a été conçu pour optimiser l’espace tout en offrant une solution de rangement élégante. Chaque élément a été pensé pour maximiser la fonctionnalité, avec des étagères, tiroirs et penderies adaptés aux besoins spécifiques. Les matériaux de qualité et le design soigné créent un espace à la fois pratique et raffiné, permettant une organisation parfaite et un accès facile à chaque vêtement et accessoire.
 Abinger Construction Ltd
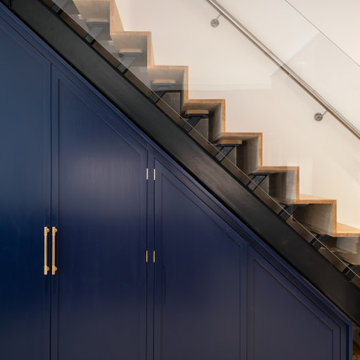
Custom made ,oak staircase leading from kitchen situated in basement to first floor living area
Inspiration for a large modern wood metal railing staircase in London with wood risers.
Inspiration for a large modern wood metal railing staircase in London with wood risers.
 JoanMa Roig - Paisatgisme
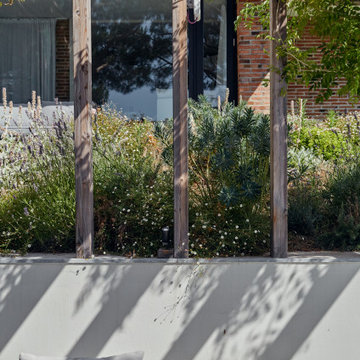
El encargo para el diseño de este jardín vino de la mano del estudio de arquitectura RARDO Architects. Fueron seleccionados para renovar esta villa familiar diseñada por el reconocido arquitecto catalán Lluis Cantallops, en 1967. La estructura del jardín era muy marcada, con muros de obra vista que estructuraban la bajada a la piscina. La intención del estudio fue abrir al máximo las vistas al mar, tratando, cortando y renovando los muros, y suavizándolos con vegetación sobria y elegante. Diseñamos también el acceso a la villa, con unas escalinatas escoltadas por tres “pódiums” con una jardinera de gran tamaño en cada uno, plantadas con olivos. Este acceso, además, se conecta con el jardín delantero, con plantaciones diseñadas siguiendo el mismo estilo de sobriedad y elegancia.
Fotografía © Nomadic Den

 Area Solutions Retail & Design SL
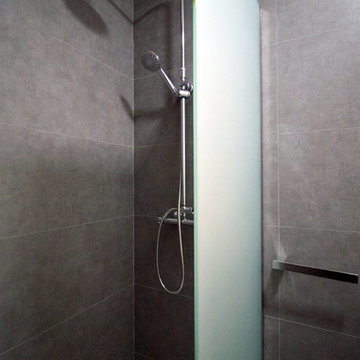
This is an example of a small modern shower room bathroom in Madrid with freestanding cabinets, white cabinets, a built-in shower, a one-piece toilet, grey tiles, ceramic tiles, grey walls, ceramic flooring, a trough sink, wooden worktops, grey floors and brown worktops.
92