
Search results for "Https:" in Home Design Ideas
 Studio Ronzoni Architetto Giovanni
Giovanni Ronzoni
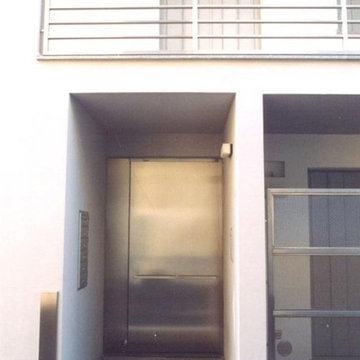
Photo of an expansive and white modern house exterior in Milan with three floors and mixed cladding.
Photo of an expansive and white modern house exterior in Milan with three floors and mixed cladding.
 REINE DESIGN
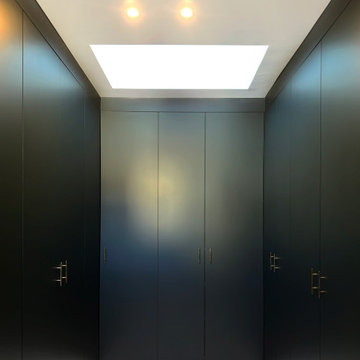
Ce dressing sur mesure a été conçu pour optimiser l’espace tout en offrant une solution de rangement élégante. Chaque élément a été pensé pour maximiser la fonctionnalité, avec des étagères, tiroirs et penderies adaptés aux besoins spécifiques. Les matériaux de qualité et le design soigné créent un espace à la fois pratique et raffiné, permettant une organisation parfaite et un accès facile à chaque vêtement et accessoire.
 Vijijini

Suministro y colocación de alicatado con azulejo liso, recibido con mortero de cemento, extendido sobre toda la cara posterior de la pieza y ajustado a punta de paleta, rellenando con el mismo mortero los huecos que pudieran quedar. Incluso parte proporcional de preparación de la superficie soporte mediante humedecido de la fábrica, salpicado con mortero de cemento fluido y repicado de la superficie de elementos de hormigón; replanteo, cortes, cantoneras de PVC, y juntas; rejuntado con lechada de cemento blanco,
 Lily Cuisines & Cie
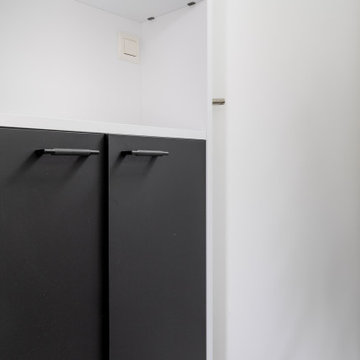
façades noires avec laque anti trace de doigts
meuble vasque sur mesure pour s’adapté à l’espace existant
Plan vasque en solid surface avec vasque moulée
Mitigeur noir avec bonde assortie
Meuble de rangement sur mesure avec niche ouverte
 Positive Footprints Pty Ltd
Positive Footprints
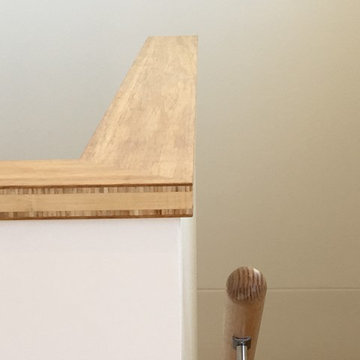
Design ideas for a medium sized modern wood u-shaped wood railing staircase in Melbourne with wood risers.
Design ideas for a medium sized modern wood u-shaped wood railing staircase in Melbourne with wood risers.
 Architechnik
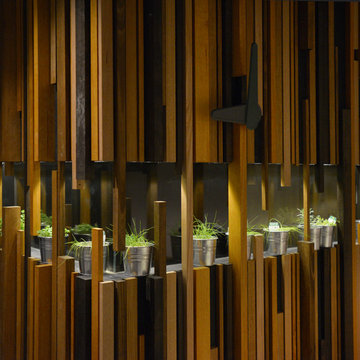
Exterior of WC with custom made timber cladding
Photo of a small modern cloakroom in Sydney with a wall mounted toilet, brown walls, concrete flooring, an integrated sink and multi-coloured floors.
Photo of a small modern cloakroom in Sydney with a wall mounted toilet, brown walls, concrete flooring, an integrated sink and multi-coloured floors.
 C2darchitetti
Lo studio C2darchitetti ha sede a Pontelatone in Provincia di Caserta, in Via Ponte Pellegrino 2.
L’ufficio si trova al piano terra e gode di un ingresso esclusivo con affaccio a sud-est ed è composto da un
ambiente ufficio di 35 mq. circa, un piccolo disimpegno ed un bagno. L’ambiente è ben illuminato da luce
naturale durante tutto l’arco della giornata grazie alle ampie vetrate situate a sud-est e ad ovest.
La scelta progettuale è stata orientata verso un ambiente minimal, che facesse della essenzialità dei
materiali scelti il punto di forza di un ufficio moderno, flessibile, luminoso. I materiali sono il marmo bianco,
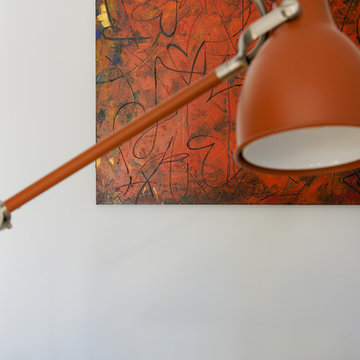
il ferro nero e il legno di abetelasciato al naturale, appena trattato.Gli scaffali in ferro e legno sono stati progettati su misura, assemblati con tubolari in ferro 25 x 25 mm. saldati a formare un doppio telaio, uniti dagli stessi tubolari lunghi 30 cm. Il lavoro è stato realizzato inofficina , il tutto è stato verniciato ed assemblato sul posto.Le mensole e i cubi sono stati realizzati in legno di abete lamellare dello spessore di 18 mm., affinato a mano con carta vetrata a granulometria sottile ed impregnato a pennello con smalto trasparente all’acqua con finitura cerata. I pannelli sono stati applicati alla struttura in ferro con viti autoperforanti. Per la necessità di avere una zona riunioni lo studio è stato diviso da una scaffalatura che ha il compito di fare da filtro tra l’ufficio e la zona riunioni e che accoglie la grande scrivania in abete lamellare da 35 mm. di spessore e di 220 x 120 cm. che ospita le due postazioni di lavoro con la possibilità di ricavarne una terza. La scelta dell’arredamento rispecchia la filosofia progettuale di semplicità, le sedie ed il tavolo riunioni sono della linea “Eiffel” di Eames, mentre l’illuminazione scelta è composta da faretti di tipo spot scorrevoli lungo un binario installato a soffitto. Le lampade led producono luce naturale. I quadri sono stati realizzati su misura con colori forti.


 A Design Inc
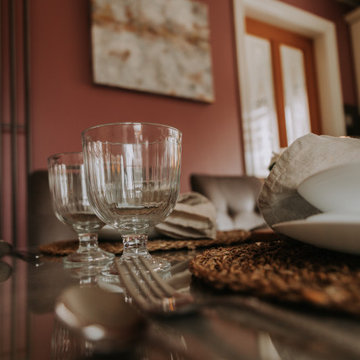
Dining table styling, focusing on key details and textures.
Inspiration for a medium sized modern kitchen/diner in Manchester with flat-panel cabinets, beige cabinets, wood worktops, brown splashback, stainless steel appliances, no island, brown floors and brown worktops.
Inspiration for a medium sized modern kitchen/diner in Manchester with flat-panel cabinets, beige cabinets, wood worktops, brown splashback, stainless steel appliances, no island, brown floors and brown worktops.
 Holz Total
Holz Total
Large modern ensuite bathroom in Dortmund with flat-panel cabinets, dark wood cabinets, a freestanding bath, a built-in shower, a wall mounted toilet, grey tiles, ceramic tiles, grey walls, ceramic flooring, a vessel sink, wooden worktops, grey floors, an open shower and brown worktops.
Large modern ensuite bathroom in Dortmund with flat-panel cabinets, dark wood cabinets, a freestanding bath, a built-in shower, a wall mounted toilet, grey tiles, ceramic tiles, grey walls, ceramic flooring, a vessel sink, wooden worktops, grey floors, an open shower and brown worktops.
 Audiovisivamente - AVM Led
Camera da letto illuminata da un faretto a installato a contro soffitto a filo cartongesso Leds C4
Inspiration for a small modern guest bedroom with multi-coloured walls and porcelain flooring.
Inspiration for a small modern guest bedroom with multi-coloured walls and porcelain flooring.
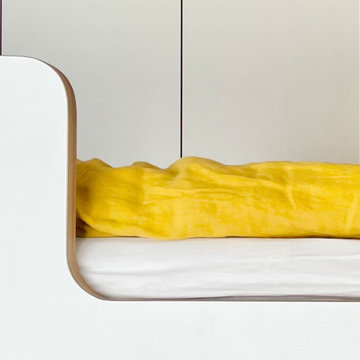
 mooi
mooiSmall modern gender neutral teen’s room for teens in Berlin with white walls, medium hardwood flooring and brown floors.




 Lucadello & Stocco Architetti Associati
Photo of a large modern foyer with white walls, porcelain flooring, a single front door, a white front door, grey floors, exposed beams and wallpapered walls.
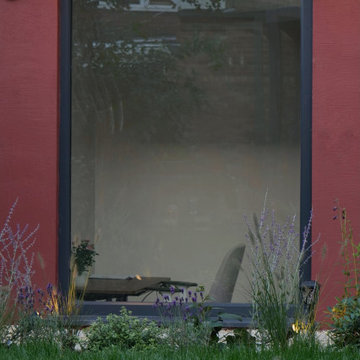
 IMAGO GARDEN DESIGN AND LANDSCAPING
The biggest transformation in this London garden is the new summer house that we designed and built, finished in a warm, earthy terracotta. We chose this distinctive colour to reflect the personality and bold interior style of the client’s home, creating a cohesive flow between the house and garden. The structure now functions as both a gym and a home office, highly practical, yet also a striking focal point that anchors the entire outdoor space.
Stepping stones lead you directly across the lawn to the building, drawing the eye through the garden. Soft, naturalistic planting frames the summer house, helping it blend seamlessly into the landscape while adding movement and texture. The result is a contemporary, characterful garden that perfectly balances design, functionality, and outdoor living.
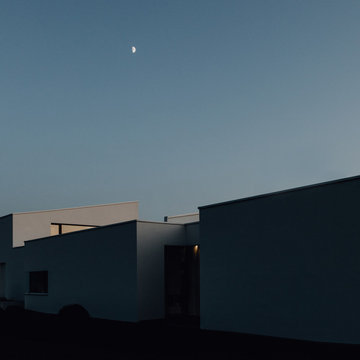
 Philipp Architekten - Anna Philipp
Large and white modern render detached house with three floors, a lean-to roof and a metal roof.
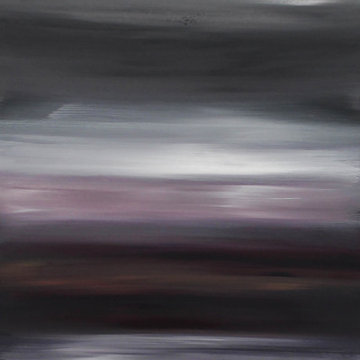
 Art Nrshinga Art Gallery
Extra Large Original Art by Paresh Nrshinga
Discover extra-large original abstract art by renowned artist Paresh Nrshinga, created with high-quality acrylic on canvas. These bold and expressive paintings feature a variety of styles and colors, carefully grouped by size to suit any interior.
Each artwork is signed and stapled on the back, with painted sides for a seamless, gallery-style finish—no framing required. All paintings come ready to hang and include a certificate of authenticity, ensuring their originality and value.
With fast delivery in 3-5 working days, you can transform your space with stunning statement art that radiates energy, emotion, and sophistication.
Commissions welcome.
89