
Search results for "Https:" in Home Design Ideas
 CRL Stone
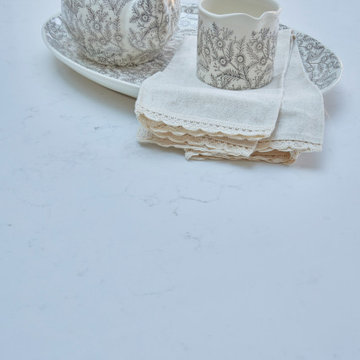
Inheriting a small, dark kitchen that was impractical and unsuitable for a busy family of four many years ago, the owners of this property in Ripon were keen to put their own stamp on the space, with a light, airy and bright kitchen extension complete with CRL Quartz Carrara worktops.
With a minimalist yet cosy and welcoming look at the top of their wish list the owners worked with the creativity and design skills of Joe Groves from Wharfe Valley Interiors to make their dream kitchen a reality.
Simple and timeless in style, the finished kitchen is a hive of activity – a space used for cooking, eating and relaxing.
CRL Quartz Carrara plays an important role throughout the space and was a natural choice for the owner, after falling in love with the surface at first sight during a visit to New Look Interiors of Leeds.
A versatile and beautiful surface that exudes a luxury elegance, Carrara has the striking appearance of marble, with none of the maintenance issues. In fact, CRL Quartz is extremely hardwearing, durable and easy to keep clean making it ideal for this family. The soft white hue and smoky grey veins of the material tie the whole look in this new kitchen together, for a cohesive finish. Inspired by nature, the surface fits seamlessly with the timeless décor chosen for the extension, blending in harmony with the chosen colour scheme and soft furnishings.
Delivery and installation of the quartz was expertly carried out by Harrogate’s Aktiv Granite who were undaunted by the size of the island slab, which measured up at 2.3 m x 1.1m. “When the installers arrived to fit the quartz and called me in to take a look I was overcome. I literally could have cried as it was just what I envisaged.
“They did an amazing job, especially when they were lifting in the piece for the island which was a pretty big chunk.” comments homeowner Suzanne.
Enter the extension from the hallway and a clean, airy and minimal space is waiting to greet you. The Carrara worktops are complemented by large format floor tiles and classically-styled furniture painted in Farrow & Ball’s Cornforth White.
Bi-fold doors at one end of the room flood the room with natural light and create the perfect indoor outdoor kitchen living space for all-weather family entertaining.
CRL Quartz Carrara is carried through to the adjoining utility and cloakroom for continuity of design, while back in the kitchen appliances from Bosch, plus a Quooker hot tap ensure the space is luxurious and functional.
“My island is my pride and joy. I really like the having the sink integrated in this spot, as it turns the whole area into a space for socialising even when you’re washing up.
“When I look back at all my drawings now the finished space is exact and just as I wanted it to be. It suits us very well now, instead of being cramped and dark it is a roomy, welcoming and bright kitchen.”
 Vijijini
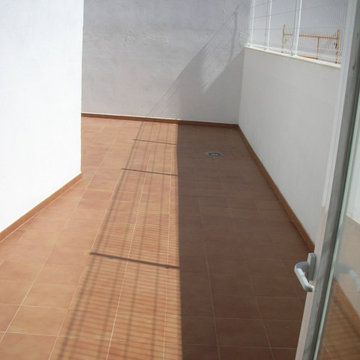
Suministro y colocación de solado en barro cocido hidrófugo para exteriores, con junta de cemento hidrófugo, terminación en su color natural de ambos materiales.. Enfoscado maestreado, pintura plástica blanca para exteriores de alta calidad.
 es Küchen GmbH
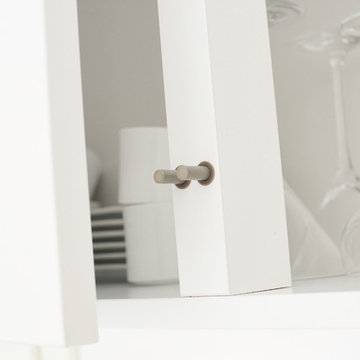
This is an example of a medium sized modern single-wall enclosed kitchen in Munich with a submerged sink, white cabinets, engineered stone countertops, white splashback, glass sheet splashback, black appliances and white worktops.
 YOUNES Rénovation Intérieure
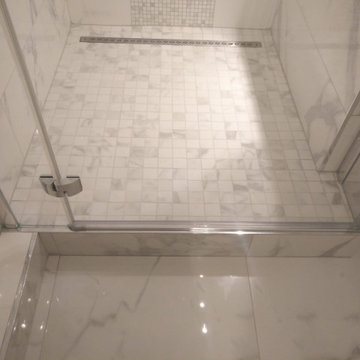
Inspiration for a large modern ensuite bathroom in Paris with a built-in shower, grey walls, ceramic flooring, grey floors and a hinged door.
 Philipp Architekten - Anna Philipp
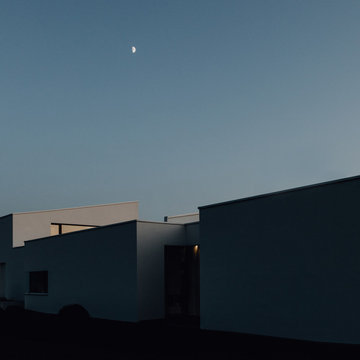
Large and white modern render detached house with three floors, a lean-to roof and a metal roof.
 Gabriella Martire
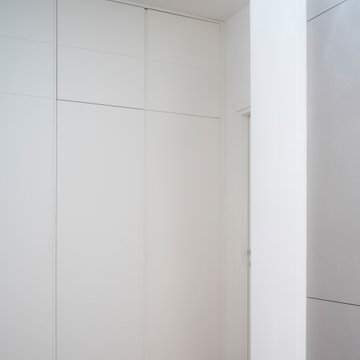
Inspiration for a large modern hallway in Milan with white walls, light hardwood flooring and brown floors.
 Natura Paisajismo Urbano

Dentro de la jardinería de nuestro territorio, el Jardín Mediterráneo es sin duda el estilo más adecuado ecológica y edafoclimáticamente hablando. Tal es su idoneidad, que asentó las bases para otras variantes, como por ejemplo la contundente Xerojardinería californiana: este nuevo concepto de jardinería se caracteriza por hacer un uso eficiente del agua, pues tiene origen en un movimiento social de concienciación e investigación en los Estados Unidos como consecuencia de una grave sequía que asoló California en 1977. Aunque cada estilo tiene una filosofía independiente, comparten ideología y normas básicas cuando indagas en profundidad. Los principios básicos de la Xerojardinería pueden recogerse en siete apartados fundamentales: planificación y diseño adecuados (haciendo hincapié en la definición de hidrozonas y de un mínimo de áreas sombreadas), sustrato adecuado, correcta selección de plantas, practicidad en las zonas de césped, sistemas eficientes de riego, uso de mulching y mantenimiento adecuado. A parte, las características diferenciadoras del Jardín Mediterráneo, es decir, sus fundamentos, quedan definidos por siete bloques: nivelación estricta del terreno, plantación bajo el nivel del suelo, creación de grandes zonas de sombra, empleo del arbusto, utilización de plantas autóctonas y naturalizadas, tratamiento del agua y diferenciación entre el jardín y el medio exterior. Habitualmente se tiene la concepción de que estas tipologías de jardines no tienen tanta presencia estética comparados con el estilo paisajista inglés, lo que no hace más que evidenciar una grave carencia en cuanto a cultura botánica de los países mediterráneos, puesto que contamos con la mayor biodiversidad vegetal de toda Europa aún por explotar. Debemos aprender a disfrutar de los cambios estacionales de nuestras praderas e interiorizar que un uso restrictivo del agua no implica renunciar al color o las texturas y reconocer nuestros verdes.
 Vijijini

Suministro y colocación de alicatado con azulejo liso, recibido con mortero de cemento, extendido sobre toda la cara posterior de la pieza y ajustado a punta de paleta, rellenando con el mismo mortero los huecos que pudieran quedar. Incluso parte proporcional de preparación de la superficie soporte mediante humedecido de la fábrica, salpicado con mortero de cemento fluido y repicado de la superficie de elementos de hormigón; replanteo, cortes, cantoneras de PVC, y juntas; rejuntado con lechada de cemento blanco,
 Ukrstars ltd
Wet Shower Room Transformation at Woolwich in London.
Design ideas for a small modern shower room bathroom in London with a floating vanity unit.
Design ideas for a small modern shower room bathroom in London with a floating vanity unit.

 User
UserBathroom renovation by the M.J.Harris Group. Painting by M.J.Harris Painting. Featuring floor to ceiling wall tiles, wall hung vanity, chrome rail shower and tap ware, stone bench top, frameless shower screen and Clipsal Saturn Zen light fittings.
J.Harri
 Agence Aurélie Floutier
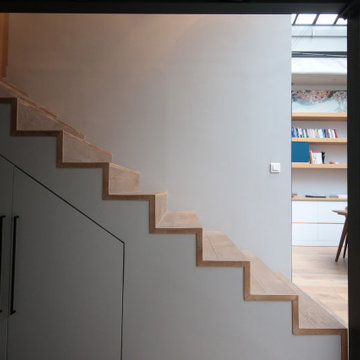
Design ideas for a medium sized modern wood straight staircase in Paris with wood risers.
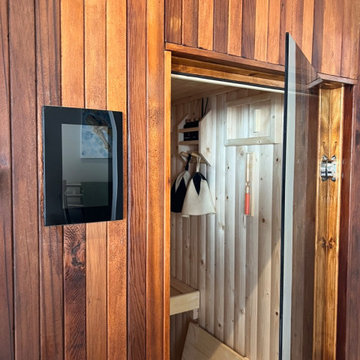
 Holly Christian + Tom Munson | PLUCKED + STUFF LTD
Bespoke Cedar clad sauna and matching vanity unit. Lusso Stone hardware. Glazed green porcelain wall tiles. Terrazzo effect porcelain tile floor. Lick Greige 01 on the walls and ceiling. Spark & Bell handmade ceramic wall light. Wetroom, walk in shower. 2 person sauna. Brushed Stainless Steel hardware.
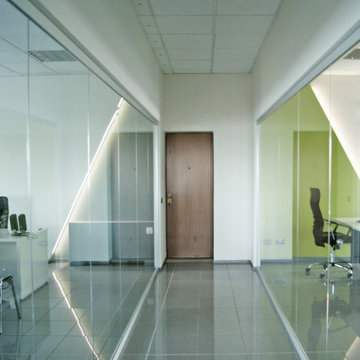
 Viemme61® - Interior Design
È stato quindi progettato uno spazio suddiviso in uffici commerciali, sala riunioni, sala conferenze utilizzando pareti divisorie di cartongesso intervallate da pareti in vetro per la diffusine della luce naturale, piuttosto fioca, setti acustici che permettessero l’utilizzo delle sale contemporaneamente, illuminazione al led.
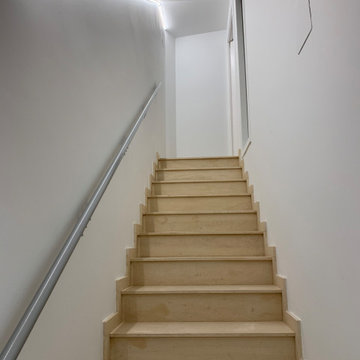
 Emotions Lighting Design Studio
Iluminación tramo escales acceso vivienda, aprovechando la esquina de unión del paremento vertical y la correa de escalera, dano una iluminación uniforme en todo el tramo
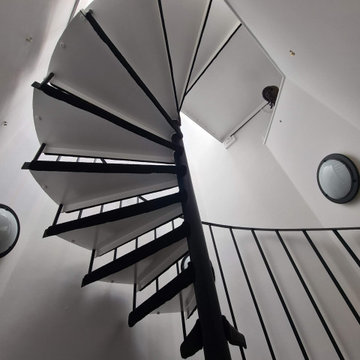
 Mi Decor
Hallway walls, ceiling, and woodwork transformation in Putney to the Spiral staircase area - using dustless sanding, air purifier filtration system, and Durable matt.
 Oliver Talbot
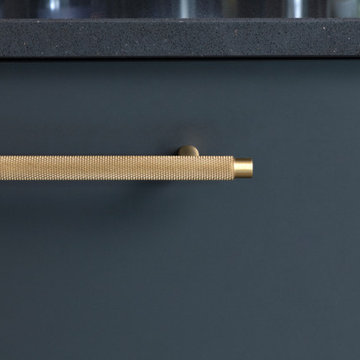
Bold lines, luxe finishes, and a touch of gold—this Belsize Park kitchen is made for moments that matter. Where morning coffee and evening gatherings meet style and function in every detail
 CDM _ Studio
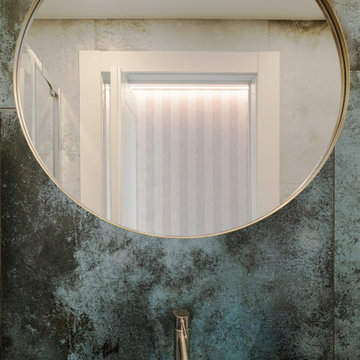
bagno di servizio in suite, realizzato con maioliche effetto metallo blu/nero, lavandino a colonna "catino", con parquet rovere naturale a terra sanitari bianco lucidi piatto doccia in composito a filo pavimento
 Mr Cristian Gonzalez
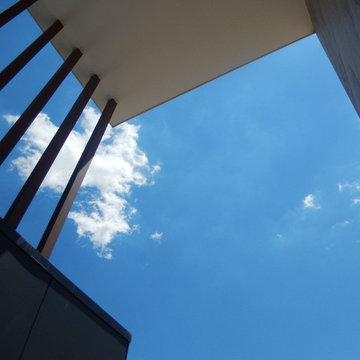
Design ideas for a large and multi-coloured modern two floor detached house in Canberra - Queanbeyan with mixed cladding and a flat roof.
 GREENSTONE DESIGN LTD

natural oak staircase finished with Osmo OIl
Design ideas for a medium sized modern carpeted straight wood railing staircase with carpeted risers and wallpapered walls.
Design ideas for a medium sized modern carpeted straight wood railing staircase with carpeted risers and wallpapered walls.
91