
Search results for "Https:" in Home Design Ideas
 Decor Bespoke Kitchens & Bathrooms
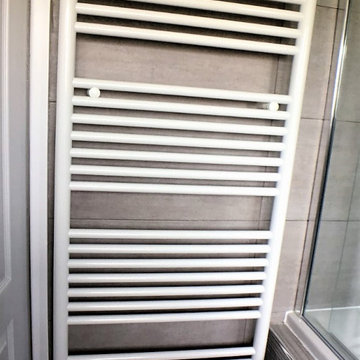
Zehnder Klaro radiator with its tubular design looks effortlessly great!!! Perfect to keep towels nice and warm while you shower or have a soak!
Medium sized modern family bathroom with flat-panel cabinets, white cabinets, a built-in bath, a shower/bath combination, a two-piece toilet, grey tiles, porcelain tiles, grey walls, porcelain flooring, grey floors, a hinged door, a single sink and a freestanding vanity unit.
Medium sized modern family bathroom with flat-panel cabinets, white cabinets, a built-in bath, a shower/bath combination, a two-piece toilet, grey tiles, porcelain tiles, grey walls, porcelain flooring, grey floors, a hinged door, a single sink and a freestanding vanity unit.
 Vijijini
Edificio de 15 viviendas en dos bloques, garaje y
trasteros, con un total de 2.316,92 metros cuadrados construidos.
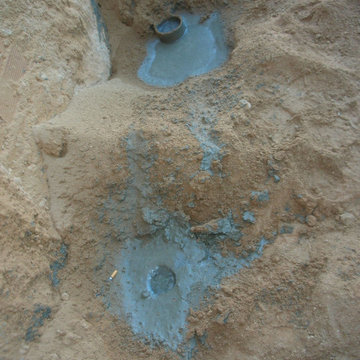
Esta obra se ejecutó mediante pantalla de micropilotes y muro pantalla, para la sujeción de terrenos y viviendas colindantes.
 My Claybrick Home

This is my outdoor office which has been painted on the outside to protect the wood through the elements, but left natural (for now) on the interior. The space measures 2.5m x 2.5m and fits a good side desk and all the equipment needed to run My Claybrick Home.
 Creative Wood Kitchens
Designed as a cohesive family hub, this kitchen, dining and living room brings together a functionality, clean lines and bold contrasts to create a both modern and warmly welcoming home.
The L-shaped layout pairs contemporary skinny-shaker doors fitted with textured nickel handles and walnut slab doors opened by a discreet push mechanism, establishing two distinct visual and tactile forms. White acrylic worktops fold elegantly into waterfall gables, a full-height backsplash, and into a shelf return, creating a seamless, sculptural surface throughout. Appliances are either neatly integrated within cabinetry or finished in gloss black, underscoring the kitchen’s clean, modern character.
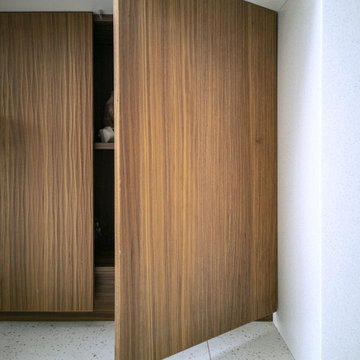
Beyond the one-wall layout and island, the project also includes a walnut partition wall that houses a larder unit and subtly separates the laundry room from the living and dining areas by a concealed door. A media wall, complete with open display shelving with integrated lighting is included as well, lending a coordinated architectural rhythm to the home.
This kitchen embraces a two-tone philosophy that extends beyond colour, instead contrasting two distinct design languages. The proudly positioned skinny shaker doors painted in stone grey opened by polished nickel handles celebrate traditional craftsmanship. In contrast, the walnut veneer slab doors are blended into their surrounds, opening with push-to-open mechanisms that emphasise a sleek modernity. By allowing these two different door styles to express its character through its own set of rules achieves a surprisingly harmonious balance, proving that thoughtful contrast can be just as pleasing as uniformity.
The finished space is refined, expressive, and quietly ambitious; a kitchen where contrasting elements do not compete, but complement one another to create a richer, more compelling whole.
 CRL Stone
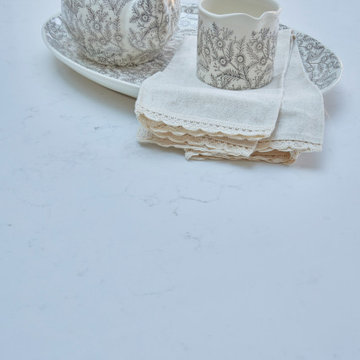
Inheriting a small, dark kitchen that was impractical and unsuitable for a busy family of four many years ago, the owners of this property in Ripon were keen to put their own stamp on the space, with a light, airy and bright kitchen extension complete with CRL Quartz Carrara worktops.
With a minimalist yet cosy and welcoming look at the top of their wish list the owners worked with the creativity and design skills of Joe Groves from Wharfe Valley Interiors to make their dream kitchen a reality.
Simple and timeless in style, the finished kitchen is a hive of activity – a space used for cooking, eating and relaxing.
CRL Quartz Carrara plays an important role throughout the space and was a natural choice for the owner, after falling in love with the surface at first sight during a visit to New Look Interiors of Leeds.
A versatile and beautiful surface that exudes a luxury elegance, Carrara has the striking appearance of marble, with none of the maintenance issues. In fact, CRL Quartz is extremely hardwearing, durable and easy to keep clean making it ideal for this family. The soft white hue and smoky grey veins of the material tie the whole look in this new kitchen together, for a cohesive finish. Inspired by nature, the surface fits seamlessly with the timeless décor chosen for the extension, blending in harmony with the chosen colour scheme and soft furnishings.
Delivery and installation of the quartz was expertly carried out by Harrogate’s Aktiv Granite who were undaunted by the size of the island slab, which measured up at 2.3 m x 1.1m. “When the installers arrived to fit the quartz and called me in to take a look I was overcome. I literally could have cried as it was just what I envisaged.
“They did an amazing job, especially when they were lifting in the piece for the island which was a pretty big chunk.” comments homeowner Suzanne.
Enter the extension from the hallway and a clean, airy and minimal space is waiting to greet you. The Carrara worktops are complemented by large format floor tiles and classically-styled furniture painted in Farrow & Ball’s Cornforth White.
Bi-fold doors at one end of the room flood the room with natural light and create the perfect indoor outdoor kitchen living space for all-weather family entertaining.
CRL Quartz Carrara is carried through to the adjoining utility and cloakroom for continuity of design, while back in the kitchen appliances from Bosch, plus a Quooker hot tap ensure the space is luxurious and functional.
“My island is my pride and joy. I really like the having the sink integrated in this spot, as it turns the whole area into a space for socialising even when you’re washing up.
“When I look back at all my drawings now the finished space is exact and just as I wanted it to be. It suits us very well now, instead of being cramped and dark it is a roomy, welcoming and bright kitchen.”
 Barbera Interiors
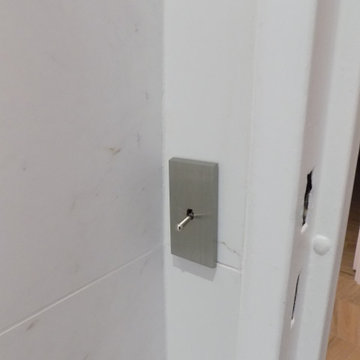
Détail électrique, un mini interrupteur en acier brossé de la maison MODELEC
Photo of a small modern cloakroom in Paris.
Photo of a small modern cloakroom in Paris.
 Collaroy Kitchen Centre
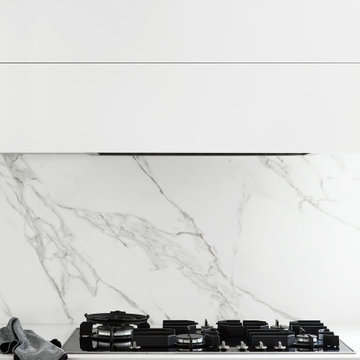
Dining room and kitchen was combined to create the dream kitchen. There is now an easy flow from covered back deck to small front garden.
Large modern l-shaped kitchen/diner in Sydney with a submerged sink, flat-panel cabinets, white splashback, medium hardwood flooring, an island, brown floors and white worktops.
Large modern l-shaped kitchen/diner in Sydney with a submerged sink, flat-panel cabinets, white splashback, medium hardwood flooring, an island, brown floors and white worktops.

 Cameron Grindlay
Kelk Photography
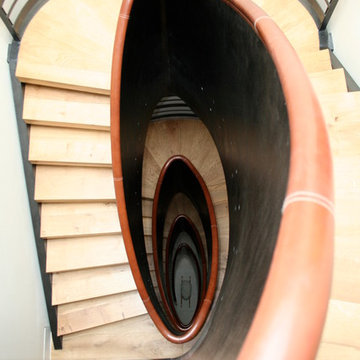
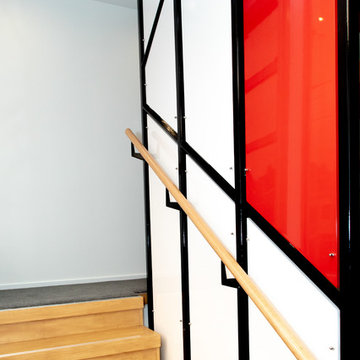
Large modern wood u-shaped metal railing staircase in Dunedin with wood risers.
Large modern wood u-shaped metal railing staircase in Dunedin with wood risers.
 Architetto & interior designer Giulia Grillo
Inspiration for a medium sized modern entrance with white walls and porcelain flooring.

 Lampi di Legno
Alex Romano
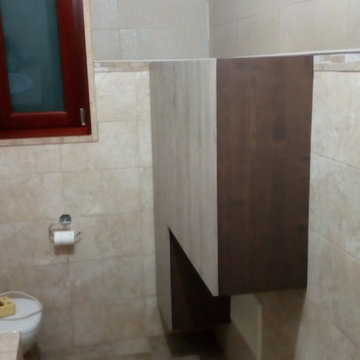
Photo of a medium sized modern shower room bathroom in Bari with beaded cabinets, medium wood cabinets and limestone worktops.
Photo of a medium sized modern shower room bathroom in Bari with beaded cabinets, medium wood cabinets and limestone worktops.
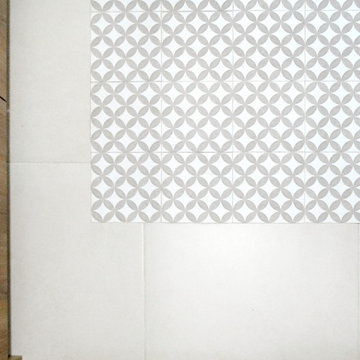
 Integra Project
Photo of a small modern open plan kitchen in Valencia with a submerged sink, flat-panel cabinets, white cabinets, white splashback, a breakfast bar and white worktops.
 Studio Majo di Ennio Silvestri
I nostri clienti con l'acquisto di un appartamento volevamo avere tutte i confort al piano. Il living beneficia di tanta luce con vetrate continue ma ci vincola con l'arredo. La soluzione è così fluida e gli spazi aperti Per tutta la casa ci accompagna un accogliente pavimento in legno che viene utilizzato anche come elemento d'arredo. Volendo celare l'angolo cucina dal ingresso e dal salotto rivestiamo il muretto che lo delimita con le tavole del parquet. Lo stesso facciamo realizzando alcune ante delle colonne della cucina con le tavole del parquet per dare regolarità nella lettura. La grande parte del salotto la arrediamo con una carta da parati importante che ci accompagna anche in ingresso. Con l'abbattimento di una parete liberiamo l'ingresso verso le camere.
Una sfida è stata la parete d'ingresso che alloggiava tutti gli impianti...risolta con eleganza e funzionalità.....il mono colore della boiserie ingloba il portoncino ma mette in risalto i complementi

Altra soddisfazione è stata la scala realizzata in ferro crudo a lama continua con un parapetto in vetro, il contenitore del sotto scala aiuta nella quotidianità a tenere tutto al suo posto
 Mon Concept Habitation
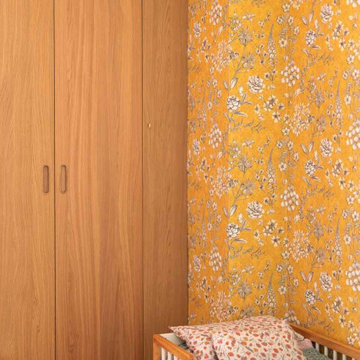
Une chambre d’enfant jaune, lumineuse et pleine de vie. Pensée sur mesure, elle allie rangements pratiques et univers joyeux, idéal pour grandir et s’épanouir.
 I&D arquitectos
© I&D arquitectos
This is an example of a small modern home in Madrid with white walls, light hardwood flooring and grey floors.
This is an example of a small modern home in Madrid with white walls, light hardwood flooring and grey floors.
 Seidler Group
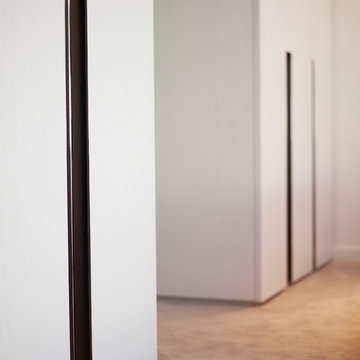
Inspiration for a medium sized modern dressing room in Melbourne with white cabinets and carpet.
 Behr Raumkonzepte
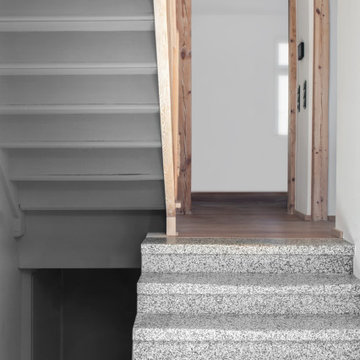
Das Privathaus, erbaut in den 30er Jahren, sollte großzügiger gestaltet werden. In der Planungsphase überprüfte man die Möglichkeiten in den Grundrissen und öffnete Teilbereiche durch Entfernen von Wandteilen. Hierbei wurde das Freilegen von Holzstützen und Holzbalken ein Teil des gestalterischen Konzepts. Der Charakter des Hauses bleibt durch die Sichtbarkeit der ursprünglichen Holzkonstruktion bestehen. Neu dazukommendes steht in Spannung mit dem Alten.
 Ukrstars ltd
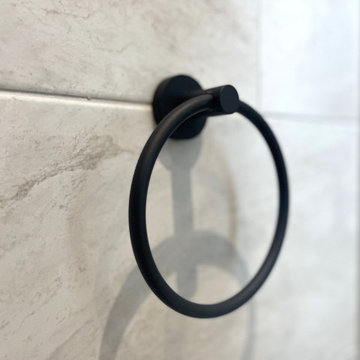
Wet Shower Room Transformation at Woolwich in London.
Design ideas for a small modern shower room bathroom in London with a floating vanity unit.
Design ideas for a small modern shower room bathroom in London with a floating vanity unit.
 MAYA
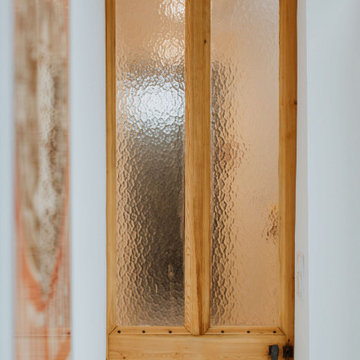
MAYALa porte ancienne séparant le couleur de la cuisine a été restauré pour révéler toute sa beauté.
87