
Search results for "Https:" in Home Design Ideas
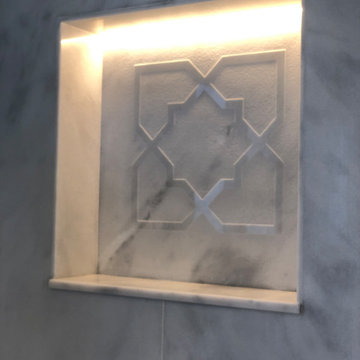
 Chus Fernández - Interior Design
Nicho con estrella de Salomón labrada en interior de Hammam.
Luz Led indirecta en nicho.
Photo of a medium sized modern shower room bathroom.
Photo of a medium sized modern shower room bathroom.
 User

UserVoici les photos avant et après de la suite des travaux dans le couloir du bas :
Deux couches sur les murs avec passe d'enduit entre les couches,
Trois couches sur les plafonds, avec traitement des fissures et reprise à l'enduit en chaque couche.
Très beau résultat, sublime couleur, harmonieuse.
 Harrison and White Architects
Photography by Ben Hosking ( www.benhosking.com.au). All rights reserved.
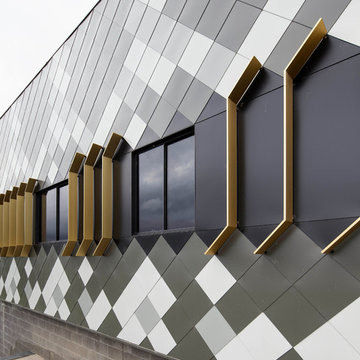
Medium sized and gey modern two floor house exterior in Melbourne.
Medium sized and gey modern two floor house exterior in Melbourne.
 Amanda Broughton Garden Design
Amanda Broughton Garden Design
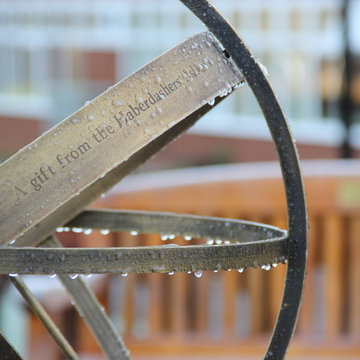
Medium sized modern home in Hertfordshire.
Medium sized modern home in Hertfordshire.
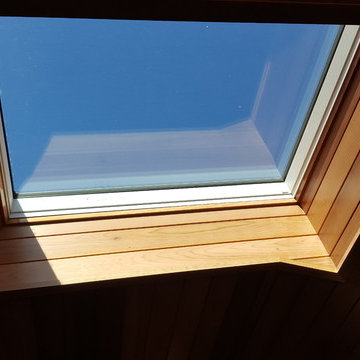
 Mindful Boutique Builders & Renovators Perth
Skylight
Inspiration for a medium sized modern home in Perth.
Inspiration for a medium sized modern home in Perth.

 Mutuum
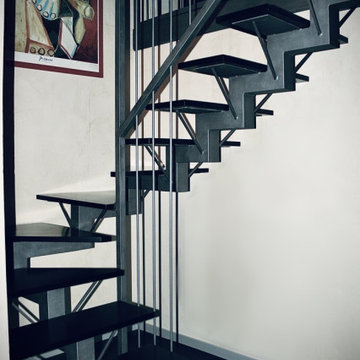
Inspiration for a medium sized modern wood railing staircase in Barcelona with panelled walls.
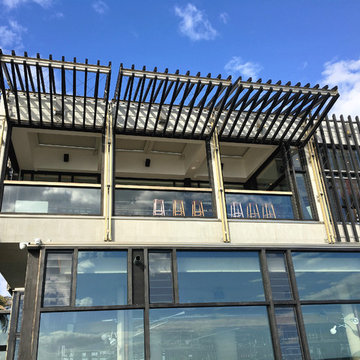
 Totally Outdoors
Ross Seddon
Inspiration for a medium sized modern courtyard patio in Melbourne with decking and a roof extension.
Inspiration for a medium sized modern courtyard patio in Melbourne with decking and a roof extension.
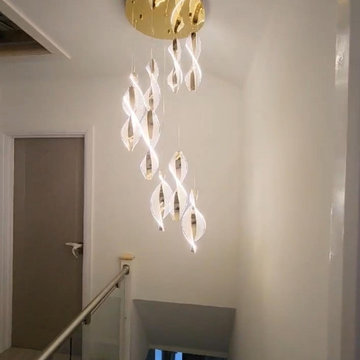
 Rayan Construction Group Ltd
This L-shaped staircase exudes modern elegance with a combination of wooden treads and risers, providing warmth and texture. The sleek glass railing enhances the airy, open feel of the space, while exquisite lighting is thoughtfully integrated along the staircase, creating a sophisticated ambiance. The balustrades further elevate the design, offering a perfect blend of style and functionality. A visible loft hatch adds to the practical elements, and the presence of handmade doors throughout the area emphasizes craftsmanship and attention to detail, completing the luxurious look of this stunning staircase

 Emma Sánchez Miranda Interiorismo

Detalle de mueble de televisión metálico de la sala de reuniones con 3 cactus cerámicos de color verde sobre el mueble
Small modern home studio in Madrid with black walls, porcelain flooring, no fireplace, a freestanding desk and grey floors.
Small modern home studio in Madrid with black walls, porcelain flooring, no fireplace, a freestanding desk and grey floors.
 Studio tb.
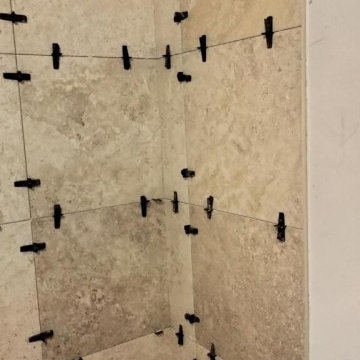
Pour le projet d'aménagement d'un appartement acheté sur plan, notre client nous a fait confiance pour donner vie à son nouveau lieu de vie. Située à Castelnau-le-Lez proche de Montpellier, cet appartement de de 45m² a été intégralement repensée le Studio tb.
Modification du schéma électrique de la cuisine, changement des revêtements de la salle de bain, et enfin ameublement et décoration, chaque recoin a été revu par mon équipe en collaboration avec notre client.
 Mutuum

Inspiration for a medium sized modern wood railing staircase in Barcelona with panelled walls.
 Abbott-Wade Staircases
Location:
Towcester, Northamptonshire
Designer:
Ray McMillan
Customer Comment:
“Excellent Service”
In Summary:
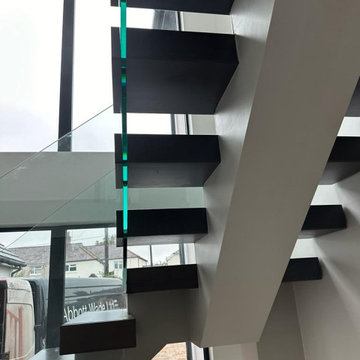
A stunning modern monostring staircase with a quarter landing, featuring bold contrasting finishes and 15mm frameless glass balustrades. This sleek design brings a sense of light and space to this contemporary Towcester home.
Category:
Bespoke Monostring Staircase Installation
Crafted and installed by Abbott-Wade’s expert team, this distinctive central spine staircase combines precision CNC technology with traditional carpentry skills to deliver a show-stopping centrepiece with flawless attention to detail.
Style:
Designed with contemporary elegance in mind, this staircase enhances the sense of light and openness throughout the stairwell and hallway. The clean lines, open risers, and frameless glass make the entire space feel brighter and more expansive while aligning perfectly with the home’s modern architecture.
Timber Choice:
Pre-finished in contrasting tones, this staircase pairs a Pearl Oak central spine with deep Graphite-stained engineered oak box treads for a striking yet balanced look. All timber elements are prepared and finished in-house by our skilled spray team to achieve a flawless, furniture-grade finish.
Newel Posts & Caps:
None – the minimalist design eliminates the need for traditional newel posts, contributing to the staircase’s clean and contemporary aesthetic.
Handrail Style:
None – the absence of a handrail on this installation enhances the ultra-modern, frameless look.
Balustrade:
15mm toughened frameless glass panels provide a sleek, uninterrupted view along the staircase and quarter landing. This design choice eliminates visual barriers, allowing light to flow freely and enhancing the open-plan feel of the home.
Treads:
Solid engineered oak box treads combine durability with visual appeal. Their robust build and rich finish ensure the staircase is not only stylish but also built to last.
A bespoke square feature step at the base sets the tone, offering a strong and elegant invitation to ascend this modern architectural statement.
 Lima Kitchens

This under utilised utility space has been encoporated in the kitchen space. By blocking in the kitchen door and only using the utility door we have been able to maximise this whole space. This section is home to an integrated fridge freezer and small appliance breakfast unit which opens up without impeding on the entrance with the asymmetrical door configuration. - further photos in album
 l'art de la finition
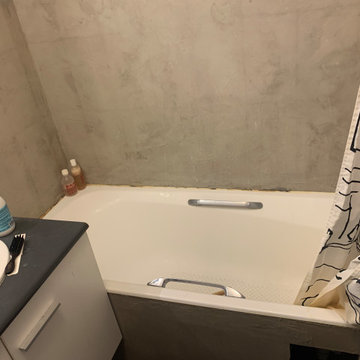
Photo of a medium sized modern ensuite bathroom with dark wood cabinets, a walk-in shower, grey tiles, ceramic tiles, solid surface worktops, black worktops, a single sink and a floating vanity unit.
 STUDIO H ARCHITECTURE & INTERIOR
Studio H
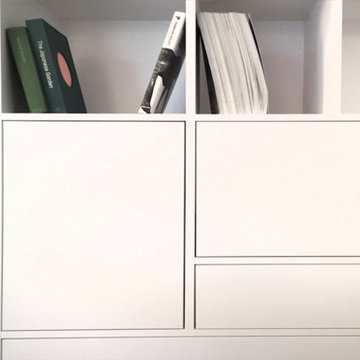
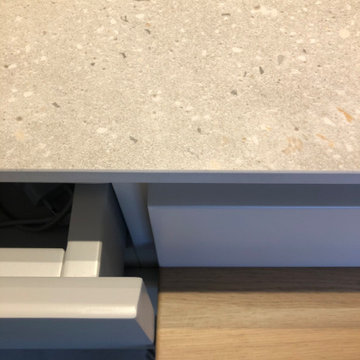
Expansive modern galley kitchen in Nuremberg with an integrated sink, flat-panel cabinets, white cabinets, marble worktops, grey splashback, wood splashback, integrated appliances, ceramic flooring, no island, beige floors and white worktops.
Expansive modern galley kitchen in Nuremberg with an integrated sink, flat-panel cabinets, white cabinets, marble worktops, grey splashback, wood splashback, integrated appliances, ceramic flooring, no island, beige floors and white worktops.

 Sydney Scapes
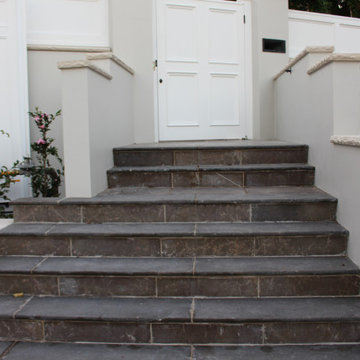
Inspiration for a medium sized modern front door in Sydney with white walls, a single front door and a white front door.
 FROZENmusic Photography
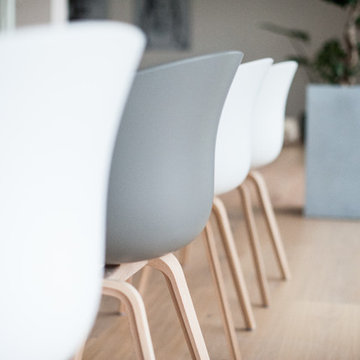
Interior Photography of open plan Living Room at a unit in Phoenix House.
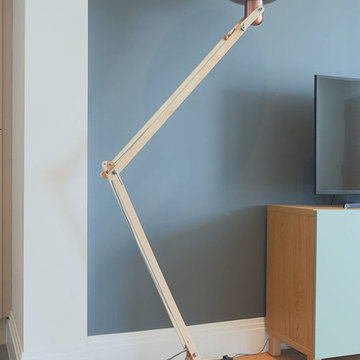
Inspiration for a medium sized modern living room in London.
Inspiration for a medium sized modern living room in London.
90