
Search results for "Https:" in Home Design Ideas
 Ulisse Albiati
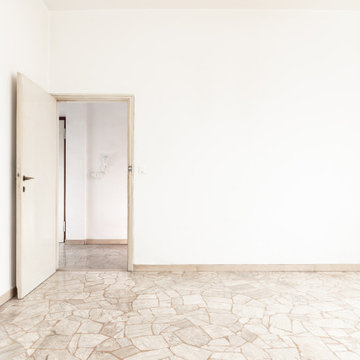
Committente: Studio Immobiliare GR Firenze. Ripresa fotografica: impiego obiettivo 20mm su pieno formato; macchina su treppiedi con allineamento ortogonale dell'inquadratura; impiego luce naturale esistente con l'ausilio di luci flash e luci continue 5400°K. Post-produzione: aggiustamenti base immagine; fusione manuale di livelli con differente esposizione per produrre un'immagine ad alto intervallo dinamico ma realistica; rimozione elementi di disturbo. Obiettivo commerciale: realizzazione fotografie di complemento ad annunci su siti web agenzia immobiliare; pubblicità su social network; pubblicità a stampa (principalmente volantini e pieghevoli).


 User
Voici les photos avant et après de la suite des travaux dans le couloir du bas :
Deux couches sur les murs avec passe d'enduit entre les couches,
Trois couches sur les plafonds, avec traitement des fissures et reprise à l'enduit en chaque couche.
Très beau résultat, sublime couleur, harmonieuse.


 Lorenzo Rossi Architetto
Fotografo Lorenzo Serafini Boni
Photo of a large modern open plan dining room in Florence with grey walls, light hardwood flooring and brown floors.
Photo of a large modern open plan dining room in Florence with grey walls, light hardwood flooring and brown floors.
 Rayan Construction Group Ltd
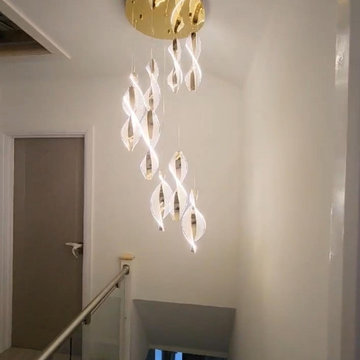
This L-shaped staircase exudes modern elegance with a combination of wooden treads and risers, providing warmth and texture. The sleek glass railing enhances the airy, open feel of the space, while exquisite lighting is thoughtfully integrated along the staircase, creating a sophisticated ambiance. The balustrades further elevate the design, offering a perfect blend of style and functionality. A visible loft hatch adds to the practical elements, and the presence of handmade doors throughout the area emphasizes craftsmanship and attention to detail, completing the luxurious look of this stunning staircase
 ADA Arredi | Design | Arte
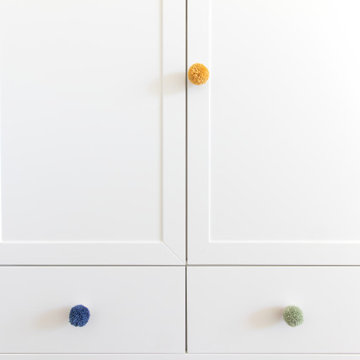
Dettaglio dei pomoli armadio.
Ante battenti, cassetti e cestoni contenitivi.
Inspiration for a medium sized modern gender neutral playroom for children in Milan with white walls, dark hardwood flooring and brown floors.
Inspiration for a medium sized modern gender neutral playroom for children in Milan with white walls, dark hardwood flooring and brown floors.


 VDRHomeDesign
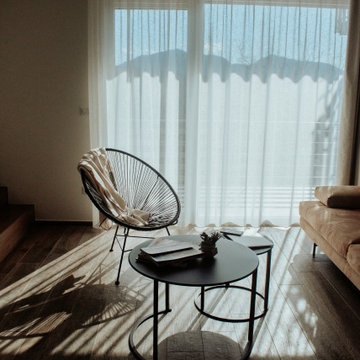
Dettagli di uno shooting di home staging, che trasmettono calore e intimità.
Design ideas for a medium sized modern mezzanine living room in Milan.
Design ideas for a medium sized modern mezzanine living room in Milan.
 User
http://www.raum.plus/white-the-light-grey/
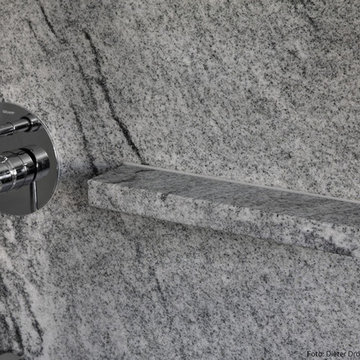
Medium sized modern home in Stuttgart with a built-in shower, a wall mounted toilet, white tiles, stone slabs, white walls, marble flooring, a vessel sink and marble worktops.
Medium sized modern home in Stuttgart with a built-in shower, a wall mounted toilet, white tiles, stone slabs, white walls, marble flooring, a vessel sink and marble worktops.

 PORTAIX LOISIRS
Réalisation d'une pergola Camargue bioclimatique à lames orientables équipé de deux lames LED et deux fixscreens latéraux....
This is an example of a medium sized modern garden for spring in Bordeaux.
This is an example of a medium sized modern garden for spring in Bordeaux.
 Cliffdales Bespoke Design
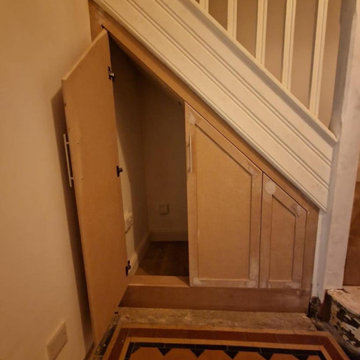
A rough drawing from the customer to a nice and simple but effective under stairs storage.
A good way t keep the hall clear and tidy.
Sanded back and prepped by us and painted by the customer.
 Holly Christian + Tom Munson | PLUCKED + STUFF LTD
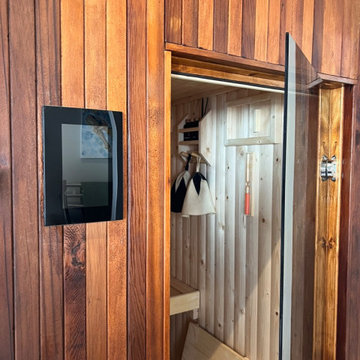
Bespoke Cedar clad sauna and matching vanity unit. Lusso Stone hardware. Glazed green porcelain wall tiles. Terrazzo effect porcelain tile floor. Lick Greige 01 on the walls and ceiling. Spark & Bell handmade ceramic wall light. Wetroom, walk in shower. 2 person sauna. Brushed Stainless Steel hardware.
 Ridgeway Interiors
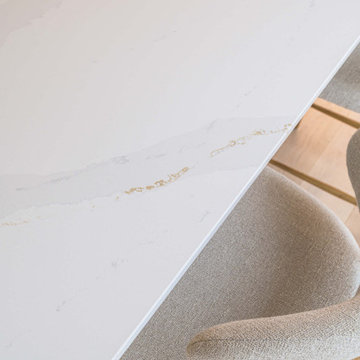
This kitchen, located in Marlow, was designed to create a beautifully calm and welcoming space for one of our trusted contractors.
A Häcker systemat handleless kitchen in Taupe UV satin lacquer forms the foundation of the design, paired with a natural fine oak carcass.
Silestone Calacatta Gold quartz worktops bring understated luxury to the scheme, complemented by a Schock sink and a Quooker tap. Meanwhile, performance is seamlessly integrated throughout with Siemens and BORA appliances.
A standout feature is the bar area with real wood oak veneer and grooved detailing. Complete with a Kaelo flush integrated countertop wine cooler, this space has been thoughtfully designed to support both relaxed evenings and entertaining.
Visit our website for more kitchen designs.
 Italian Kitchen Lyon
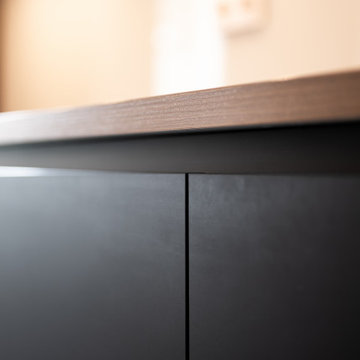
Medium sized modern galley kitchen/diner in Lyon with a single-bowl sink, black cabinets, tile countertops, white splashback, glass tiled splashback, stainless steel appliances, porcelain flooring, a breakfast bar, black floors and black worktops.


 Belisol Artissima
Châssis PVC à 2 vantaux dont oscillo-battant, et un fixe latéral, une allège vitrée sablée. L'allège servant de garde-corps doit obligatoirement être feuilletée sur les deux faces du double vitrage.
 LUSSO
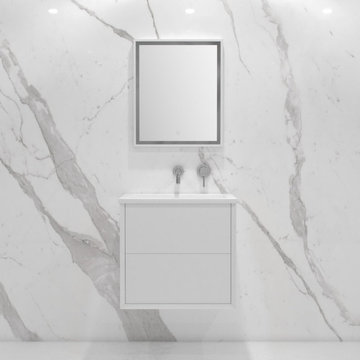
The Volini Matte White 600mm Vanity Unit (with stone basin included) is manufactured to a very high standard featuring a luxurious bevelled edge design. The anthracite grey internal drawers are opened by a spring release Blum drawer system that perfectly complements the design. With a sleek matte white exterior, the Lusso Volini Wall Hung Vanity Unit ensures the perfect fit in any contemporary interior; in particular a cloakroom for its compact and versatile sizing.
 Madrid Garden Design
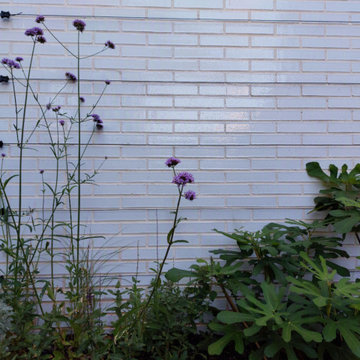
Una higuera está perfectamente situada para trepar por la pared, mientras que las salvias y las gramíneas se combinan con las hojas plateadas de la artemisia.

 Tendance Inox - Garde-corps inox sur-mesure
Réalisation et pose d'un garde-corps pour escalier à câble vertical et d'une main courante inox.
Design ideas for a medium sized modern wire cable railing staircase in Paris.
Design ideas for a medium sized modern wire cable railing staircase in Paris.
4