
Search results for "Https:" in Home Design Ideas

 Studio associato Alestra&Persico
Inspiration for a medium sized modern shower room bathroom in Catania-Palermo with open cabinets, blue cabinets, a corner shower, a two-piece toilet, blue tiles, multi-coloured walls, porcelain flooring, a vessel sink, wooden worktops, beige floors, an open shower and beige worktops.

 User
Voici les photos avant et après de la suite des travaux dans le couloir du bas :
Deux couches sur les murs avec passe d'enduit entre les couches,
Trois couches sur les plafonds, avec traitement des fissures et reprise à l'enduit en chaque couche.
Très beau résultat, sublime couleur, harmonieuse.

 Atelier Vertical
Design ideas for a large and white modern detached house in Rennes with three floors, wood cladding, a pitched roof and a metal roof.


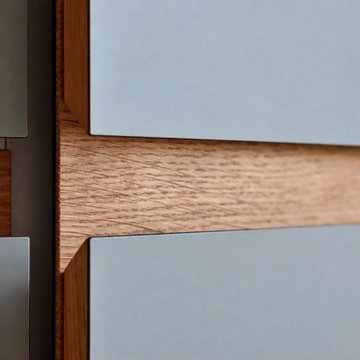
 crafted furniture
Large modern kitchen/diner in Berlin with a submerged sink, flat-panel cabinets, blue cabinets, engineered stone countertops, white splashback, glass sheet splashback, integrated appliances, dark hardwood flooring and black worktops.

 Philipp Architekten - Anna Philipp
Haus des Jahres 2014
Diese moderne Flachdachvilla, entworfen für eine 4köpfige Familie in Pfaffenhofen, erhielt den ersten Preis im Wettbewerb „Haus des Jahres“, veranstaltet von Europas größter Wohnzeitschrift „Schöner Wohnen“. Mit seinen formalen Bezügen zum Bauhaus besticht der L-förmige Bau durch seine großflächigen Glasfronten, über die Licht und Luft im Innern erschlossen werden. Das begeisterte die Jury ebenso wie „die moderne Interpretation der Holztafelbauweise, deren wetterunabhängige, präzise und schnelle Vorfertigung an Qualität nicht zu überbieten ist“.
Sichtbeton, Holz und Glas dominieren die ästhetische Schlichtheit des Gebäudes, akzentuiert durch Elemente wie die historische, gusseiserne Stütze im Wohnbereich. Diese wurde bewusst als sichtbares, statisches Element der Gesamtkonstruktion eingesetzt und zur Geltung gebracht. Ein ganz besonderer Bestandteil der Innengestaltung ist auch die aus Blockstufen gearbeitet Eichentreppe, die nicht nur dem funktionalen Auf und AB dient sondern ebenso Sitzgelegenheit bietet. Die zahlreichen Designklassiker aus den 20er bis 60er Jahren, eine Leidenschaft der Bauherrin, tragen zu der gelungenen Symbiose aus Bauhaus, Midcentury und 21. Jahrhundert bei.
Im Erdgeschoss gehen Küche, Essbereich und Wohnen ineinander über. Diese Verschmelzung setzt sich nach außen fort, deutlich sichtbar am Kaminblock, der von Innen und Außen nutzbar ist. Über dem Essbereich öffnet sich ein Luftraum zum Obergeschoss, in dem die privaten Bereiche der Familie und eine Dachterrasse mit Panoramablick untergebracht sind.
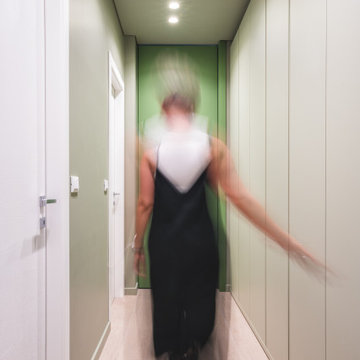


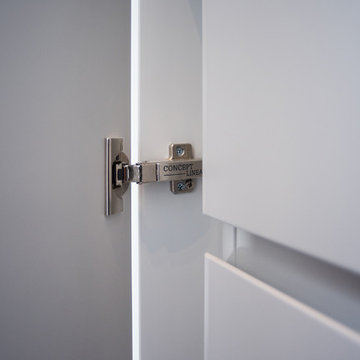
 Concept-Linea
our branded Concept-Linea hinges
Inspiration for a medium sized modern u-shaped home in London with a single-bowl sink, flat-panel cabinets, white cabinets, stainless steel worktops, white walls, porcelain flooring, beige floors and grey worktops.
Inspiration for a medium sized modern u-shaped home in London with a single-bowl sink, flat-panel cabinets, white cabinets, stainless steel worktops, white walls, porcelain flooring, beige floors and grey worktops.
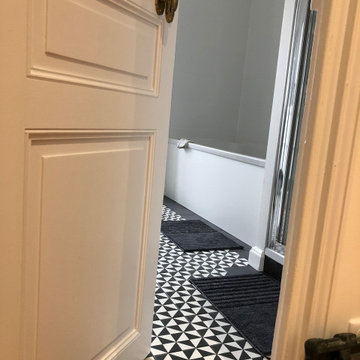
 AGENCE DESIGN ESPACES
création totale de la salle de bain des garçons, carrelage imitation carreaux ciment, et faïence blanche, rénovation des portes existantes
Inspiration for a large modern ensuite wet room bathroom in Clermont-Ferrand with an alcove bath, white tiles, ceramic tiles, white walls, cement flooring, an integrated sink, solid surface worktops, black floors, a hinged door, white worktops and double sinks.
Inspiration for a large modern ensuite wet room bathroom in Clermont-Ferrand with an alcove bath, white tiles, ceramic tiles, white walls, cement flooring, an integrated sink, solid surface worktops, black floors, a hinged door, white worktops and double sinks.


 Ugo Cerri architetto
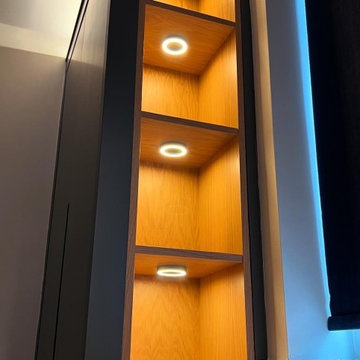
Progettazione e realizzazione di due orti verticali su misura per una terrazza di un loft industriale a Milano. Le strutture sono costruite utilizzando il legno di accoya, un materiale naturale e adatto agli spazi esterni. L'esigenza del cliente era quella di sfruttare la terrazza in ottica sostenibile potendo coltivare qualche pianta aromatica e qualche piccolo ortaggio. Gli orti sono dotati di impianto di irrigazione automatico per una più semplice gestione. Il colore delle strutture è pensato per riprendere le tonalità già presenti sul posto.

 Lorenzo Rossi Architetto
Fotografo Lorenzo Serafini Boni
Photo of a large modern open plan dining room in Florence with grey walls, light hardwood flooring and brown floors.
Photo of a large modern open plan dining room in Florence with grey walls, light hardwood flooring and brown floors.

 Pietra Bianca
Here is a spectacular example of our Autumn bath and matching basins in Matt black, this bathroom has been designed by a husband and wife team.
Photo of a small modern bathroom in Sydney.
Photo of a small modern bathroom in Sydney.

 von Canal Architektur und Generalplanung GmbH
This is an example of a medium sized modern front door in Frankfurt with white walls, a single front door and a grey front door.
 Épure Inspiration
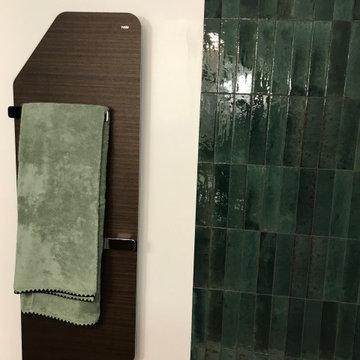
Rénovation totale d'une salle de bain avec wc de seulement 3,5 M2 avec une hauteur sous plafond standard .
Photo of a small modern bathroom with a walk-in shower, a wall mounted toilet, wood-effect flooring, a console sink and a single sink.
Photo of a small modern bathroom with a walk-in shower, a wall mounted toilet, wood-effect flooring, a console sink and a single sink.


 Ulisse Albiati
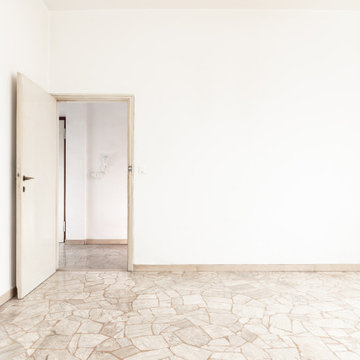
Committente: Studio Immobiliare GR Firenze. Ripresa fotografica: impiego obiettivo 20mm su pieno formato; macchina su treppiedi con allineamento ortogonale dell'inquadratura; impiego luce naturale esistente con l'ausilio di luci flash e luci continue 5400°K. Post-produzione: aggiustamenti base immagine; fusione manuale di livelli con differente esposizione per produrre un'immagine ad alto intervallo dinamico ma realistica; rimozione elementi di disturbo. Obiettivo commerciale: realizzazione fotografie di complemento ad annunci su siti web agenzia immobiliare; pubblicità su social network; pubblicità a stampa (principalmente volantini e pieghevoli).

 Kactus Home Creation
Gîte de caractère de 2 personnes, de 55m2 avec terrasse privative avec vue sur les montagnes, le hameau et la piscine.
Chambre double, lit de 160x200cm avec salle de bain privative.
 ESSEstudioarch
Questa ristrutturazione ha dato nuova vita a un ambiente moderno e funzionale, esaltando la semplicità dell'intervento. L'eliminazione di una tramezza ha permesso di creare un ampio open space, dove cucina e zona living si fondono armoniosamente, integrando mobili esistenti e favorendo luminosità e continuità visiva.
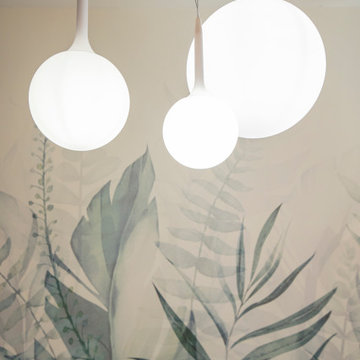
La zona pranzo, impreziosita da una carta da parati a tema foliage, si colloca accanto alla cucina a isola, realizzata interamente su misura per adattarsi perfettamente agli spazi e all'estetica dell’ambiente.
L’illuminazione gioca un ruolo centrale: le iconiche lampade Artemide, simboli del design contemporaneo, sovrastano il salotto e il tavolo da pranzo, avvolgendo l’ambiente in un’atmosfera calda e accogliente.
L'area tra l’ingresso e la zona notte è stata ottimizzata con soluzioni d’arredo su misura, pensate per integrarsi con discrezione nell’architettura esistente e definire volumi eleganti e funzionali. A separare la zona giorno dalla zona notte, una porta a specchio dal design essenziale non solo suddivide gli ambienti, ma amplifica la percezione dello spazio grazie a raffinati giochi di riflessi.
I bagni sono stati completamente ripensati con particolare attenzione ai materiali e ai dettagli. Uno di essi è stato impreziosito da una spaziosa doccia walk-in, progettata per coniugare comfort ed estetica.
Un intervento mirato e strategico che ha reso l’abitazione più funzionale e armoniosa.
7