
Search results for "Extension" in Home Design Ideas
 Thames Design and Build
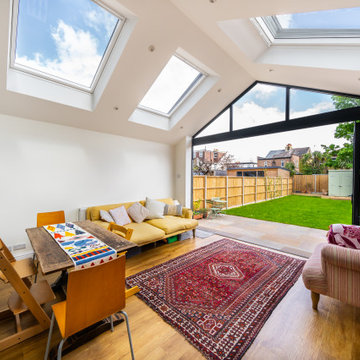
At this four-bedroom semi-detached Victorian home in Hampton, Surrey, Thames Design & Build delivered a single-storey rear extension and loft conversion, transforming the property into a spacious family home with a stunning open-plan kitchen, dining, and living space. We installed a structural steel goal-post frame to the full rear width, supported on new strip footings founded into Taplow Gravel, and finished the extension with a duo-pitched roof featuring four large VELUX skylights that flood the interior with natural light. Full-width anthracite grey aluminium bi-fold doors open the entire rear elevation onto the garden, creating a seamless indoor-outdoor connection.
Inside, the kitchen features classic shaker cabinetry in warm off-white with brushed steel hardware, white quartz worktops, and a central peninsula with integrated sink and dishwasher. Warm oak-effect engineered flooring runs throughout the ground floor, while pendant lighting over the peninsula and a vaulted ceiling above the living zone give the space a bright, airy character. The gable-end glazed frame — a fully welded cranked steel structure — brings the pitched roof line to the rear elevation in dramatic fashion, making the extension a striking architectural feature from the garden.
To the upper floors, the loft was converted with a hip-to-gable extension and rear dormer, adding a generous new bedroom with built-in storage and access to a new loft floor with steel ridge beam and structural floor joists throughout. The project included all structural steelwork, new foundations, roofing, joinery, plastering, decorating, first and second fix trades, and garden landscaping — delivered from start to finish by our in-house team.
 Thames Design and Build
At this four-bedroom semi-detached Victorian home in Hampton, Surrey, Thames Design & Build delivered a single-storey rear extension and loft conversion, transforming the property into a spacious family home with a stunning open-plan kitchen, dining, and living space. We installed a structural steel goal-post frame to the full rear width, supported on new strip footings founded into Taplow Gravel, and finished the extension with a duo-pitched roof featuring four large VELUX skylights that flood the interior with natural light. Full-width anthracite grey aluminium bi-fold doors open the entire rear elevation onto the garden, creating a seamless indoor-outdoor connection.
Inside, the kitchen features classic shaker cabinetry in warm off-white with brushed steel hardware, white quartz worktops, and a central peninsula with integrated sink and dishwasher. Warm oak-effect engineered flooring runs throughout the ground floor, while pendant lighting over the peninsula and a vaulted ceiling above the living zone give the space a bright, airy character. The gable-end glazed frame — a fully welded cranked steel structure — brings the pitched roof line to the rear elevation in dramatic fashion, making the extension a striking architectural feature from the garden.
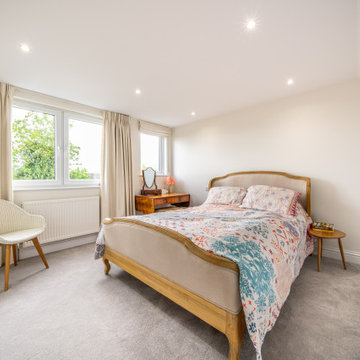
To the upper floors, the loft was converted with a hip-to-gable extension and rear dormer, adding a generous new bedroom with built-in storage and access to a new loft floor with steel ridge beam and structural floor joists throughout. The project included all structural steelwork, new foundations, roofing, joinery, plastering, decorating, first and second fix trades, and garden landscaping — delivered from start to finish by our in-house team.
 EBBA ARCHITECTS

Rear extension to Victorian terraced house in modern design with large doors and windows.
Inspiration for a medium sized modern rear house exterior in London.
Inspiration for a medium sized modern rear house exterior in London.
 Chris Heal Architecture Limited
Home Extension in Whitley Bay
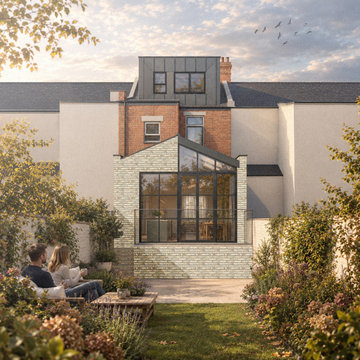
Differentiation: Contrasting and softening tones with Marziale brick and zinc. A beautifully composed extension and recessed profile dormer is designed to complement this much loved Edwardian home that sits close to the sea front. Internal arrangements are maximised to be bright, open and highly functional. Differing internal views show how the space could be perceived.
 Extension Architecture
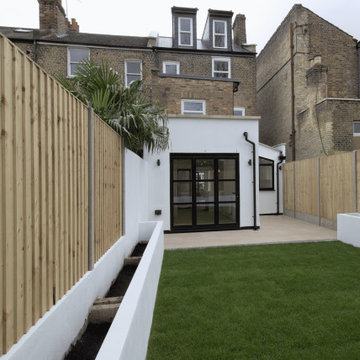
Rear view of our amazing single storey extension and a loft conversion.
Inspiration for a medium sized and brown modern brick and rear house exterior in London with three floors, a pitched roof, a metal roof, a black roof and shingles.
Inspiration for a medium sized and brown modern brick and rear house exterior in London with three floors, a pitched roof, a metal roof, a black roof and shingles.
 Extension Architecture
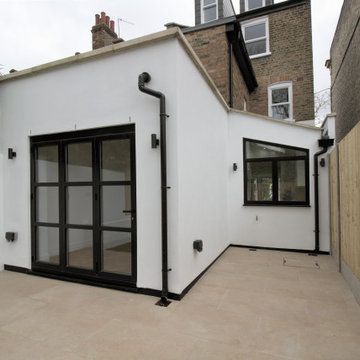
Rear view of our amazing single storey extension and a loft conversion.
Medium sized and brown modern brick and rear house exterior in London with three floors, a pitched roof, a metal roof, a black roof and shingles.
Medium sized and brown modern brick and rear house exterior in London with three floors, a pitched roof, a metal roof, a black roof and shingles.
 EBBA ARCHITECTS
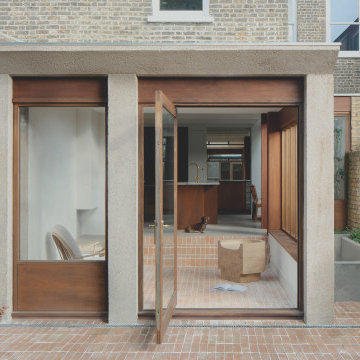
Rear extension to Victorian terraced house in modern design with large doors and windows.
Medium sized and brown modern bungalow concrete and rear house exterior in London with a flat roof.
Medium sized and brown modern bungalow concrete and rear house exterior in London with a flat roof.
 Habitech Systems

Photo of a medium sized modern back veranda in Melbourne with decking and a pergola.
 London Building Renovation

Design ideas for a medium sized modern shower room bathroom in London with freestanding cabinets, white cabinets, a walk-in shower, a one-piece toilet, ceramic tiles, white walls and ceramic flooring.
 EP Architects Ltd

EP Architects, were recommended by a previous client to provide architectural services to design a single storey side extension and internal alterations to this 1960’s private semi-detached house.
The brief was to design a modern flat roofed, highly glazed extension to allow views over a well maintained garden. Due to the sloping nature of the site the extension sits into the lawn to the north of the site and opens out to a patio to the west. The clients were very involved at an early stage by providing mood boards and also in the choice of external materials and the look that they wanted to create in their project, which was welcomed.
A large flat roof light provides light over a large dining space, in addition to the large sliding patio doors. Internally, the existing dining room was divided to provide a large utility room and cloakroom, accessed from the kitchen and providing rear access to the garden and garage.
The extension is quite different to the original house, yet compliments it, with its simplicity and strong detailing.
 User

UserThe private rear garden - the perfect extension to the internal entertaining space.
Medium sized modern side terrace in London with a potted garden and a roof extension.
Medium sized modern side terrace in London with a potted garden and a roof extension.
 Element Property Group
Peter Taylor
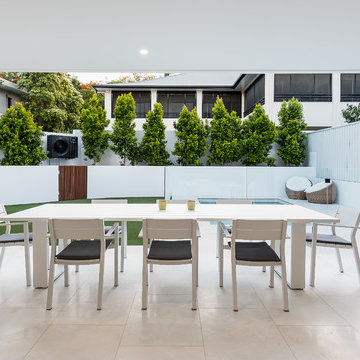
Inspiration for a small modern back patio in Brisbane with tiled flooring and a roof extension.
Inspiration for a small modern back patio in Brisbane with tiled flooring and a roof extension.
 Architect Your Home

The space under the stairs was cleverly converted into a downstairs toilet
Small modern cloakroom in London with a one-piece toilet, white walls and a wall-mounted sink.
Small modern cloakroom in London with a one-piece toilet, white walls and a wall-mounted sink.
 Smith & Sons Renovations & Extensions Australia
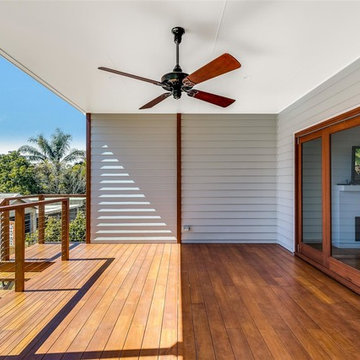
Sometimes you just need to extend, UPWARDS. This little home in Centenary Heights has undergone a big transformation! A new second storey has been added which provides the clients with a new master bedroom, ensuite, walk-in-robe and sitting room. The lower level of the home has been completely reconfigured and renovated, creating an open plan living space which opens out onto a beautiful deck.
An outstanding second storey extension by Smith & Sons Toowoomba East!
 Smith & Sons Renovations & Extensions Melbourne

Extension and renovation undertaken by Smith & Sons Renovations & Extensions Beaconsfield
Medium sized modern balcony in Melbourne with a roof extension.
Medium sized modern balcony in Melbourne with a roof extension.
 Brightman Clarke Architects
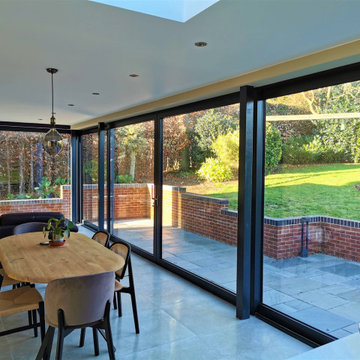
The dining space is open to the kitchen and leads onto the lounge area beyond.
The dining and living spaces are opened upto the garden thanks to a wall of glass wrapping around the space.
 The House Architects
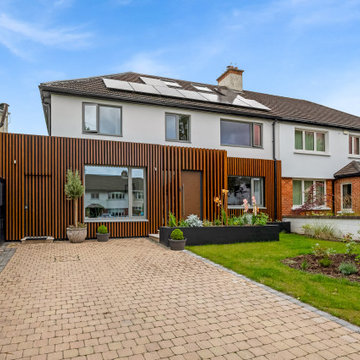
This project included the construction of new single- and two-storey extensions to the front, side, and rear of a semi detached home, substantially increasing the internal floor area and transforming the overall layout and aesthetic.
A key feature of the redesign was the introduction of a new front porch, enhancing the entrance and improving the home's street presence. To further modernise the external appearance, contemporary timber cladding was installed on the front elevation, complementing the updated architectural style.
 User
UserRobin

Photo of a medium sized modern single-wall kitchen/diner in London with a belfast sink, flat-panel cabinets, white cabinets, white splashback, stainless steel appliances, an island, beige floors and white worktops.
Photo of a medium sized modern single-wall kitchen/diner in London with a belfast sink, flat-panel cabinets, white cabinets, white splashback, stainless steel appliances, an island, beige floors and white worktops.

 Nic Owen Architects

Photo of a small modern open plan games room in Melbourne with white walls and a freestanding tv.
10