
Search results for "Https:" in Home Design Ideas
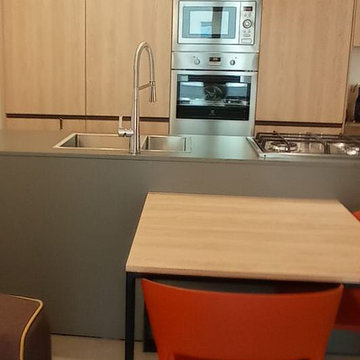
 Elsa Paradiso
cucina a vista con penisola
Photo of a medium sized modern single-wall kitchen/diner in Rome with a double-bowl sink, flat-panel cabinets, light wood cabinets, engineered stone countertops, stainless steel appliances, porcelain flooring, a breakfast bar, beige floors and grey worktops.
Photo of a medium sized modern single-wall kitchen/diner in Rome with a double-bowl sink, flat-panel cabinets, light wood cabinets, engineered stone countertops, stainless steel appliances, porcelain flooring, a breakfast bar, beige floors and grey worktops.

 FNSHD Studio
Medium sized modern master and grey and white bedroom in London with grey walls, carpet, grey floors and a feature wall.



 Origin Architectural
Are you looking to upgrade your garden? Or maybe looking for a modern twist to your decking. A glass balustrade is a perfect solution. Origin Architectural supplies beautiful glass balustrades all over the country. Each balustrade is custom to your needs. To find out more visit our website.
 Marguerite Interior Design Consultancy Ltd
Project Overview: Mrs Manjit Lounge
Client Brief:
Following discussions, the proposed lounge design scheme embraces a timeless navy and silver palette, evoking elegance, calm, and sophistication for a refined, welcoming atmosphere with modern luxury touches.
Scope of Work:
-Interior design
-Furniture sourcing
-Lighting and accessory selection
-Styling and decorative accents
-Window treatment and cabinetry updates
Design Narrative:
The lounge is designed to balance deep richness and contemporary sparkle. Navy serves as the anchor colour, complemented by silver accents to add clean, sophisticated highlights throughout the space.
Key Design Elements:
Walls & Colour Palette:
Remaining walls are painted a soft neutral grey with a subtle blue undertone, enhancing the calming effect of the navy and silver scheme.
Flooring:
Options include luxury oak-effect laminate or deep grey carpet, providing warmth and contrast. An optional silver-threaded area rug with subtle patterns ties the scheme together.
Furniture:
A velvet or linen-upholstered navy sofa with chrome or brushed silver legs anchors the seating area. Accent chairs in soft dove grey or silver-blue with piped detailing add texture and comfort.
Accessories & Textures:
Cushions combine silver velvet, metallic brocade, and navy suede textures. Silver-framed mirrors reflect light and visually expand the room. Floor and table lamps feature crystal or brushed steel bases paired with navy or grey shades. Statement wall art includes abstract silver leaf prints on navy backgrounds or monochrome photography in silver frames.
Window Treatments:
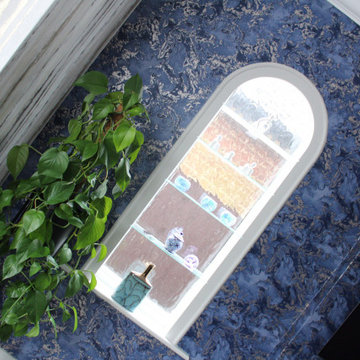
Floor-length navy velvet curtains with silver tiebacks frame the space. The client had already installed white colonial shutters on the front bay window. Glass shelves were added to the arch glazed side window and the right-hand alcove for carefully sourced accessories.
Custom Cabinetry & Radiators:
An upcycled low four-door cabinet was painted in an accent colour and fitted with newly designed gold decorative handles. Existing oak lamp tables were painted in the same accent colour. Radiators were replaced with black graphite ladder-style units, placed each side of one sofa location.
Decorative Accents:
Silver candle holders, navy glass vases, and geometric ornaments add finishing touches. A statement ceiling light, either a chrome chandelier or a modern metallic gold sunburst pendant, draws the eye upward, completing the design.
Designer Insight:
This lounge design reflects an elegant fusion of classic colour contrasts and modern luxury. The thoughtful layering of navy and silver tones, combined with custom detailing and textures, creates a sophisticated yet welcoming space tailored to the client’s refined taste.
 ARAMOBEL ALL INSIDE,SL
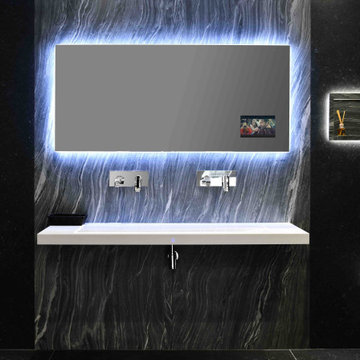
Mueble de baño Aramobel realizado en solid surface iluminado interiormente acompañado de espejo retroiluminado con pantalla incorporada
Large modern ensuite bathroom with white cabinets, grey tiles, porcelain tiles, solid surface worktops, white worktops, an enclosed toilet, a single sink and a built in vanity unit.
Large modern ensuite bathroom with white cabinets, grey tiles, porcelain tiles, solid surface worktops, white worktops, an enclosed toilet, a single sink and a built in vanity unit.
 Marta Manni | Idea Creativa
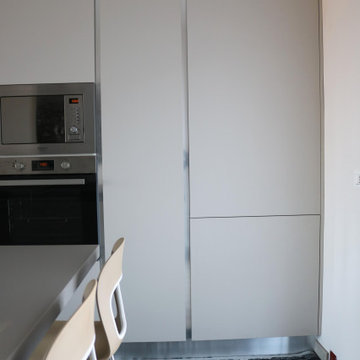
Inspiration for a medium sized modern galley kitchen/diner with a single-bowl sink, laminate countertops, stainless steel appliances, laminate floors and an island.
 baqua
baquaThomas Wiuf Schwartz
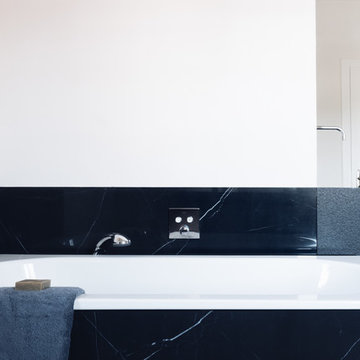
Large modern shower room bathroom in Bremen with flat-panel cabinets and granite worktops.
Large modern shower room bathroom in Bremen with flat-panel cabinets and granite worktops.
 Belle Lifestyle Homes
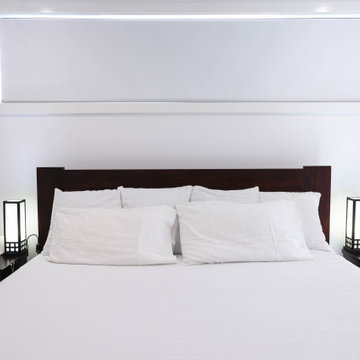
Master bedroom features timber bedside tables and an overhead rectangular window.
Inspiration for a medium sized modern master bedroom in Sydney with white walls and carpet.
Inspiration for a medium sized modern master bedroom in Sydney with white walls and carpet.

 BAUD - Architecture d'intérieur

Mise en valeur des parties communes d'un immeuble résidentiel neuf, à Biarritz.
This is an example of a large and white modern flat in Bordeaux with three floors, a tiled roof and a red roof.
This is an example of a large and white modern flat in Bordeaux with three floors, a tiled roof and a red roof.
 `Infinity Kitchens & Joinery Pty Ltd
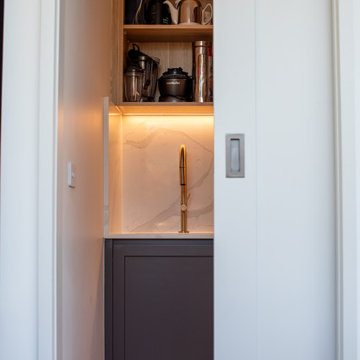
The joinery features an internal carcass constructed from 16mm white HMR melamine with 1mm matching ABS edging for durability and a clean, seamless finish.
Externally, all cabinetry is finished in 18mm Duratech FP58 profile doors in a Vinyl Wrap Satin surface. Colour selections include “Renolit Wolfram Grey” for all base and tall cabinets, paired with “Bonlex Malibu Satin” for all wall cabinets, creating a refined two‑tone aesthetic.
Open shelving is crafted in Polytec melamine “Natural Oak Ravine”, adding warmth and texture to the overall design.
Drawer systems are premium Blum Merivo Box soft‑closing drawers, complemented by Blum soft‑closing hinges and hinge blocks throughout for smooth, long‑lasting performance.
Kick faces are finished to match the external cabinetry material for a cohesive look. Bulkheads are supplied in raw MDF, ready for the client’s painter.
Handles are integrated: finger‑pull detailing to all base cabinets and underhang pulls to all wall cabinets, maintaining a sleek, modern profile.
Benchtops and splashbacks within the pantry are specified in EvoStone Classics Range, 20mm, with the final colour to be selected by the client.
Accessories & Enhancements
Vauth‑Sagel Twin 35L Pull‑Out Bin
Veronar plastic cutlery tray insert (1x)
Warm‑white LED strip lighting installed to the underside of wall cabinets, illuminating the kitchen perimeter
 Sai Interiors Ltd
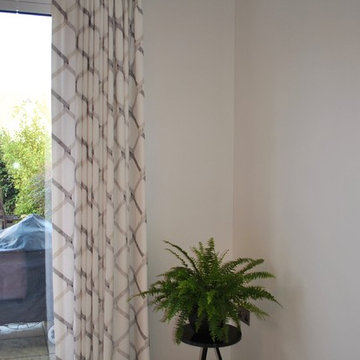
Our client wanted to create a more modern yet inviting look to her living room. The existing room was dark and dated. We created a scheme using fully wallpapered white walls to brighten the room up. Then used deep greys with accents of pink. We added Casadeco fabric for the curtains and pelmet which beautifully framed the patio doors. Finishing off with a nice big statement buttoned ottoman in the accent pink to pop personality into the room.

 Pond Works
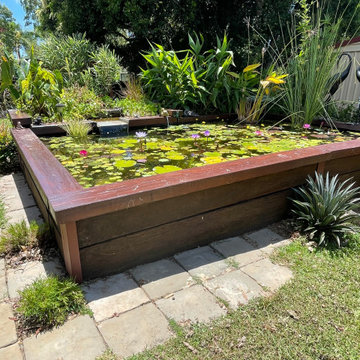
Such a unique above ground pond. The homeowner wanted a pond that the toads couldn't get into. Hence we built it above the ground. with an attached wetland filtration system this pond maintains excellent water quality and is home to many fish species. It hosts so many species of aquatic plants you would almost mistake it for an aquarium
 Mi Decor
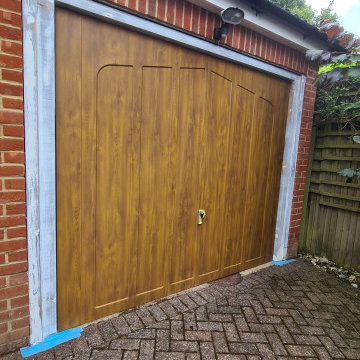
When it comes to enhancing the look and durability of your garage door, Mi Decor offers a top-tier spray painting service exclusively designed for residents in South West London and Surrey. We have with extensive expertise, and approach each project with care. From meticulous surface preparation to the final strokes of paint, we ensure that your garage door receives a flawless, enduring finish. With a diverse palette of colours and an array of finishes at your disposal, you have the creative freedom to turn your garage door into a captivating focal point that harmonizes seamlessly with the overall aesthetic of your property.
.
https://midecor.co.uk/garage-door-spraying/
 mooi
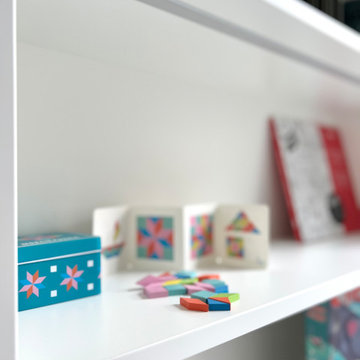
mooiPhoto of a medium sized modern gender neutral kids' study space for children in Berlin with white walls, light hardwood flooring and brown floors.
 EFFE4 Marmi

Il materiale, economico e resistente, contrasta con il colore della villa e contribuisce ad impreziosire l'architettura esterna
Photo of a medium sized modern front rectangular infinity swimming pool with natural stone paving.
Photo of a medium sized modern front rectangular infinity swimming pool with natural stone paving.
 Implicit Atelier
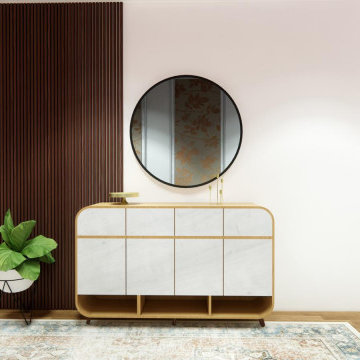
**Interior Design Concept Description: Premium Apartment Entrance Lobby**
The entrance of this premium apartment exudes sophistication and tranquility, perfectly complementing its prime location overlooking the O2. The design embraces **wooden cladding**, used to create a warm and inviting ambiance, forming a harmonious balance between luxury and comfort.
The space is styled with **neutral tones**, featuring shades of beige, cream, and light wood, which enhance the natural light flooding in. Textured finishes on walls and floors contribute to the tactile, grounded aesthetic.
Furnishings are minimal yet elegant, with plush seating arranged to evoke a sense of coziness for residents and visitors. Carefully curated accent elements, such as soft lighting and decorative greenery, add a contemporary charm while maintaining a calm and welcoming vibe.
The overall design prioritizes both aesthetics and functionality, ensuring the lobby is a tranquil transition space that reflects the exclusivity of the apartment complex.

 Yards Landscaping
WINNER of the 2019 Landscape Queensland Awards of Excellence for Residential Garden Maintenance.
Photo of a large modern home in Brisbane.
Photo of a large modern home in Brisbane.
26