
Search results for "Https:" in Home Design Ideas
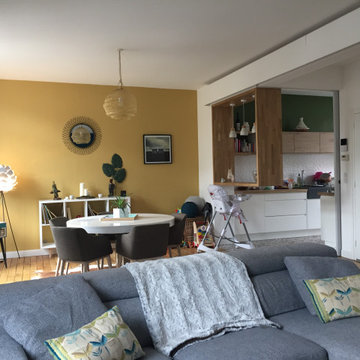
 Benoît Thierry de Ville d'Avray
Conception, réalisation et pose d'un claustra chêne coulissant
Pose d'un bar suspendu
Pose d'une tête de lit
Photo of a medium sized modern living room in Nantes.
Photo of a medium sized modern living room in Nantes.
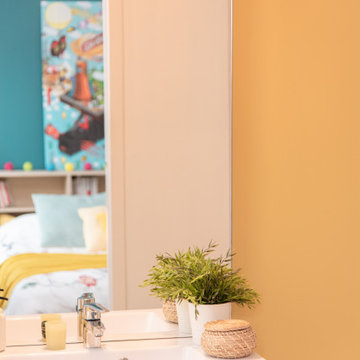
 Home by Marie
Mise en valeur de la salle de bain avec la couleur Sudbury Yellow de Farrow & Ball
Photo of a medium sized modern ensuite bathroom in Nantes with black cabinets, yellow walls, medium hardwood flooring, grey floors, a single sink and a freestanding vanity unit.
Photo of a medium sized modern ensuite bathroom in Nantes with black cabinets, yellow walls, medium hardwood flooring, grey floors, a single sink and a freestanding vanity unit.

 Cocré-art
Finition et détail de la poignée de porte.
Agence cocré-art
Design ideas for a medium sized modern ensuite bathroom in Paris with flat-panel cabinets, brown cabinets, a built-in shower, a wall mounted toilet, brown tiles, ceramic tiles, red walls, ceramic flooring, a vessel sink and solid surface worktops.
Design ideas for a medium sized modern ensuite bathroom in Paris with flat-panel cabinets, brown cabinets, a built-in shower, a wall mounted toilet, brown tiles, ceramic tiles, red walls, ceramic flooring, a vessel sink and solid surface worktops.

 REFUGE STUDIO
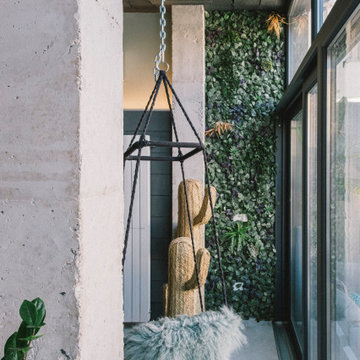
Cambio de uso de local a vivienda con piscina.
Medium sized modern living room in Palma de Mallorca with grey floors and exposed beams.
Medium sized modern living room in Palma de Mallorca with grey floors and exposed beams.
 MARIETEAMDECO
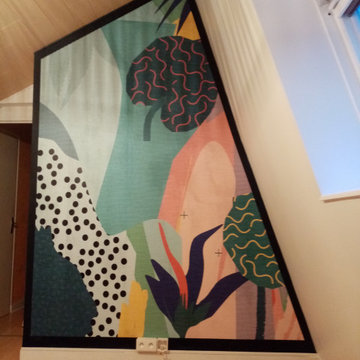
Papier peint panoramique très orignal trouvé par ma cliente pour agrémenter sa mezzanine.
Un seul soucis, la hauteur sous plafond était plus importante que la hauteur du panoramique, j'ai donc créé un décor avec les découpes de papier peint pour répondre aux dimensions particulières de ce mur.
Un jolie bande de peinture bleu marine encadre le panoramique et le met particulièrement en valeur.
 Brisbane Bathroom Bliss
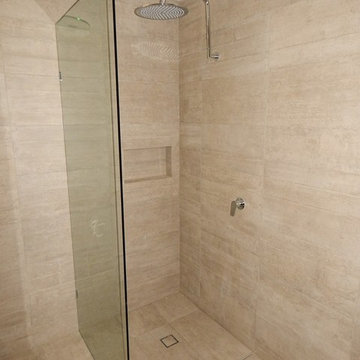
Frameless glass , notice walls and shower same tile making the room larger
Inspiration for a large modern bathroom in Brisbane.
Inspiration for a large modern bathroom in Brisbane.
 Eco German Kitchens
Photo of a medium sized modern galley home in Hampshire with a single-bowl sink, flat-panel cabinets, white cabinets, quartz worktops, metallic splashback, glass sheet splashback, integrated appliances, porcelain flooring, an island, white floors and grey worktops.
 DB Borini Arredamenti
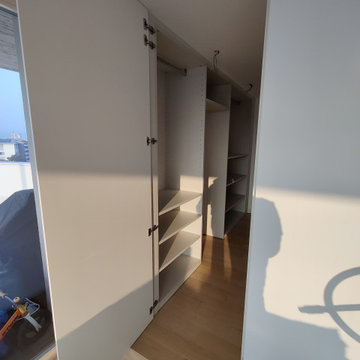
Cabina armadio su misura con porta a scomparsa.
Photo of a medium sized modern walk-in wardrobe.
Photo of a medium sized modern walk-in wardrobe.
 Clements Clarke Architects
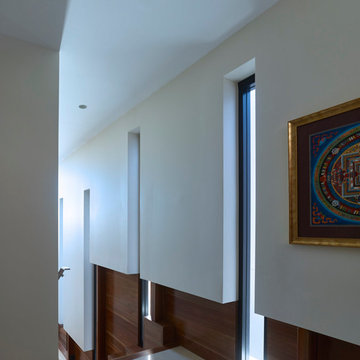
Photo of a large modern foyer in Brisbane with white walls, porcelain flooring, a pivot front door, a medium wood front door and white floors.

 S&A Stairs
Peter Tarasiuk
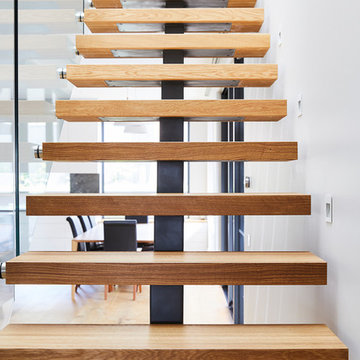
Photo of a medium sized modern wood straight wood railing staircase in Melbourne with open risers.
Photo of a medium sized modern wood straight wood railing staircase in Melbourne with open risers.
 The Wood Works

This is an example of a medium sized modern galley enclosed kitchen in London with an integrated sink, flat-panel cabinets, dark wood cabinets, quartz worktops, black splashback, black appliances, porcelain flooring, no island, grey floors and black worktops.
 ZOTZ Werkstätten
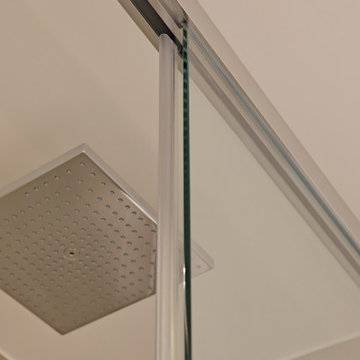
Photo of a large modern shower room bathroom in Munich with flat-panel cabinets, medium wood cabinets, a corner shower, a wall mounted toilet, beige tiles, stone tiles, white walls, a wall-mounted sink, solid surface worktops, beige floors, a sliding door, white worktops, double sinks and a floating vanity unit.
 Abbott-Wade Staircases
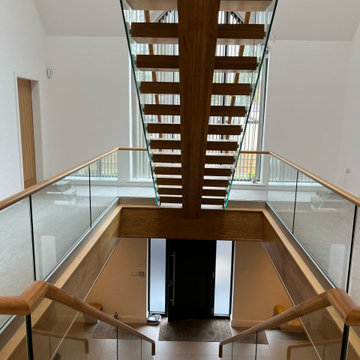
Elevate your home with this sleek and modern monostring staircase installed in Chorley. This central spine staircase featuring stunning oak box tread, 15mm glass balustrade and elegant handrail. The minimalist design creates a sense of openness and flow, while the high-quality materials add warmth and sophistication to any space.
Call 01744 634442 or visit www.abbottwade.co.uk to arrange a free, no obligation Nationwide design consultation.
 Holly Christian + Tom Munson | PLUCKED + STUFF LTD
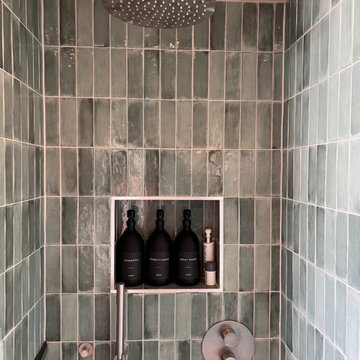
Bespoke Cedar clad sauna and matching vanity unit. Lusso Stone hardware. Glazed green porcelain wall tiles. Terrazzo effect porcelain tile floor. Lick Greige 01 on the walls and ceiling. Spark & Bell handmade ceramic wall light. Wetroom, walk in shower. 2 person sauna. Brushed Stainless Steel hardware.
 Shutter Central LTD

Whilst shutters can never be described as a blackout product in themselves, we have one trick up our sleeves that all but eradicates the need to raise the question in the first place. Particularly relevant to bedrooms or children’s nurseries, where a south facing window treated with shutters alone can often generate a filtered light source that can be unhelpful, even when fully closed.
To solve this, we can incorporate a discreet (but optional) blackout blind which can be installed In conjunction with the shutters to deal with this particular issue. The only proviso is that the shutter mounting frame depth has to be sized to accommodate the 20mm blind that will fit within it.
When the blind is up, it is virtually invisible, hidden behind the top rail of the shutters. When it is needed, it can be drawn down behind the shutters removing all traces of light that would otherwise filter in between the louvers themselves and the joints between the louvers and side stiles.
Usually a tensioned blind is utilised which means that no cords are necessary. This makes this particular option extremely well suited to a child’s room where safety is always the primary focus but function remains uncompromised.
Your design consultant will provide you with all the information you need to see if this option is right for you.
 L'Esprit des Lieux
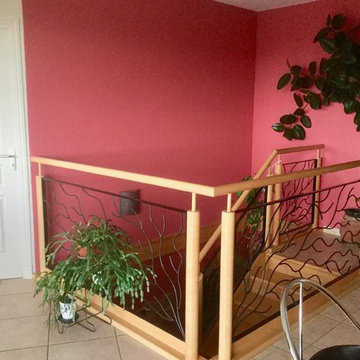
Medium sized modern open plan games room in Bordeaux with red walls, ceramic flooring and beige floors.
 Marta Manni | Idea Creativa
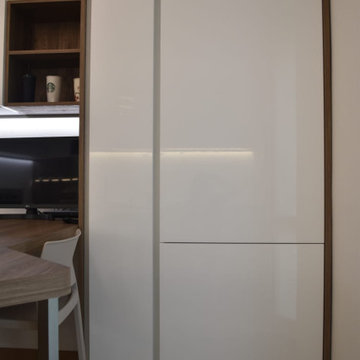
Inspiration for a large modern kitchen with flat-panel cabinets, white cabinets and white worktops.
 Vijijini
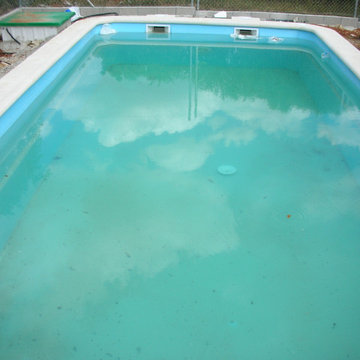
Formación de vaso de piscina mediante proyección de capa de hormigón gunitado de 15 cm de espesor y fraguado rápido, con cemento y áridos especiales, con armadura formada por malla electrosoldada, sin juntas de dilatación, para la formación de solera y muros del vaso monolítico en piscinas. Incluso parte proporcional de obra civil compuesta de encofrado perdido de fábrica de ladrillo cerámico hueco doble, remate de esquinas interiores, verticales y horizontales, en media caña, conectores, separadores, armaduras, zunchos de remate, formación de escaleras, relleno con áridos del trasdós del muro y formación de una base de 15 cm de espesor de separación entre el terreno y el hormigón de la solera. Revestimiento de mosaico de gres esmaltado, color azul, en suelos y paredes de vasos de piscinas, recibidas con adhesivo cementoso mejorado, con deslizamiento reducido y tiempo abierto ampliado y mortero de juntas cementoso, color blanco.
22