
Search results for "Https:" in Home Design Ideas
 User

UserMedium sized modern study in Leipzig with green walls, medium hardwood flooring, a freestanding desk and brown floors.



 Barry Chambers MSGLD
Garden Planting Project
Design ideas for a medium sized modern back formal full sun garden for summer in Sussex with a flowerbed and gravel.
Design ideas for a medium sized modern back formal full sun garden for summer in Sussex with a flowerbed and gravel.
 Alex Tarenzio
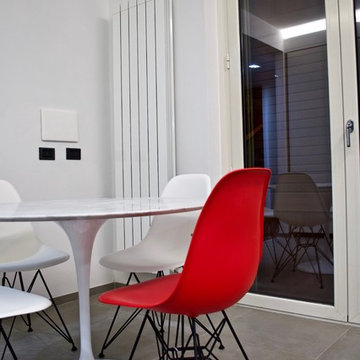
Photo of a medium sized modern l-shaped kitchen/diner with an integrated sink, white cabinets, grey splashback, black appliances, porcelain flooring, grey floors and grey worktops.
 ROBERTO SABBI ARCHITETTO

Soggiorno con soppalco e mobile/scala che racchiude una cassapanca, un piccolo armadio, un cassetto e una libreria
Medium sized modern open plan living room in Turin with a reading nook, white walls, light hardwood flooring, no fireplace, no tv and wainscoting.
Medium sized modern open plan living room in Turin with a reading nook, white walls, light hardwood flooring, no fireplace, no tv and wainscoting.
 Proctor & Shaw
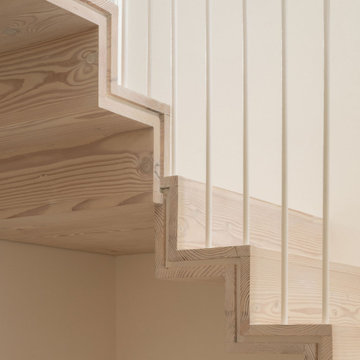
Stair detail
Inspiration for a medium sized modern wood floating metal railing staircase in London with wood risers.
Inspiration for a medium sized modern wood floating metal railing staircase in London with wood risers.
 Déco d'en haut

Photo of a medium sized modern games room in Lyon with a reading nook, white walls, light hardwood flooring, no fireplace, no tv and wood walls.
 Vijijini
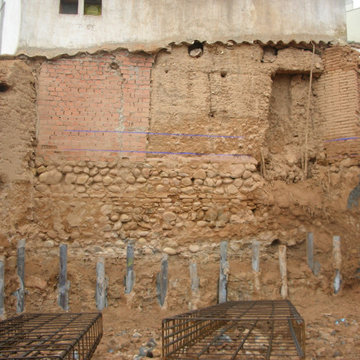
Edificio de 15 viviendas en dos bloques, garaje y
trasteros, con un total de 2.316,92 metros cuadrados construidos.
Esta obra se ejecutó mediante pantalla de micropilotes y muro pantalla, para la sujeción de terrenos y viviendas colindantes.

 indaco design
foto di: Genesio Hoppy
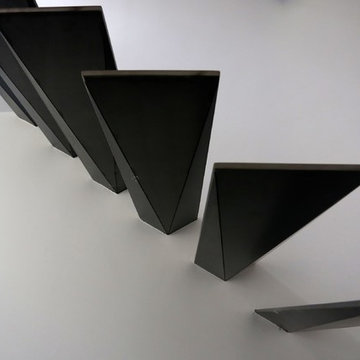

Design ideas for a large modern sauna bathroom with open cabinets, a hot tub, a built-in shower, a wall mounted toilet, multi-coloured tiles, mosaic tiles, white walls, bamboo flooring, a wall-mounted sink, brown floors and an open shower.
Design ideas for a large modern sauna bathroom with open cabinets, a hot tub, a built-in shower, a wall mounted toilet, multi-coloured tiles, mosaic tiles, white walls, bamboo flooring, a wall-mounted sink, brown floors and an open shower.
 GaviDesign
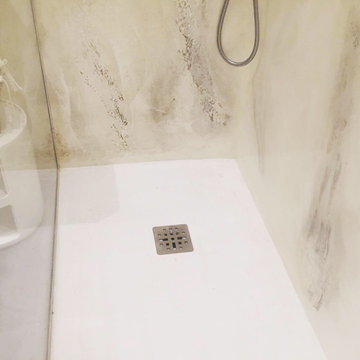
Ultima realizzazione Gavidesign, abbiamo optato per un rivestimento continuo in pietra spaccata Greasan eabbinata ad un gres a pavimento, il design minimal fa di questo spazio un locale intimo senza tralasciare l'eleganza e la funzionalità.
 Architetto Giovanni Scopece
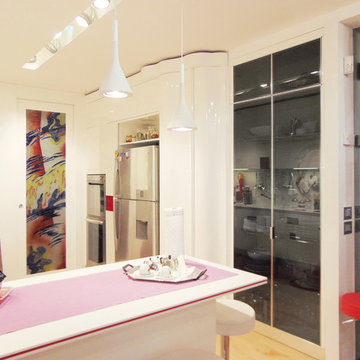
La cucina, caratterizzata dal bianco lucido, dallo specchio e dalla vetrata artistica.
Medium sized modern galley open plan kitchen with a built-in sink, flat-panel cabinets, white cabinets, composite countertops, white splashback, stainless steel appliances, light hardwood flooring, a breakfast bar and brown floors.
Medium sized modern galley open plan kitchen with a built-in sink, flat-panel cabinets, white cabinets, composite countertops, white splashback, stainless steel appliances, light hardwood flooring, a breakfast bar and brown floors.
 Diego Schiavi Architecture & Design
Foto: Diego Schiavi
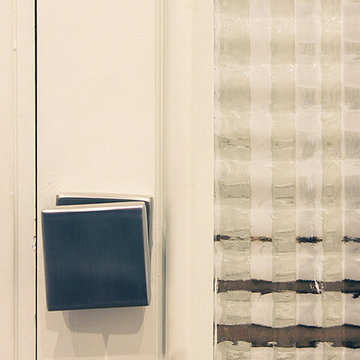
Medium sized modern home in Rome with white walls and medium hardwood flooring.
Medium sized modern home in Rome with white walls and medium hardwood flooring.
 REINE DESIGN
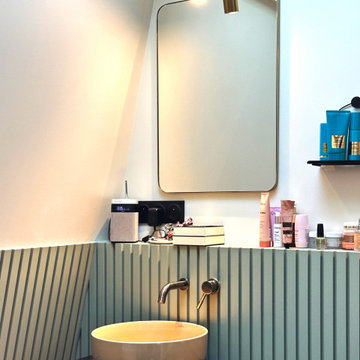
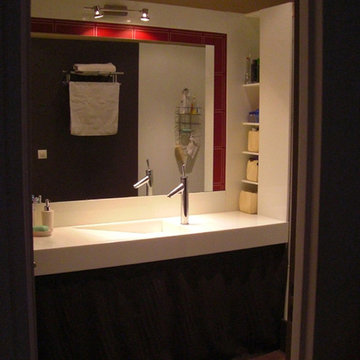
Cette salle de bain combine fonctionnalité et design contemporain. Elle dispose de doubles vasques posées sur un meuble élégant de chez NV Galerie, offrant à la fois esthétique et praticité. L'habillage mural en matériaux de chez ORAC apporte une touche raffinée et moderne. Une baignoire posée, complétée par une douche spacieuse et un WC suspendu, complète cet espace dédié à la détente, avec confort et luxe.
 MVO DESIGN
Cette salle d'eau était à la base composée d'une vasque sur pied et dune baignoire le tout dans une ambiance lino et papier peint.
J'ai créé un ensemble sur mesure en pierre et ardoise avec de nombreux rangement (famille nombreuse)
 Tynan Landscaping
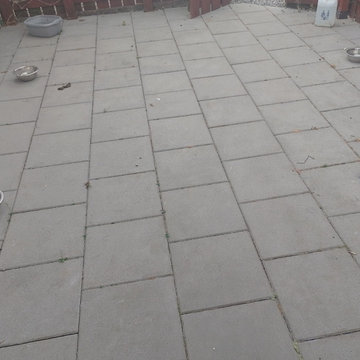
Completed Concrete Patio
The paving was installed with consistent joint spacing, accurate levels and the correct falls to ensure effective drainage and a professional finish. The result is a practical outdoor space that provides years of reliable use while complementing the style of the property.
 WAD, LLC
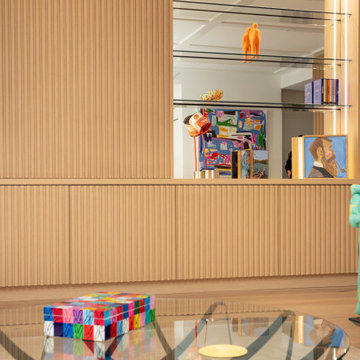
At WAD Design, we craft spaces that exude refinement and precision in every detail. This custom-designed Wall Unit seamlessly blends aesthetics and functionality, featuring a concealed sliding door system that transforms the ambiance effortlessly. The laminated wood texture combined with floating glass shelves creates an elegant contrast, elevating any interior.
? How do you envision your ideal space? With seamlessly integrated LED lighting, this design enhances depth and brings an unmatched aura of sophistication. Ideal for those who seek a bespoke solution that merges luxury, order, and contemporary design.
Trends like warm minimalism and natural material integration take this design to another level. A Wall Unit should not only organize and elevate your space but also tell a story—yours. ✨
? Transform your home with an impeccably designed piece. Ready to take your space to the next level? Contact us today.
 Francesco Guerini
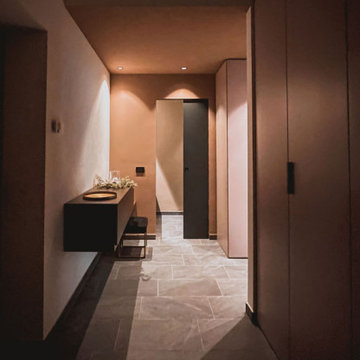
L'ingresso
L’ingresso è stato disegnato per essere attrezzato con armadi e ospitare la toilette per l’uso da parte degli ospiti (non contiene doccia, solo sanitari e lavabo).
La zona d’ingresso è intesa come un’area di preparazione del passaggio tra l’esterno e l’interno, serve per lasciarsi alle spalle l’esperienza fuori casa e prepararsi a godere appieno di quella domestica, quindi le funzioni fondamentali per un ingresso sono il cambio abiti, il lavaggio delle mani e un’atmosfera neutra: una pausa, un momento di silenzio.
L’evocazione del silenzio è evocata da una certa neutralità dei colori (anche se tutti impostati su toni caldi), dalla semplicità formale, dalla luce artificiale.
Per accentuare la sensazione di passaggio abbiamo modulato l’altezza dei soffitti. L’ingresso è fondamentalmente un corridoio a “L” in cui il lato verso la zona giorno ha un’altezza minore per stimolare un effetto di compressione/decompressione al passaggio nella zona giorno.
La sensazione che ci ha ispirato è stata la volontà di ricreare meraviglia ad ogni ingresso nella casa. L’espediente per ottenere questo effetto è antico: è l’effetto che si ha nelle città di antica formazione quando da una viuzza si entra improvvisamente in uno spazio molto grande, una piazza, in cui ci siamo elementi di scala maggiore.
In questo caso l’effetto è ottenuto grazie al passaggio da un corridoio (cieco e illuminato al minimo) a uno spazio cucina-soggiorno di grandi dimensioni, con grandi aperture sul giardino, tendenzialmente vuoto ma polarizzato da alcuni elementi.
 Casalinetti
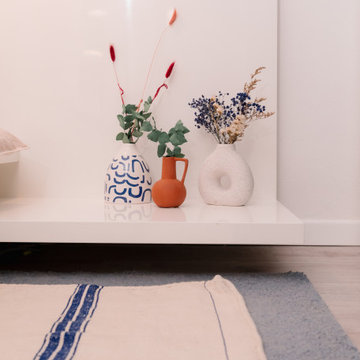
Inspiration for a medium sized modern master bedroom in Venice with white walls, laminate floors and grey floors.
 INDI Arquitectura
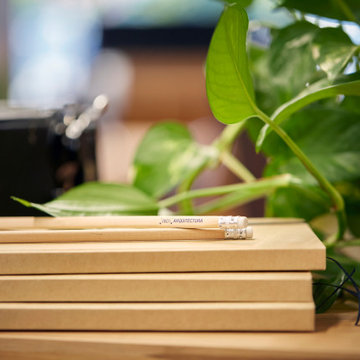
Design ideas for a large modern study in Barcelona with white walls, ceramic flooring, no fireplace, a freestanding desk and grey floors.
18