
Search results for "Https:" in Home Design Ideas
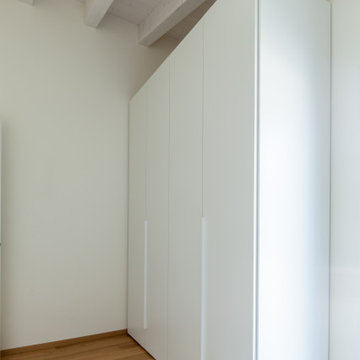
 Lucadello & Stocco Architetti Associati
Photo of a large modern bedroom with white walls, light hardwood flooring, brown floors and exposed beams.

 Karo déco
Aménagement d'une salle de séjour moderne aux couleurs noir et blanc rehaussé par des touches de violet.
Inspiration for a medium sized modern open plan games room in Brest with white walls, ceramic flooring and grey floors.
Inspiration for a medium sized modern open plan games room in Brest with white walls, ceramic flooring and grey floors.
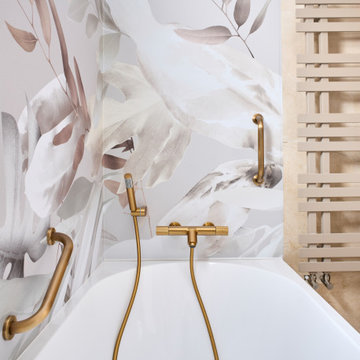
 Mexid Interiorismo
Un baño precioso en el que la bañera y el vinilo son protagonistas absolutos. La grifería dorada da un toque super especial, toda vez que hemos mantenido completamente el mármol de las paredes.
 micro interior design
home staging : micro interior design
servizio fotografico : arch. Debora Di Michele
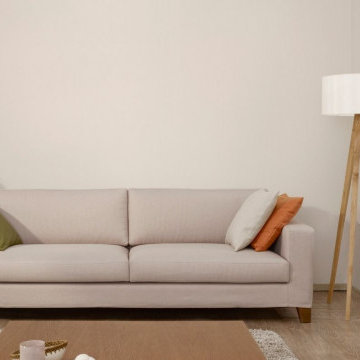
 Home Staging Auckland by STAGY
Looking for home staging companies? Stagy is a growing Auckland based property and home staging company dedicated to helping developers, landlords and homeowners achieve the best price for their properties. We modify properties Auckland wide ready for potential buyers to fall in love with.
We work closely with real estate agents and home owners to maximize their home in the best possible light to potential buyers.
 Lolo Mestanza
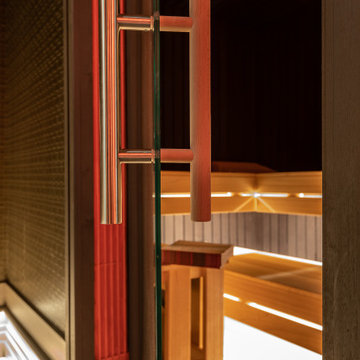
SPAcio es el nombre elegido por Adriana Nicolau para definir este showroom. Villeroy & Boch junto a la conocida interiorista nos presentan una experiencia elegante y sensorial. Esta suite de lujo está cromaticamente dominada por el rojo, y contiene elementos de alta gama de la prestigiosa marca.

 Samantha´s Walls
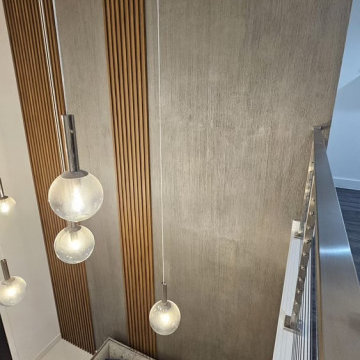
Revestimiento con textura 3D, diseño de lluvia en tono tierra con ligero toques de escarcha dorada, en juego con paneles de madera. Este diseño logra una entrada única e irresistible a las miradas, otorgando a sus espectadores calma, bienestar, elegancia y lujo.
 AR-architecture
fanny anaïs D.
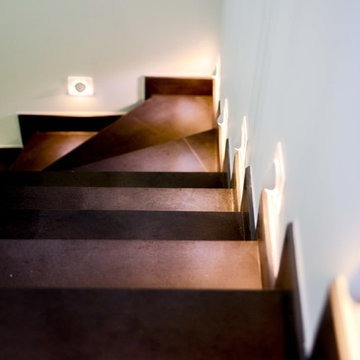
Design ideas for a medium sized modern tiled l-shaped metal railing staircase in Saint-Etienne with tiled risers.
Design ideas for a medium sized modern tiled l-shaped metal railing staircase in Saint-Etienne with tiled risers.
 Krauss Kitchens
PK
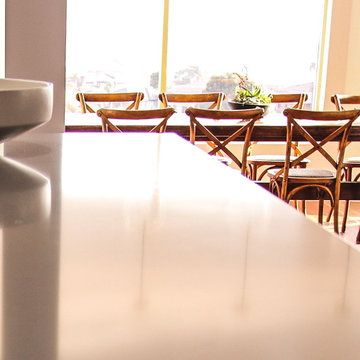
Photo of a large modern galley open plan kitchen in Wollongong with a double-bowl sink, flat-panel cabinets, black cabinets, engineered stone countertops, grey splashback, stone slab splashback, stainless steel appliances, medium hardwood flooring, an island and grey worktops.
Photo of a large modern galley open plan kitchen in Wollongong with a double-bowl sink, flat-panel cabinets, black cabinets, engineered stone countertops, grey splashback, stone slab splashback, stainless steel appliances, medium hardwood flooring, an island and grey worktops.

 Studio Zetarredamenti
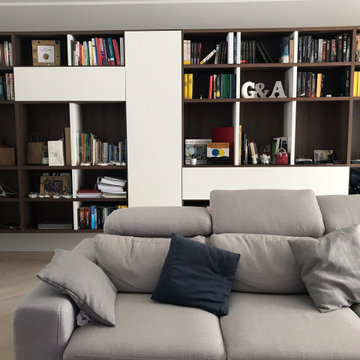
La libreria, per renderla capiente ma nel contempo "leggera ", è stata progettata sospesa da terra nonostante i 4.11 di lunghezza. Nella libreria trovano posto anche elementi chiusi, per riporre i libri e i documenti a cui di tiene in modo particolare. Il tutto in Legno noce canaletto e laccato.bianco opaco.
 Tham Architects
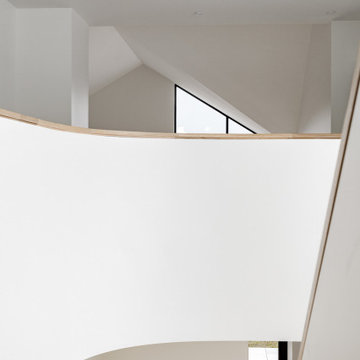
Inspiration for a large modern wood curved wood railing staircase in Melbourne with open risers.
 zero6studio

Design ideas for a medium sized modern single-wall enclosed kitchen in Rome with a built-in sink, flat-panel cabinets, green cabinets, quartz worktops, white splashback, marble splashback, stainless steel appliances, light hardwood flooring, no island and white worktops.
 Tiricreo di Marianna Leinardi architetto
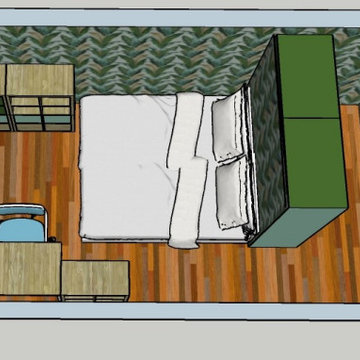
Vista 3d della SECONDA PROPOSTA con il riutilizzo degli arredi già esistenti. Con carta da parati.
Inspiration for a medium sized modern bedroom in Rome with medium hardwood flooring.
Inspiration for a medium sized modern bedroom in Rome with medium hardwood flooring.
 Arch. Lorenzo Gambino
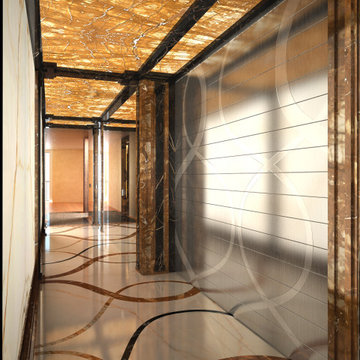
Corridoio di ingresso ad un loft in Miami.
Interamente custom, realizzato su specifiche richieste del cliente, con intarsi a pavimento.
I pannelli alle pareti e al soffitto sono di onice retroilluminato. L'intensità della luce è modulabile per ottenere diversi scenari.
Nel corridoio apre anche l'ascensore privato in acciaio anti-sfondamento, che riprende il pattern del pavimento in serigrafia.
 Giuseppe Lacalamita

Medium sized modern ensuite wet room bathroom in Bari with flat-panel cabinets, dark wood cabinets, a built-in bath, a two-piece toilet, beige tiles, limestone tiles, beige walls, limestone flooring, a submerged sink, limestone worktops, beige floors and a hinged door.
 WAD, LLC
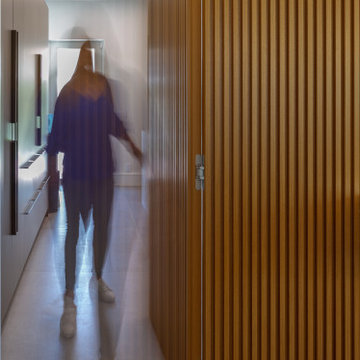
This project redefines open-plan living through seamless transitions and meticulous detailing. At the heart of the space, slatted wood paneling becomes both a bold design feature and a functional element—concealing doors, power outlets, and dividing environments without losing fluidity.
The custom dining table and integrated cabinetry are handcrafted in warm wood tones, creating a natural sense of balance and elegance. A sculptural lighting fixture hovers above the table like an art installation, casting soft ambient light that enhances the mood.
The kitchen design follows the same visual rhythm—clean lines, built-in appliances, and a waterfall island in a neutral palette that complements the warm slatted textures. Every corner is considered, every function hidden behind form, delivering a minimalist yet welcoming experience.
This is not just a kitchen or dining area—it's a finely orchestrated living environment, where architecture, millwork, and design converge in harmony.
 Noosashapes landscape Design & Construction
Noosa Shapes Pool
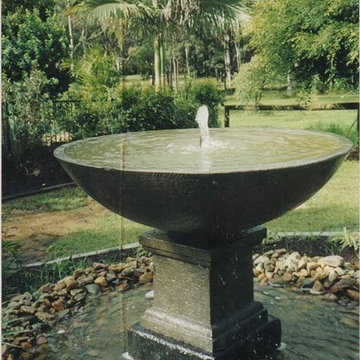
Large modern back formal full sun garden for summer in Sunshine Coast.
Large modern back formal full sun garden for summer in Sunshine Coast.
 Brisbane Bathroom Bliss
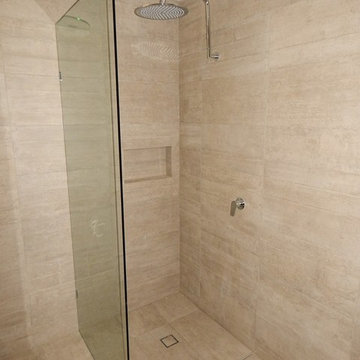
Frameless glass , notice walls and shower same tile making the room larger
Inspiration for a large modern bathroom in Brisbane.
Inspiration for a large modern bathroom in Brisbane.
16