
Search results for "Https:" in Home Design Ideas
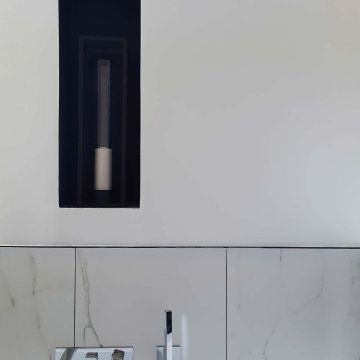
 Chopardesign
En noir et blanc
Faisant partie de l’espace nuit de l’appartement de 100m², cette salle de bain à la forme atypique avait besoin d’une touche de modernité et de caractère. À la demande de nos clients, nous lui avons donc offert un relooking dans les règles. La décoration des WC s’est inscrite dans la suite de celle-ci.
Travaillée dans un contraste de couleurs actuelles et chics, elle est mise en valeur par des matériaux élégants et contemporains, comme le carrelage effet marbre, le métal noir et le carrelage effet béton anthracite qui s’opposent et se complètes, tout en jouant avec la lumière. La salle de bain se veut sobre, mais graphique avec ses joints noirs, son meuble vasque minimaliste et ses rangements suspendus. Les formes arrondies du miroir et des accessoires, les plantes vertes et les oiseaux, font de cette pièce un lieu de détente et de zénitude pour commencer ou terminer sa journée tout en douceur.
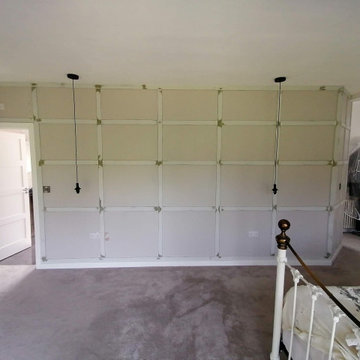
 Artisan Woodcraft Ltd
wardrobe made from oak veneered boarding and tulip doors, painted in little green paint. with brass handles
Photo of a large modern master bedroom in Oxfordshire with carpet.
Photo of a large modern master bedroom in Oxfordshire with carpet.
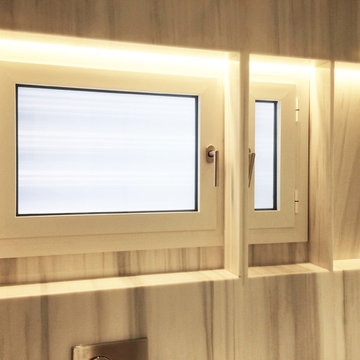
 PGQ construccions i reformes s.l
Inspiration for a large modern bathroom in Barcelona with flat-panel cabinets, black cabinets and grey floors.

 Euroglass
Euroglass Australia has just completed our work at the Pullman Ibis Hotel
Design ideas for a large modern ensuite bathroom in Brisbane with glass-front cabinets, white cabinets, an alcove bath, a walk-in shower, a one-piece toilet, white tiles, ceramic tiles, yellow walls, ceramic flooring, a built-in sink, soapstone worktops, white floors and a hinged door.
Design ideas for a large modern ensuite bathroom in Brisbane with glass-front cabinets, white cabinets, an alcove bath, a walk-in shower, a one-piece toilet, white tiles, ceramic tiles, yellow walls, ceramic flooring, a built-in sink, soapstone worktops, white floors and a hinged door.
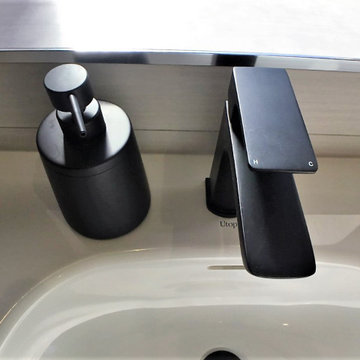
 Decor Bespoke Kitchens & Bathrooms
The black tap is super stylish and stands out against the white Coralux worktop and basin. The tap we used is The White Space Veto tap
Design ideas for a medium sized modern ensuite bathroom with flat-panel cabinets, blue cabinets, a corner shower, a one-piece toilet, white tiles, porcelain tiles, porcelain flooring, a built-in sink, solid surface worktops, multi-coloured floors, a hinged door, white worktops, a single sink and a built in vanity unit.
Design ideas for a medium sized modern ensuite bathroom with flat-panel cabinets, blue cabinets, a corner shower, a one-piece toilet, white tiles, porcelain tiles, porcelain flooring, a built-in sink, solid surface worktops, multi-coloured floors, a hinged door, white worktops, a single sink and a built in vanity unit.
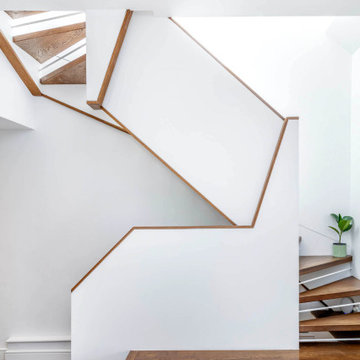
 GOATER JONES London Ltd
Feature staircase for loft extension
Inspiration for a medium sized modern wood floating staircase in London with open risers.
Inspiration for a medium sized modern wood floating staircase in London with open risers.
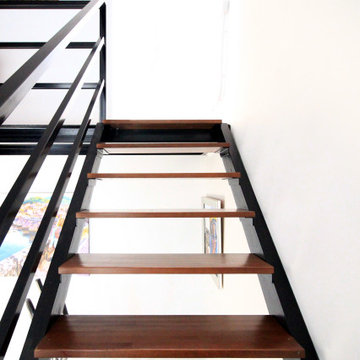

 micro interior design
home staging : micro interior design
servizio fotografico : arch. Debora Di Michele
appartamento affittato in 7 giorni
Photo of a medium sized modern master bedroom with beige walls, porcelain flooring and multi-coloured floors.
Photo of a medium sized modern master bedroom with beige walls, porcelain flooring and multi-coloured floors.
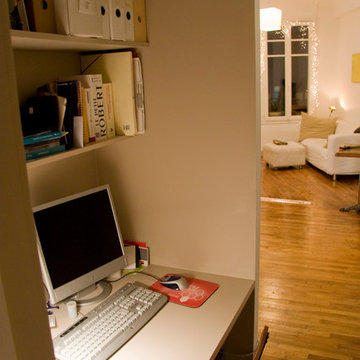
 nec+architectes
Medium sized modern study in Paris with white walls, medium hardwood flooring and a built-in desk.
 Resch Home
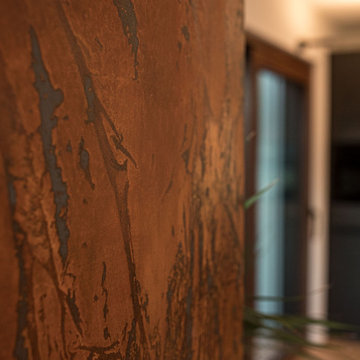
Grazie all’impegno e all’ottimo gusto dei clienti in termini di materiali ed estetica, è stato possibile realizzare un interno accattivante con molti dettagli interessanti, come i pannelli a parete rivestiti con vernice metallica e il nuovo blocco cucina con retroparete in vetro e striscia di luce a soffitto.
Dank des Engagements und des ausgesprochen guten Geschmackes der Kunden in Bezug auf Material und Ästhetik, konnte ein ansprechendes interior mit vielen interessanten Details realisiert werden, wie die mit Metallfarbe beschichteten Wandpaneele und die neue Küchenzeile mit Glasrückwand und darüber schwebendem Lichtband.
 Euroglass
Euroglass Australia has just completed our work at the Pullman Ibis Hotel
Inspiration for a large modern ensuite bathroom in Brisbane with glass-front cabinets, white cabinets, an alcove bath, a walk-in shower, a one-piece toilet, white tiles, ceramic tiles, yellow walls, ceramic flooring, a built-in sink, soapstone worktops, white floors and a hinged door.
Inspiration for a large modern ensuite bathroom in Brisbane with glass-front cabinets, white cabinets, an alcove bath, a walk-in shower, a one-piece toilet, white tiles, ceramic tiles, yellow walls, ceramic flooring, a built-in sink, soapstone worktops, white floors and a hinged door.
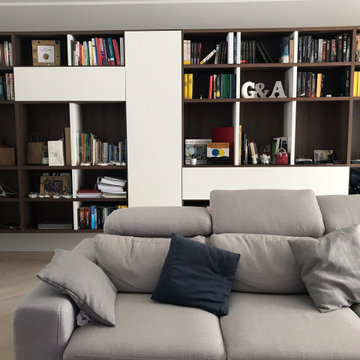
 Studio Zetarredamenti
La libreria, per renderla capiente ma nel contempo "leggera ", è stata progettata sospesa da terra nonostante i 4.11 di lunghezza. Nella libreria trovano posto anche elementi chiusi, per riporre i libri e i documenti a cui di tiene in modo particolare. Il tutto in Legno noce canaletto e laccato.bianco opaco.
 Floortje Interiors
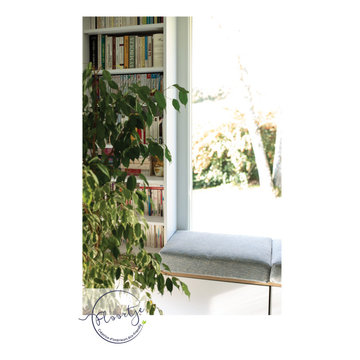
Marie-Anne & Nicolas ont acheté une maison il y a 2 ans mais n’arrive pas à se l’approprier. Ils sont fait appel a Floortje Interiors pour revoir les couleurs des murs, blanc jusqu’à présent, ainsi que l’aménagement et la décoration du salon, la chambre d’amis et la suite parentale.
 Abbott-Wade Staircases
Location: Nuneaton, Leicestershire
Overview:
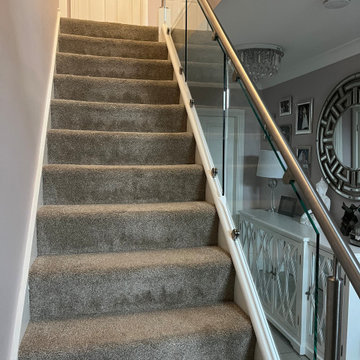
This sleek staircase renovation in Hinckley combines contemporary materials and clean design to deliver a bright, stylish update. Featuring stainless steel and glass elements with crisp white highlights, the finished result transforms the entranceway into a modern focal point.
Category:
A transformative staircase renovation carried out by Abbott-Wade, using a smart cladding technique that retains the existing structural core while replacing visible components such as newel posts, handrails, and balustrades. The result is a staircase that looks brand new without the need for a full rebuild.
Style:
Designed to elevate the interior of a modern home, this staircase introduces a fresh, open aesthetic. The reflective qualities of glass and steel brighten the stairwell, while the minimalist styling creates a sense of flow and continuity throughout the space.
Handrail Style:
Brushed stainless steel handrails in a smooth round profile provide both modern appeal and a comfortable, secure grip.
Balustrade:
10mm toughened glass panels are mounted with stainless steel clamps, adding a refined industrial touch while allowing uninterrupted light to flow through the space. This enhances both the functionality and visual openness of the stairway.
Treads:
The existing staircase treads and risers have been re-clad and softened with a plush, warm carpet, ensuring comfort underfoot while blending seamlessly with the updated design.
In Summary:
This Nuneaton renovation is a shining example of modern staircase design—stylish, functional, and light-enhancing. With its combination of brushed steel, clear glass, and white finishes, it creates an inviting entrance that feels fresh, open, and beautifully cohesive with the home’s contemporary interior.
 indaco interni
foto di: Genesio Hoppy

Large modern sauna bathroom with open cabinets, a hot tub, a built-in shower, a wall mounted toilet, multi-coloured tiles, mosaic tiles, white walls, bamboo flooring, a wall-mounted sink, brown floors and an open shower.
Large modern sauna bathroom with open cabinets, a hot tub, a built-in shower, a wall mounted toilet, multi-coloured tiles, mosaic tiles, white walls, bamboo flooring, a wall-mounted sink, brown floors and an open shower.
 indaco design
foto di: Genesio Hoppy

Design ideas for a large modern sauna bathroom with open cabinets, a hot tub, a built-in shower, a wall mounted toilet, multi-coloured tiles, mosaic tiles, white walls, bamboo flooring, a wall-mounted sink, brown floors and an open shower.
Design ideas for a large modern sauna bathroom with open cabinets, a hot tub, a built-in shower, a wall mounted toilet, multi-coloured tiles, mosaic tiles, white walls, bamboo flooring, a wall-mounted sink, brown floors and an open shower.

 Shaun Davies Home Solutions Limited
Shaun Davies Home Solutions
This is an example of a large modern grey and white single-wall kitchen/diner in Cardiff with a belfast sink, shaker cabinets, white cabinets, quartz worktops, multi-coloured splashback, ceramic splashback, stainless steel appliances, laminate floors, an island, multi-coloured floors, black worktops and a feature wall.
This is an example of a large modern grey and white single-wall kitchen/diner in Cardiff with a belfast sink, shaker cabinets, white cabinets, quartz worktops, multi-coloured splashback, ceramic splashback, stainless steel appliances, laminate floors, an island, multi-coloured floors, black worktops and a feature wall.
 Crabtree & Hargreeves Bespoke Interiors
Expansive modern single-wall open plan kitchen in Essex with flat-panel cabinets, dark wood cabinets, wood worktops and an island.
 Le Décor de Jules
Ce sous-sol s'est transformé en 2ème salon pour la famille T. Désormais, ouvert sur l'extérieur et chaleureux, cette pièce en plus pourra servir de salon d'été, bibliothèque, salle de jeu pour les enfants & bureau d'appoint .
17