
Search results for "Https:" in Home Design Ideas
 Avalon Constructions
Architect Ulrika Saar
Photo Michael Nicholson
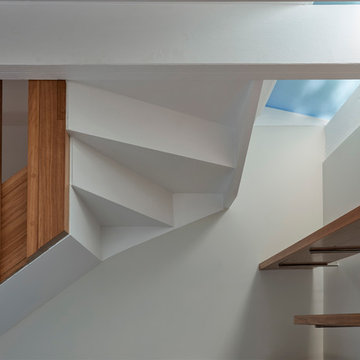
Design ideas for a medium sized modern home in Sydney.
Design ideas for a medium sized modern home in Sydney.
 Lolo Mestanza
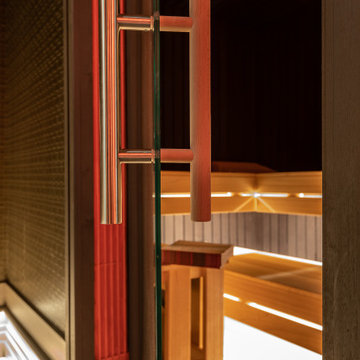
SPAcio es el nombre elegido por Adriana Nicolau para definir este showroom. Villeroy & Boch junto a la conocida interiorista nos presentan una experiencia elegante y sensorial. Esta suite de lujo está cromaticamente dominada por el rojo, y contiene elementos de alta gama de la prestigiosa marca.
 Integra Project

Zona de ducha y lavabo separados por mampara de cristal con puerta corredera. Espejo retroiluminado con tira de led.
Design ideas for a medium sized modern ensuite bathroom in Valencia with freestanding cabinets, white cabinets, a built-in shower, a wall mounted toilet, grey tiles, grey walls, ceramic flooring, a vessel sink, a sliding door, an enclosed toilet, a single sink, a floating vanity unit and brown floors.
Design ideas for a medium sized modern ensuite bathroom in Valencia with freestanding cabinets, white cabinets, a built-in shower, a wall mounted toilet, grey tiles, grey walls, ceramic flooring, a vessel sink, a sliding door, an enclosed toilet, a single sink, a floating vanity unit and brown floors.
 Pure Glass Construction

Design ideas for an expansive modern glass detached house in London with four floors and a flat roof.
 Cafeina Design

Tadeo 4909 is a building that takes place in a high-growth zone of the city, seeking out to offer an urban, expressive and custom housing. It consists of 8 two-level lofts, each of which is distinct to the others.
The area where the building is set is highly chaotic in terms of architectural typologies, textures and colors, so it was therefore chosen to generate a building that would constitute itself as the order within the neighborhood’s chaos. For the facade, three types of screens were used: white, satin and light. This achieved a dynamic design that simultaneously allows the most passage of natural light to the various environments while providing the necessary privacy as required by each of the spaces.
Additionally, it was determined to use apparent materials such as concrete and brick, which given their rugged texture contrast with the clearness of the building’s crystal outer structure.
Another guiding idea of the project is to provide proactive and ludic spaces of habitation. The spaces’ distribution is variable. The communal areas and one room are located on the main floor, whereas the main room / studio are located in another level – depending on its location within the building this second level may be either upper or lower.
In order to achieve a total customization, the closets and the kitchens were exclusively designed. Additionally, tubing and handles in bathrooms as well as the kitchen’s range hoods and lights were designed with utmost attention to detail.
Tadeo 4909 is an innovative building that seeks to step out of conventional paradigms, creating spaces that combine industrial aesthetics within an inviting environment.
 intra-muros
intra-muros.ch
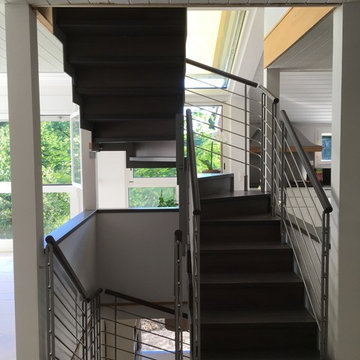
Medium sized modern wood u-shaped metal railing staircase with wood risers.
Medium sized modern wood u-shaped metal railing staircase with wood risers.
 Form & Frame

Renovation completed November 2017
Design includes:
- matching floor & wall tiles
- matte black fixtures from Meir
- recycled timber bench top
- under tile heating
- semi-recessed 4-door mirror cabinet
- shower seat and cavity
 studio ukiyo
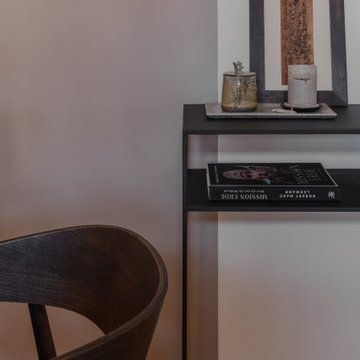
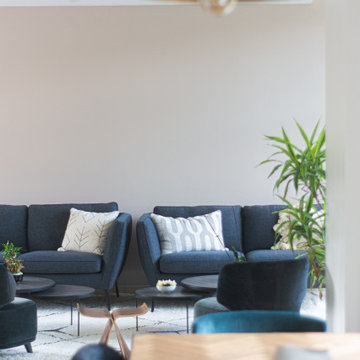
Das Wohnzimmer besticht durch eine harmonische Palette aus Braun- und Beigetönen, die durch moderne schwarze Akzente stilvoll ergänzt werden. Die Essecke, akzentuiert durch drei Pendelleuchten und einen großen Rundtisch, bietet flexibel Platz für 3 bis 6 Gäste. In der gegenüberliegenden Ecke lädt ein gemütliches L-Sofa mit Chaiselongue zum Verweilen ein. Vom Sofa aus hat man sowohl den einladenden Essplatz als auch die Medienwand mit Sideboard im Blick.

 Kleiderhaus
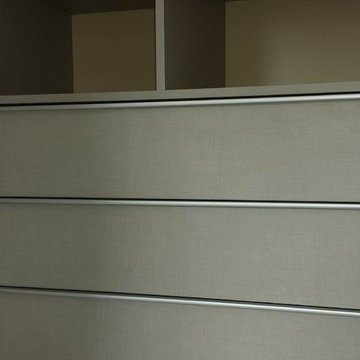
Custom made fitted wardrobe with spray painted doors.
Recessed handles and linen and cream interior.
Photo of a medium sized modern wardrobe in Hertfordshire.
Photo of a medium sized modern wardrobe in Hertfordshire.


 Handmade Kitchen Co
In the heart of the birthplace of radio, Chelmsford, we connected an industrial style with our handleless shaker to create something that wouldn’t be just a ‘WOW’ factor but a multi-purpose space for everyone to love and enjoy. The handleless style is becoming more and more popular with our clients, with this one being a little different due to the contemporary take on the In-Frame shaker-style door. Opening the cupboards and drawers has never been easier, as they have been designed with a finger pull. The team at HMK proudly designed a careful, thought-out industrial-style shaker kitchen that speaks volumes about the client’s style and taste. Amongst this aesthetic trend in interior design, we find the room bursting with sleek appearances from Sub Zero & Wolf appliances. Adding to the main kitchen run is this fresh and luxurious sink area featuring stainless steel details. A Clearwater Infinity Smart Butler brushed stainless steel sink met with a Quooker Fusion Round in stainless steel.
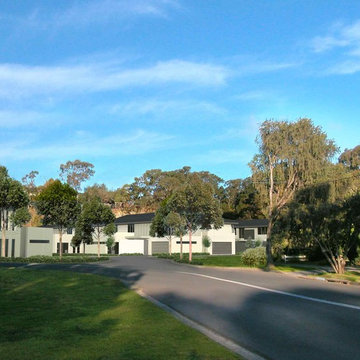
 Landscape Architects International p/l
View from the street
Large modern two floor brick house exterior in Sydney.
Large modern two floor brick house exterior in Sydney.
 Alchimie Deco
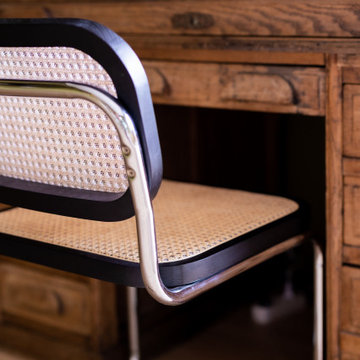
Mes clients ont de nouveau fait appel à mes services pour transformer leur garage en salle de jeux et bureau. Il fallait prévoir un espace pour le baby foot et les fléchettes, un bel espace bureau avec un coin table pour les enfants, mais aussi inclure des rangements ! Il fallait aussi cacher les descentes techniques (compteurs..) présentes dans le garage. L’espace a été scindé en 2 parties avec d’autres rangements communiquant avec une autre pièce de la maison.
 Unity Kitchens
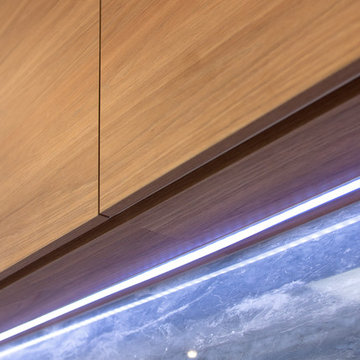
This kitchen Design was to be a statement of the large open plan kitchen, dining / living room. While maintaining clean straight lines with no handles to create a minimalist finish.
Pairing the natural, detailed finishes in both the upper cabinetry and splashback contrasts the depth and character of the natural materials against the clean whites and pops of Black in a kitchen design pallet that is perfectly balanced.
Paring back the design for the island and wrapping the end with marble, gives a simplistic but prominent touch to the huge island bench. While remaining practical with the room to entertain and increase cabinet storage space.

 The Kitchen Designer
Guest bathroom with large walk-in shower and wall hung vanity. Niche in shower for shampoos and soap, Feature wall in same tile as floor.
Inspiration for a medium sized modern bathroom in Melbourne with shaker cabinets, white cabinets, a walk-in shower, white tiles, porcelain tiles, white walls, porcelain flooring, a vessel sink, granite worktops, grey floors, an open shower, grey worktops, a single sink and a freestanding vanity unit.
Inspiration for a medium sized modern bathroom in Melbourne with shaker cabinets, white cabinets, a walk-in shower, white tiles, porcelain tiles, white walls, porcelain flooring, a vessel sink, granite worktops, grey floors, an open shower, grey worktops, a single sink and a freestanding vanity unit.
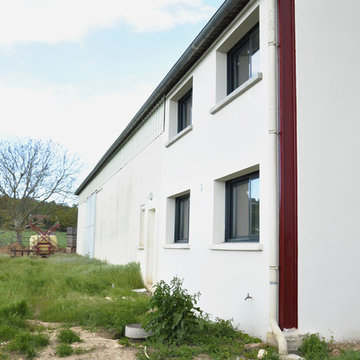
 dixheuresdix.
Large and beige modern two floor concrete detached house in Paris with a pitched roof and a tiled roof.
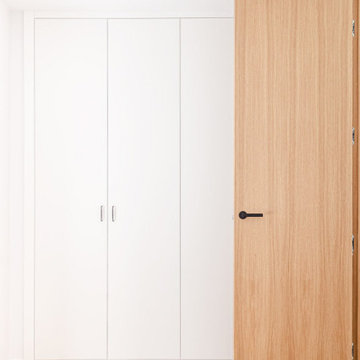
 Alfaro y de Castro
Reforma integral en piso de 80m2 en la calle Ginzo de Limia, Madrid. En el dormitorio apostamos por armarios limpios y minimalistas, aprovechando el espacio de suelo a techo. Agradable contraste con la puerta de Roble de entrada a la estancia.
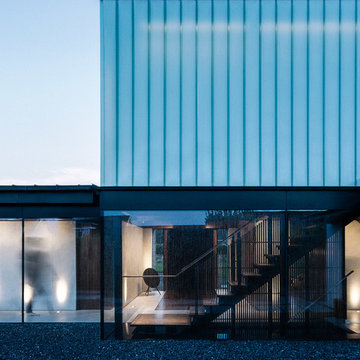
 Hyde + Hyde Architects
Clean lines and a warm entry hall provides a timeless feel to Silver House. An open tread staircase leads up to first floor living. Insulated opaque glass provides privacy from neighbours at first floor and internally a dramatic wall of white light.
19