
Search results for "Https:" in Home Design Ideas


 miniki
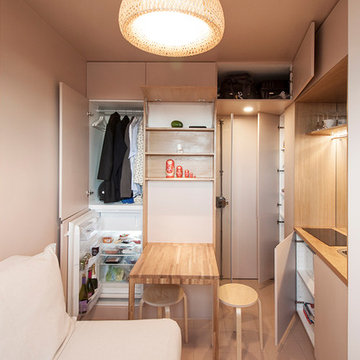
 is the first kitchen system that transforms into an elevated sideboard after use. There is nothing there to betray the actual function of this piece of furniture. So the surprise is even greater when a fully functional kitchen is revealed after it’s opened. When miniki was designed, priority was given not only to an elegant form but above all to functionality and absolute practicality for everyday use. All the requirements of a kitchen are organized into the smallest of spaces. And space is often at a premium.
Different modules are available to match all individual requirements. These modules can be combined to suit all tastes and so provide the perfect kitchen for all purposes. There are kitchens for all requirements – from the mini-kitchen with just one sink and some storage room for small offices to kitchenettes with, for instance, a fridge and two cooking zones, or a fully equipped eat-in kitchen with the full range of functions. This makes miniki a flexible, versatile, multi-purpose kitchen system. Simple to assemble and with its numerous combination options, the modules can be adapted swiftly and easily to any kind of setting.
miniki facts
module miniki
: 3 modules – mk 1, mk 2, mk 3
: module dimensions 120 x 60 x 60 cm / 60 x 60 x 60 cm (H x W x D)
: birch plywood with HPL laminate and sealed edges
: 15 colors
: mk 1 from 4,090 EUR (net plus devices)
: mk 3 from 1,260 EUR (net)
For further information see http://miniki.eu/en/home.html


Find the right local pro for your project

 Fishpools Furniture Store & Interior Designers
This gorgeous open plan kitchen/living/dining space is brought to life with a carefully curated selection of neutrals. The added variation of texture, from the smooth glass table to the velvet occasional chair add further design elements to the space. The pop of colour keeps the look fun and thoroughly modern.
Robert Mills Photography

 Emilie Melin architecte DPLG
Stéphane Vasco © 2017 Houzz
Inspiration for a small scandinavian shower room bathroom in Paris with light wood cabinets, a built-in shower, black and white tiles, white walls, marble flooring, a trough sink, white floors, a wall mounted toilet, marble tiles, a hinged door and flat-panel cabinets.
Inspiration for a small scandinavian shower room bathroom in Paris with light wood cabinets, a built-in shower, black and white tiles, white walls, marble flooring, a trough sink, white floors, a wall mounted toilet, marble tiles, a hinged door and flat-panel cabinets.

 Radiant Lighting
This living room features a number of our Faze Edge 100 downlights as well as a cluster of Graypants Chrona pendants in the corner.
Inspiration for a contemporary formal living room in Perth with white walls, a ribbon fireplace, no tv and grey floors.
Inspiration for a contemporary formal living room in Perth with white walls, a ribbon fireplace, no tv and grey floors.


 vonMeierMohr Architekten
Fotografie: Johannes Kottjé
Fotografie: Barbara Maurer
Photo of a medium sized and brown farmhouse two floor house exterior in Munich with wood cladding and a pitched roof.
Photo of a medium sized and brown farmhouse two floor house exterior in Munich with wood cladding and a pitched roof.




Inspiration for a contemporary open plan dining room in Milan with white walls, medium hardwood flooring, a standard fireplace, a tiled fireplace surround and brown floors.

 Scenario Architecture
Jan Piotrowicz
Inspiration for a small contemporary bungalow house exterior in London with wood cladding.
Inspiration for a small contemporary bungalow house exterior in London with wood cladding.




132