
Search results for "Https:" in Home Design Ideas

 Zimmerei Werner Lüddecke
This is an example of a contemporary ensuite bathroom in Dortmund with flat-panel cabinets, medium wood cabinets, a built-in bath, a built-in shower, white tiles, white walls, concrete flooring, an integrated sink, grey floors, an open shower and white worktops.
 BathroomsbyDesign
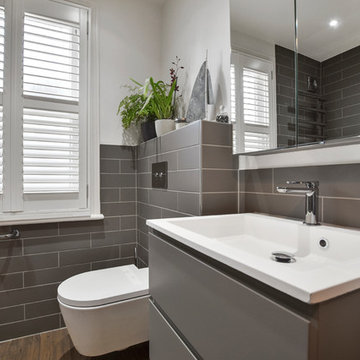
This contemporary and functional design in Twickenham, Middlesex is one of our favourite projects to date as it represents the ‘everyday’ bathroom.
Our customer wanted to utilise their space to create a practical bathroom without compromising on style and design. Pairing the wood effect European Tiles Just Live Noce Rosso floor tiles with the grey European Tiles Flat Perla wall tiles was a masterstroke in creating an eye-catching contrast which takes into consideration the popularity of a grey bathroom theme. By using white paint to break up the wall tiling above the basin and toilet, the room is lifted and feels more spacious and bright, especially when you consider the natural light which emanates from the bathroom window.
To make the most of the space, a shower/bath combination was created using the Bette Ocean Inset bath with a shower handset and shower head from Vado, and Crosswater shower valves. With practicality in mind, the AVA Trend heated towel rail was fitted at the end of the bath, so a warm towel will always be within reaching distance after an invigorating shower or long hot soak.
Using our high quality products and eye for design, we have been able to create a bathroom which is a real all-rounder, ticking the boxes for functionality, stunning aesthetics, and everyday practicality.

 Donna Guyler Design
Interior Design by Donna Guyler Design
Design ideas for a small contemporary boot room in Gold Coast - Tweed with grey walls, dark hardwood flooring and a double front door.
Design ideas for a small contemporary boot room in Gold Coast - Tweed with grey walls, dark hardwood flooring and a double front door.
Find the right local pro for your project


 Castella
Stunning Industrial black Kitchen featuring Castella Terrace Handle in Matte Black, project designed by Red Door Project, Melbourne and photgraphed by James Geer Photography

 Alexander White
Brahegatan 44
Foto: Henrik Nero
Styling: Scandinavian Homes
Scandi open plan living room in Stockholm with grey walls and medium hardwood flooring.
Scandi open plan living room in Stockholm with grey walls and medium hardwood flooring.



 Radiant Lighting
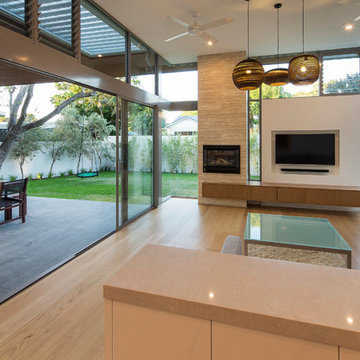
Handcrafted from recycled cardboard, Graypants prestigious Scraplight series provides warm, intimate, and functional lighting for any occasion or type of space. At night, the surfaces of a room are transformed by patterns of light and shadow, caused by the corrugation in the Scraplights shades. Tough and elegant, each shade is precision cut with a laser and assembled by hand. All Scraplights are treated with an environmentally friendly fire retardant.

 Modersohn & Freiesleben Architekten BDA
Modersohn & Freiesleben
Photo of a scandi house exterior in Berlin.
Photo of a scandi house exterior in Berlin.


 Intro
Design ideas for a scandinavian dining room in Gothenburg with white walls and light hardwood flooring.
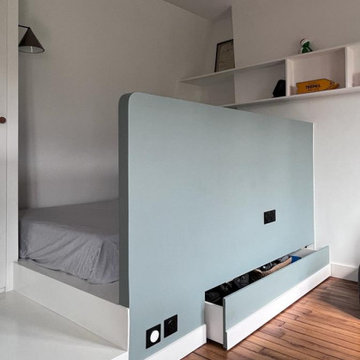


 Simon Orchard
A contemporary front garden with a restricted colour palette of white, grey and green. © Simon Orchard Garden Design
Inspiration for a contemporary garden in Hampshire.
Inspiration for a contemporary garden in Hampshire.
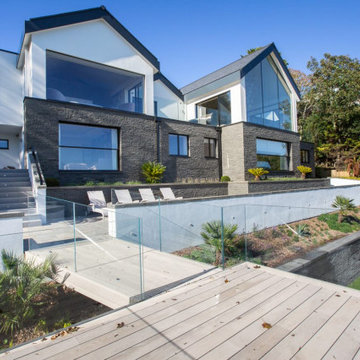
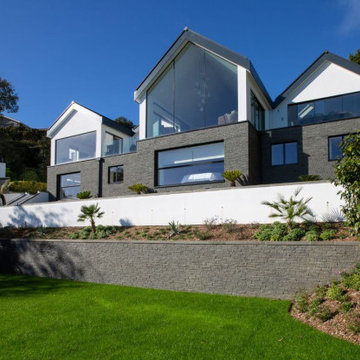
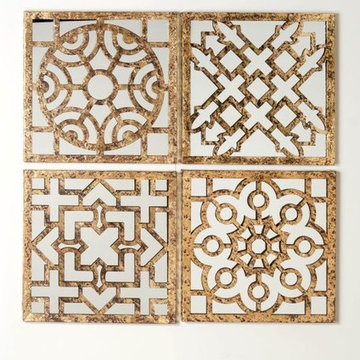


 Atelier Germain
Medium sized scandi open plan games room in Paris with white walls, light hardwood flooring, a hanging fireplace, a metal fireplace surround and a freestanding tv.
Medium sized scandi open plan games room in Paris with white walls, light hardwood flooring, a hanging fireplace, a metal fireplace surround and a freestanding tv.
134