
Search results for "Https:" in Home Design Ideas

 BathroomsbyDesign
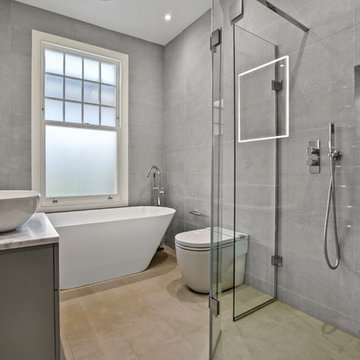
For this beautiful modern home in Richmond, we designed both a master and loft bathroom with a similar theme flowing throughout both spaces. This project required us to be smart with the space available in the loft, to recreate the contemporary and clean look of the master bathroom but on a smaller scale.
Throughout both bathrooms, the European Tiles in Metropolitan White were used for a chic yet timeless look. The centrepiece of the master bathroom is the Clearwater Sontuoso freestanding bath accompanied by the sleek AVA Trend floor mounted bath and shower mixer. Storage is always essential for toiletries which is why the Bauhaus Glide II basin vanity unit is ideal for accommodating everyday bathroom essentials. The unique oval shaped Bauhaus Avillas countertop basin is fitted on top of the marble effect countertop with the popular AVA X-EL wall-mounted basin mixer creating a minimal yet eye-catching aesthetic and functionality.
The loft bathroom is fairly narrow, so a wet room style bathroom worked best. Similar to the master bathroom, we created a walk-in shower and used the Merlyn Series 8 folding shower door for practicality. Using the Hansgrohe Raindance shower head, AVA X-EL 2-way thermostatic shower valve and Vado Zoo shower handset, allowed the compact shower space to still offer an all-round invigorating shower experience. Both shower enclosures in the master and loft bathroom were created utilising an alcove feature with a single spotlight. This not only adds style, it can be useful for storing toiletries.
We’re extremely pleased with the results of this project and the use of our stunning, high-end fixtures and fittings has created two functional and stylish bathrooms for a satisfied client.
Find the right local pro for your project

 Atelier Devergne
Création d'un entrée séparée de la cuisine de la maison par une verrière blanche, réféction du sol en carreaux de ciment, boiseries et portes peintes en gris, Intégration d'un placard à chaussures sous la verrière
Photo Maryline Krynicki
 Ameo Concept
Faire l’acquisition de surfaces sous les toits nécessite parfois une faculté de projection importante, ce qui fut le cas pour nos clients du projet Timbaud.
Initialement configuré en deux « chambres de bonnes », la réunion de ces deux dernières et l’ouverture des volumes a permis de transformer l’ensemble en un appartement deux pièces très fonctionnel et lumineux.
Avec presque 41m2 au sol (29m2 carrez), les rangements ont été maximisés dans tous les espaces avec notamment un grand dressing dans la chambre, la cuisine ouverte sur le salon séjour, et la salle d’eau séparée des sanitaires, le tout baigné de lumière naturelle avec une vue dégagée sur les toits de Paris.
Tout en prenant en considération les problématiques liées au diagnostic énergétique initialement très faible, cette rénovation allie esthétisme, optimisation et performances actuelles dans un soucis du détail pour cet appartement destiné à la location.

 Plus Rooms
Fine House Photography
Photo of a classic l-shaped kitchen in London with a submerged sink, flat-panel cabinets, black cabinets, black appliances, an island, beige floors and white worktops.
Photo of a classic l-shaped kitchen in London with a submerged sink, flat-panel cabinets, black cabinets, black appliances, an island, beige floors and white worktops.


Item 3 of 7


 Dekor Kitchens
This is an example of a contemporary kitchen in Devon with a single-bowl sink, flat-panel cabinets, dark wood cabinets, an island, beige floors and brown worktops.


 Radiant Lighting
This is an example of a gey contemporary two floor detached house in Perth with a flat roof.

 TileStyle
Sunken lounge in a contemporary Dublin family home.
Engineered oak wood floors from TileStyle.
Daragh Muldowney
Large contemporary open plan living room in Dublin with light hardwood flooring and beige floors.
Large contemporary open plan living room in Dublin with light hardwood flooring and beige floors.


Item 3 of 7

 Jemimah Barnett
Photographer: Graham Atkins-Hughes | Kitchen sprayed in Farrow & Ball's 'Purbeck Stone' with black granite worktops | Built in appliances by Miele | Kitchen artwork - framed Miro print via Art.co.uk | Copper finish kitchen bar stools from Atlantic Shopping | Lava stone dining table, Indigo woven dining chairs & 'mushroom' jute rug from West Elm | Bench seat cushions from Andrew Martin | Floorings are the Quickstep long boards in 'Natural Oak' from One Stop Flooring | Walls are painted in Farrow & Ball 'Ammonite' with woodwork contrast painted in 'Strong White' | Roman blind made in the UK by CurtainsLondon.com, from the Harlequin fabric 'Fossil'


 Tailored Space Interiors - Interior Design
This is an example of a medium sized beach style enclosed living room in Gold Coast - Tweed with grey walls, ceramic flooring and beige floors.

 Studio CH - ID
Copyright der Fotos: Andreas Meichsner
Die Schrankfronten haben eine matte Anti-Finger-Print Oberfläche. Hierdurch sieht man einerseits keine Fingerabdrücke, andererseits sind sie dadurch auch extrem unempfindlich gegen jede Form von Verschmutzungen.
Die Arbeitsplatte ist mit schwarzem Linoleum beschichtet. Hierbei handelt es sich um ein natürliches Material, das nicht nur einer wundervolle Haptik hat, sondern ebenso robust ist wie Massivholz.
Die Küchenrückwand ist mit einem ökologischem Wandwachs behandelt worden. Dieser hält sowohl Wasser als auch Fett ab sorgt für eine sehr leichte Reinigung der Wand.
Alle Küchengeräte sind hinter Frontblenden unter der Arbeitsplatte untergebracht. Hierdurch wird die Optik der Küche an keiner Stelle durchbrochen und es sind keine unansehnlichen Elektrogeräte zu sehen. Der Einbauschrank an der Linken Seite enthält genug Stauraum für alles, was man in der Küche so braucht.


 Furniture Gallery Richmond
York Road 3 seater sofa, ottoman upholstered in Warwick "Diego Nero" and Chair Plus in Warwick "Bolton Ebony". Proudly designed and made in Melbourne by Molmic.
Styled by Furniture Gallery Richmond, photo by Dan Iera.
 Murs et Merveilles
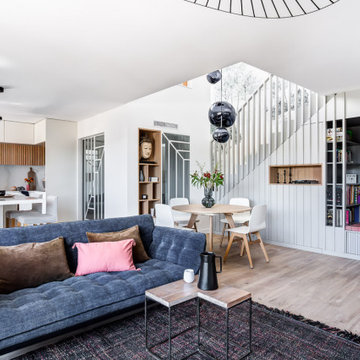
Sur notre projet Seguin, nous souhaitions créer une ambiance moderne dans un intérieur épuré et chaleureux afin de faire de ce grand espace un lieu agréable.
Les couleurs claires priment dans la pièce principale, un camaïeu de gris et des touches de chêne clair viennent réchauffer l’ensemble.
Un jeu de lignes en fil conducteur vient accentuer et rythmer cet espace.
137