
Search results for "Https:" in Home Design Ideas

 Atelier Sagitta
Inspiration for a small contemporary open plan living room in Paris with white walls, light hardwood flooring and beige floors.

 Mocka New Zealand
Mocka Aspiring Cot - Natural + White.
Elegant, simple and practical, the Mocka Aspiring Cot is an essential item for every nursery. Available in three colours and with an adjustable base and no drop side, this cot has everything any expecting parent needs. Welcome your little one into the world with the Mocka Aspiring Cot.


Find the right local pro for your project

 ARCHITEKTUR EVI PECHTHOLD
Erich Spahn
This is an example of a medium sized and multi-coloured modern two floor detached house with wood cladding and a flat roof.
This is an example of a medium sized and multi-coloured modern two floor detached house with wood cladding and a flat roof.


 Distinction Group
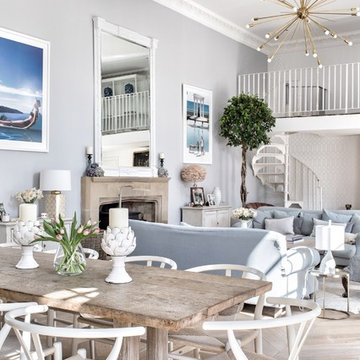
This is an example of a medium sized classic open plan dining room in London with multi-coloured walls, light hardwood flooring and no fireplace.
This is an example of a medium sized classic open plan dining room in London with multi-coloured walls, light hardwood flooring and no fireplace.


Item 3 of 7


 Bouger Stockholm
BOUGER - Jules van Helvoort
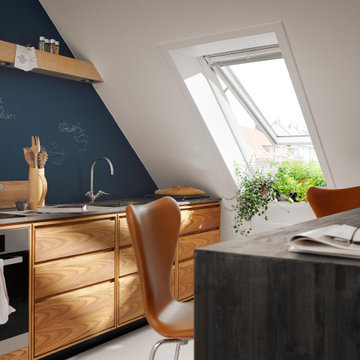
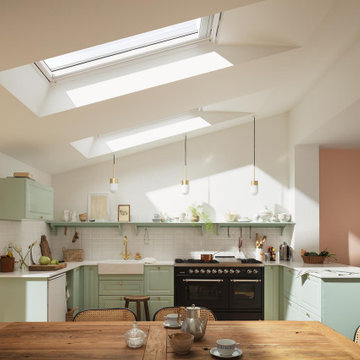
Design ideas for a medium sized scandinavian kitchen/dining room in Stockholm with white walls, no fireplace and painted wood flooring.
Design ideas for a medium sized scandinavian kitchen/dining room in Stockholm with white walls, no fireplace and painted wood flooring.


 Alexandra Gorla Architecture d'Intérieur
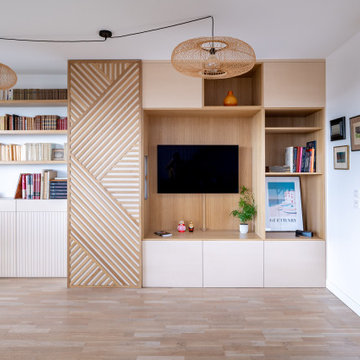
Dans cet appartement moderne, les propriétaires souhaitaient mettre un peu de peps dans leur intérieur!
Nous y avons apporté de la couleur et des meubles sur mesure... Ici, la colonne de l'immeuble est caché par un claustra graphique intégré au meuble TV-Bibliothèque.

 add it+ interior architecture
Small modern single-wall kitchen in Frankfurt with a submerged sink, grey cabinets, composite countertops and black worktops.

 Gaudion Furniture
A classic living space that is made to be used.
Photo of a traditional living room in Melbourne with medium hardwood flooring.
Photo of a traditional living room in Melbourne with medium hardwood flooring.
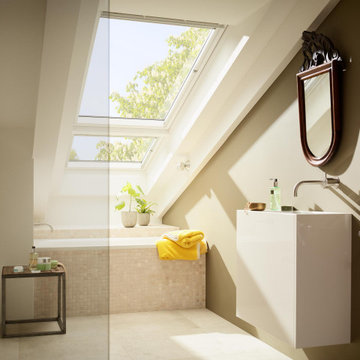
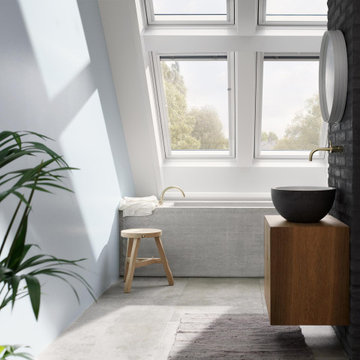

Item 3 of 7


 Marià Castelló, Architecture
Can Xomeu Rita es una pequeña vivienda que toma el nombre de la finca tradicional del interior de la isla de Formentera donde se emplaza. Su ubicación en el territorio responde a un claro libre de vegetación cercano al campo de trigo y avena existente en la parcela, donde la alineación con las trazas de los muros de piedra seca existentes coincide con la buena orientación hacia el Sur así como con un área adecuada para recuperar el agua de lluvia en un aljibe.
La sencillez del programa se refleja en la planta mediante tres franjas que van desde la parte más pública orientada al Sur con el acceso y las mejores visuales desde el porche ligero, hasta la zona de noche en la parte norte donde los dormitorios se abren hacia levante y poniente. En la franja central queda un espacio diáfano de relación, cocina y comedor.
El diseño bioclimático de la vivienda se fundamenta en el hecho de aprovechar la ventilación cruzada en el interior para garantizar un ambiente fresco durante los meses de verano, gracias a haber analizado los vientos dominantes. Del mismo modo la profundidad del porche se ha dimensionado para que permita los aportes de radiación solar en el interior durante el invierno y, en cambio, genere sombra y frescor en la temporada estival.
El bajo presupuesto con que contaba la intervención se manifiesta también en la tectónica del edificio, que muestra sinceramente cómo ha sido construido. Termoarcilla, madera de pino, piedra caliza y morteros de cal permanecen vistos como acabados conformando soluciones constructivas transpirables que aportan más calidez, confort y salud al hogar.
 CA2 Design Intérieur
Tête de lit sur-mesure
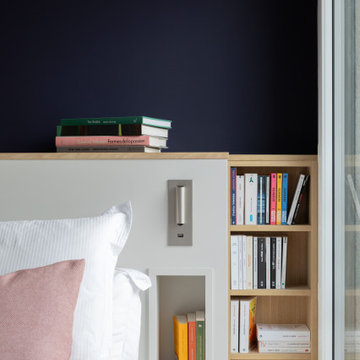
Design ideas for a medium sized contemporary master bedroom in Paris.
Design ideas for a medium sized contemporary master bedroom in Paris.

 Lamitak | TAK Products & Services Pte Ltd
You can never go wrong with wood. Not even when there’s a United Nations of wood tones in your kitchen.
Laminates featured:
WYA 5296E MARRONE ROVERE RAPALLO
WG 5207S LEGNO CLEAR OAK
WYA 4251K HIRO ITADORI ELM

 VORBILD Architecture
The rear of the property has been extended to the side and opened up into the garden with aluminium French doors with traditional divisions.
The kitchen is Italian, with recessed metal handles and a light coloured marble worktop, which encompasses the freestanding kitchen island on three sides. The fronts have been painted in a Farrow and Ball colour.
The floor tiles are hand made, on top of underfloor heating.
Photography by Verity Cahill

 SpandriWiedemann Architekten
Markus Kluska
Inspiration for a medium sized contemporary open plan kitchen in Munich with a submerged sink, flat-panel cabinets, white cabinets, medium hardwood flooring and an island.
Inspiration for a medium sized contemporary open plan kitchen in Munich with a submerged sink, flat-panel cabinets, white cabinets, medium hardwood flooring and an island.
 AGENCE MARN DÉCO
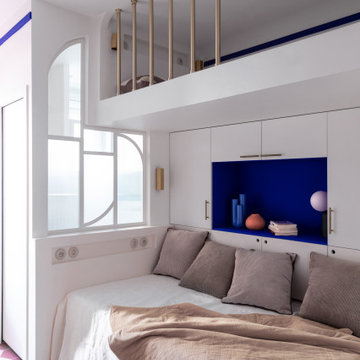
This is an example of a small modern open plan living room in Paris with a reading nook, blue walls, medium hardwood flooring and brown floors.
138