
Search results for "Https:" in Home Design Ideas

 Interiors Atelier
Inspiration for a classic kitchen in Dublin with white cabinets, quartz worktops, integrated appliances and an island.

 Bénédicte Montussac
Photo of a contemporary bathroom in Paris with flat-panel cabinets, light wood cabinets, green tiles, white walls, mosaic tile flooring, a console sink and white floors.

 STUDIO JI
Contemporary master and grey and brown bedroom with yellow walls, medium hardwood flooring, a standard fireplace and brown floors.
Find the right local pro for your project


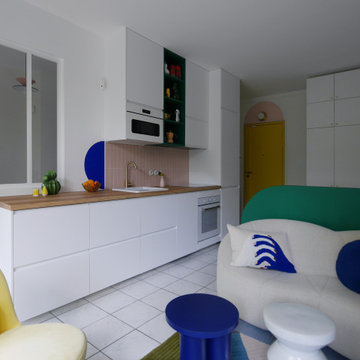
 AGENCE MARN DÉCO
Cuisine ouverte dans salon
This is an example of a small modern open plan living room in Paris with pink walls, ceramic flooring and white floors.
This is an example of a small modern open plan living room in Paris with pink walls, ceramic flooring and white floors.


 In-Vivo Paysage
This is an example of a small mediterranean courtyard partial sun garden in Bordeaux with a potted garden and decking.


 Poulsom Middlehurst Ltd
Adam Scot Images
Design ideas for a medium sized contemporary l-shaped kitchen in London with flat-panel cabinets, white cabinets, recycled glass countertops, blue splashback, glass sheet splashback, no island, white worktops, a submerged sink, light hardwood flooring and beige floors.
Design ideas for a medium sized contemporary l-shaped kitchen in London with flat-panel cabinets, white cabinets, recycled glass countertops, blue splashback, glass sheet splashback, no island, white worktops, a submerged sink, light hardwood flooring and beige floors.


 Hughes Design and Build London Ltd
Adam Scott
Contemporary galley kitchen in London with a submerged sink, flat-panel cabinets, light wood cabinets, white splashback, marble splashback, an island and grey floors.
Contemporary galley kitchen in London with a submerged sink, flat-panel cabinets, light wood cabinets, white splashback, marble splashback, an island and grey floors.


 PODEHL FOTODESIGN
Einfamilienhaus, quadrat + architekten, Lünen, NRW
Inspiration for a medium sized contemporary wood straight staircase in Dortmund with wood risers.
Inspiration for a medium sized contemporary wood straight staircase in Dortmund with wood risers.


 OKA
This project was a brand-new detached house in Gloucestershire, clad in Cotswold stone so as to seamlessly blend into the area. It was to be the home of a couple in their early 30s, who wanted the design to reflect their eclectic and glamorous modern lifestyle but it also needed to achieve order, balance and cohesion across all three floors.


 User
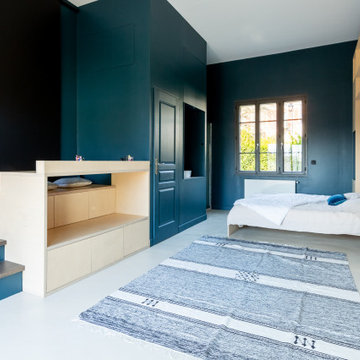
Dans une pièce de 30 m2, conception d'un double bureau, d'un pupitre enfant, d'un espace chambre d'amis et d'une salle de douche.
Sol en béton ciré.
Menuiseries en CP bouleau.
Murs en Hague blue de Farrow&Ball.
Papier peint Les Dominotiers
Agencement sur mesure : Beinbois

 Tile Merchant
Contemporary open plan kitchen in Dublin with quartz worktops, porcelain flooring, an island and beige floors.

154