
Search results for "Https:" in Home Design Ideas


 User
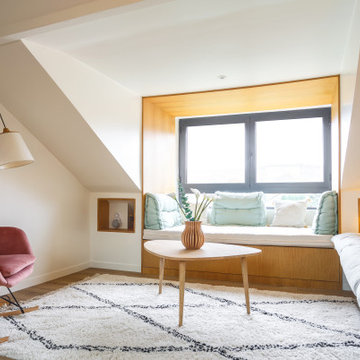
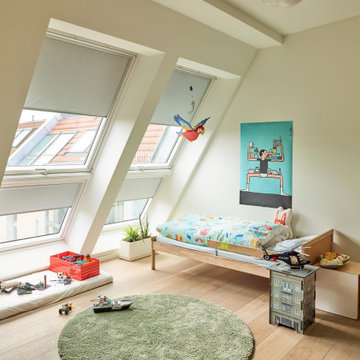
Vue d'un des 2 chiens assis créés pour ce projet d'aménagement de combles. Une banquette sur mesure avec lit escamotable a été conçue, en continuité avec la fenêtre sur mesure, offrant une vue panoramique sur les environs. L'habillage bois naturel chêne crée des lignes graphiques dans l'espace tout en soulignant le cadre créé.

Find the right local pro for your project

 BathroomsbyDesign
The StoneKast Ovale bathtub looks great set against the contrasting brown floor and wall tiles, creating a magnificent centrepiece in this bathroom. Nothing beats a floor standing bath mixer to compliment a freestanding bath!



Item 3 of 7

 Wall Morris Design
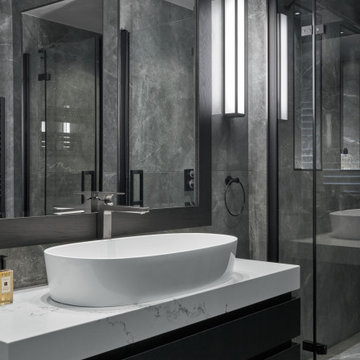
Custom wall mirror and cantilevered sink vanity with finger-pull detail, by Newtown Woodworks.
Extra large V&A basin.
Astro Lighting lights.
Photography by Gareth Byrne.
 C&O Studio
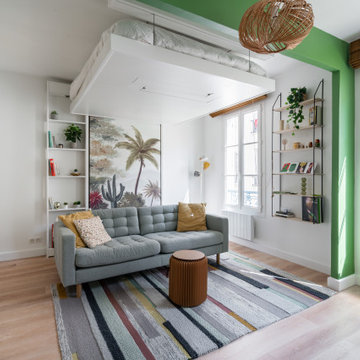
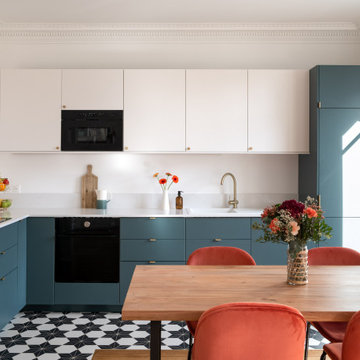
Rénovation complète d'un appartement haussmmannien de 70m2 dans le 14ème arr. de Paris. Les espaces ont été repensés pour créer une grande pièce de vie regroupant la cuisine, la salle à manger et le salon. Les espaces sont sobres et colorés. Pour optimiser les rangements et mettre en valeur les volumes, le mobilier est sur mesure, il s'intègre parfaitement au style de l'appartement haussmannien.



 QUANTUM BUILT
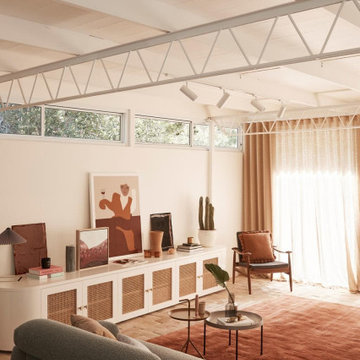
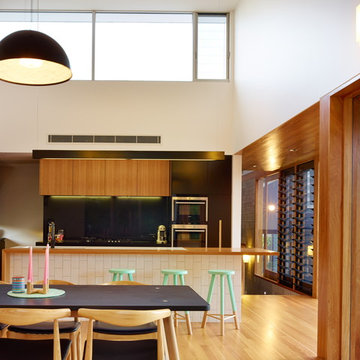
A mid-century modern home renovation using earthy tones and textures throughout with a pop of colour and quirky design features balanced with strong, clean lines of modem and minimalist design.

 Küchen-Studio Jansen GmbH
Medium sized contemporary galley open plan kitchen with grey cabinets, an island, flat-panel cabinets, white splashback, black appliances, dark hardwood flooring, brown floors and an integrated sink.
Item 3 of 7




 Wall Morris Design
Custom, stained oak cabinetry in collaboration with Newtown Woodworks. Lighting, via Hicken Lighting. Photography by Gareth Byrne.
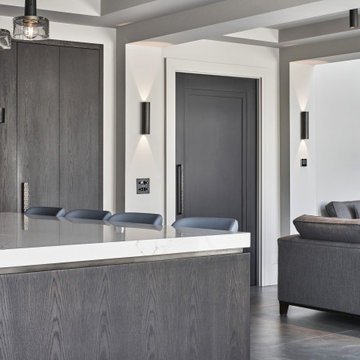
Contemporary l-shaped open plan kitchen in Dublin with a double-bowl sink, flat-panel cabinets, dark wood cabinets, engineered stone countertops, white splashback, engineered quartz splashback, integrated appliances, porcelain flooring, an island, brown floors, white worktops and a drop ceiling.
Contemporary l-shaped open plan kitchen in Dublin with a double-bowl sink, flat-panel cabinets, dark wood cabinets, engineered stone countertops, white splashback, engineered quartz splashback, integrated appliances, porcelain flooring, an island, brown floors, white worktops and a drop ceiling.

 CLIVE CHRISTIAN FURNITURE CO. SCOTLAND
Architectural kitchen in black walnut. The room had beautiful views but little wall space so we designed around two islands with distinct purposes and a tall piece to house the appliances. The dresser had a hidden bar area with stow away doors, boiling tap and coffee machine hidden inside.

 Gaudion Furniture
Fresh and timeless. This inventive wallpaper from Christian Lacroix embrasses the current trend for greenery by recreating a tropical trellis in glorious detail.
This will add stunning colour and detail to any space.
Available on a variety of background colours for your choice of mood, all printed on easy-to-hang washable non-woven grounds.
$269 per 10 metre roll

191