
Search results for "Https:" in Home Design Ideas



Find the right local pro for your project

 Tile Merchant
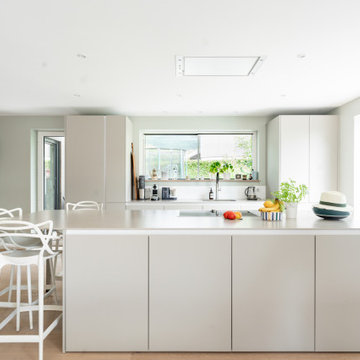
Photo of a contemporary open plan kitchen in Dublin with quartz worktops, porcelain flooring, an island and beige floors.

 Otta Design
The stair wall and stair case has been painted in Farrow and Ball Railings to hide children's sticky hand prints. A loo was created under the stairs as well as a small cupboard to maximise storage space to the right hand side and a full height, double coat cupboard to the left.

 Kuechenfront24
Fotos:KF24
Inspiration for a medium sized contemporary single-wall open plan kitchen in Berlin with flat-panel cabinets, dark wood cabinets, a single-bowl sink, white splashback, ceramic splashback, stainless steel appliances and no island.
Inspiration for a medium sized contemporary single-wall open plan kitchen in Berlin with flat-panel cabinets, dark wood cabinets, a single-bowl sink, white splashback, ceramic splashback, stainless steel appliances and no island.




Item 3 of 7


 Justin Loe Architects
Alterations & Additions (Renovation) to a California Bungalow which comprises of 4 bedrooms & a tandem carport and built using light weight construction.
With is soaring cantilevered roof over the open plan living outdoor area below with angular form is well suited for this form of construction. As with many homes with a large open plan configuration and large windows, it is often the lateral forces which need to be addressed. Hence the steel framed structure often provides the appropriate structural solution beyond the limits of timber framing.


 Thedition - Nicolas Baleydier
rénovation complète d'une maison de 1968, intérieur et extérieur, avec création de nouvelles ouvertures, avec volets roulants ou BSO, isolation totale périphérique, création d'une terrasse/abri-voiture pour 2 véhicules, en bois, création d'un extension en ossature bois pour 2 chambres, création de terrasses bois. Rénovation totale de l'intérieur, réorganisation des pièces de séjour, chambres, cuisine et salles de bains

 IQ Glass UK
External Mondrian door was manufactured using low iron toughened glass, this was installed to the property and finished in a black finish to accentuate the dark tones with the interior.


 IQ Outdoor Living
The Umbris patio roof system is highly adaptable to suit your building or your design preferences. Installations can be free standing, post supported, building supported, as well as cantilevered | St Lawrence | UmbrisbyIQ
Enhance your outdoor living space.

 Home-Staging Experts
Mise en valeur et décoration d'un petit espace salon dans un appartement proche de Rennes. Crédit photos Ouiflash
Photo of a contemporary living room in Rennes with white walls, light hardwood flooring and beige floors.
Photo of a contemporary living room in Rennes with white walls, light hardwood flooring and beige floors.

 ONE!CONTACT-Planungsbüro GmbH
Jannis Wiebusch
Photo of a large urban formal mezzanine living room in Essen with white walls, medium hardwood flooring, a ribbon fireplace, a plastered fireplace surround, a wall mounted tv and brown floors.
Photo of a large urban formal mezzanine living room in Essen with white walls, medium hardwood flooring, a ribbon fireplace, a plastered fireplace surround, a wall mounted tv and brown floors.

 Wallpaperdirect UK
Albany wallpaper design featuring a large scale, bold pattern of stylised flowers. Shown here in the ebony colourway. Other colourways are available.

 Alhambretto Design Studio
Ph. Matteo Imbriani
This is an example of a medium sized contemporary ensuite bathroom in Milan with white cabinets, a freestanding bath, a wall mounted toilet, white tiles, porcelain tiles, white walls, porcelain flooring, a wall-mounted sink, blue floors, an open shower and a built-in shower.
This is an example of a medium sized contemporary ensuite bathroom in Milan with white cabinets, a freestanding bath, a wall mounted toilet, white tiles, porcelain tiles, white walls, porcelain flooring, a wall-mounted sink, blue floors, an open shower and a built-in shower.

 freudenspiel - interior design
Vorher / Nachher: ein neues Bad für ca. € 1.000,--
Die einzig größere Investition bei der Renovierung dieses Bades war die Aufarbeitung der alten Hobelbank, bei der noch alte grüne Schubläden und eine Ablage unter dem Tisch für mehr Stauraum eingebaut wurden.
Interior Design: freudenspiel by Elisabeth Zola
Fotos: Zolaproduction

 Bjurfors Skåne
Bjurfors/ SE 360
This is an example of a scandinavian l-shaped kitchen in Malmo with flat-panel cabinets, black cabinets, wood worktops, integrated appliances, an island and grey floors.
This is an example of a scandinavian l-shaped kitchen in Malmo with flat-panel cabinets, black cabinets, wood worktops, integrated appliances, an island and grey floors.
192