
Search results for "Https:" in Home Design Ideas

 Dulux Paint
Medium sized contemporary living room in Melbourne with grey walls and light hardwood flooring.


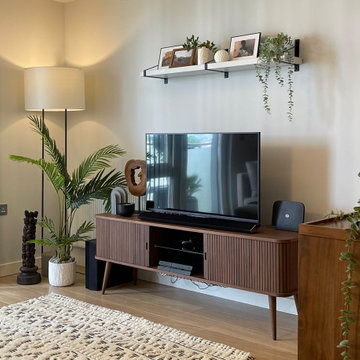
 Karo and Co Interiors Ltd
Central London apartment styling including bedroom decorating with repainting walls and creating a feature wall in bedroom, living room design, fitting new lights and adding accent lighting, selecting new furniture and blending it with exiting pieces and up-cycle decor.
Design includes also balcony makeover.
Mid century style blended with modern. Mix metals, natural wood ivory fabrics and black elements, highlighted by touch of greenery.
Find the right local pro for your project


 SmartHaus Kitchens & Bathrooms
This new build is situated in a leafy suburb of Leicestershire and features an open plan, spacious kitchen, dining and snug opening out onto landscaped gardens. The brief, to create a contemporary main kitchen with island and drop down table is designed with Silver Grey and Polar White doors both in gloss finish. They marry perfectly with Silestone Yukon Quartz for the stunning Island coupled with 30mm White Macubus Quartzite to create the drop down seating area. The Spice Kitchen is designed with Cream doors and Cosmic Gold Granite surfaces. To the rear is the utility in the same specification. The area is completed with stunning Porcelain flooring throughout.


 Imperfect Interiors
Chris Snook
This is an example of a traditional open plan kitchen in London with shaker cabinets, wood worktops and an island.
This is an example of a traditional open plan kitchen in London with shaker cabinets, wood worktops and an island.


 Ensoul Ltd
Bespoke kitchen with Oak island, anthracite cabinetry, stainless steel wrapped shelves and Corian worktops.
Photo of a contemporary kitchen in London with flat-panel cabinets, black cabinets, a breakfast bar, white splashback, brick splashback, stainless steel appliances, grey floors and white worktops.
Photo of a contemporary kitchen in London with flat-panel cabinets, black cabinets, a breakfast bar, white splashback, brick splashback, stainless steel appliances, grey floors and white worktops.

 Element Studios
Paul Craig
Large eclectic u-shaped kitchen/diner in London with a submerged sink, flat-panel cabinets, white cabinets, composite countertops, grey splashback, stainless steel appliances, painted wood flooring and an island.
Large eclectic u-shaped kitchen/diner in London with a submerged sink, flat-panel cabinets, white cabinets, composite countertops, grey splashback, stainless steel appliances, painted wood flooring and an island.

 Adie Courtney Architect
Derek Swalwell
Photo of a large contemporary l-shaped open plan kitchen in Melbourne with a double-bowl sink, flat-panel cabinets, dark wood cabinets, composite countertops, white splashback, ceramic splashback, stainless steel appliances, concrete flooring and an island.
Photo of a large contemporary l-shaped open plan kitchen in Melbourne with a double-bowl sink, flat-panel cabinets, dark wood cabinets, composite countertops, white splashback, ceramic splashback, stainless steel appliances, concrete flooring and an island.
 SmartHaus Kitchens & Bathrooms
This open plan kitchen blends the modern and traditional in design. The modern u-shaped kitchen features a stunning centre-piece island and houses both traditional and modern cooking appliances beautifully. The mix of high specification Silver Oak and Satin Taupe doors are perfectly complimented with 20mm double bevel edge quartz surfaces.
Item 3 of 7


 dream design sthlm
Elisabeth Daly
Scandi master bedroom in Stockholm with white walls, no fireplace and medium hardwood flooring.
Scandi master bedroom in Stockholm with white walls, no fireplace and medium hardwood flooring.




 Jacksons Fencing
Guy Duder of the Porthminster Group, who was involved in the redevelopment of the property in South Kensington. All About Fencing, one of Jacksons Expert Installers, interpreted the clients requirements using Jacksons products and came up with a fully bespoke solution.
 Jacksons Fencing
Guy Duder of the Porthminster Group, who was involved in the redevelopment of the property in South Kensington. All About Fencing, one of Jacksons Expert Installers, interpreted the clients requirements using Jacksons products and came up with a fully bespoke solution.


 IQ Glass UK
External Mondrian door was manufactured using low iron toughened glass, this was installed to the property and finished in a black finish to accentuate the dark tones with the interior.
213