
Search results for "Https:" in Home Design Ideas

 Ippolito Fleitz Group – Identity Architects
FOTOGRAFIE
Zooey Braun
Römerstr. 51
70180 Stuttgart
T +49 (0)711 6400361
F +49 (0)711 6200393
zooey@zooeybraun.de
Contemporary dining room in Stuttgart with multi-coloured walls and medium hardwood flooring.
Contemporary dining room in Stuttgart with multi-coloured walls and medium hardwood flooring.



 The Classic Barn Company
Room above accommodation in a Classic Barn can include a shower room, kitchenette, skylights and more.
Expansive traditional detached garage workshop in Hampshire.
Expansive traditional detached garage workshop in Hampshire.
Find the right local pro for your project

Photo: Zanone / Wikimedia Commons
Used under creative commons license Attribution-Share Alike 3.0 Unported (CC BY-SA 3.0)

 Nicola Manning Design
Render of Penthouse Living Room. Apartments due for completion in 2018.
One to One Hundred - Renders
This is an example of a medium sized contemporary open plan living room in Auckland with light hardwood flooring, no fireplace, a wall mounted tv and white walls.
This is an example of a medium sized contemporary open plan living room in Auckland with light hardwood flooring, no fireplace, a wall mounted tv and white walls.
 minimal windows® UK
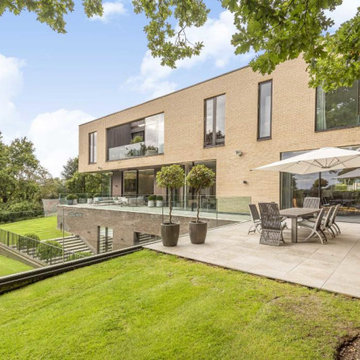
A large focus of High Acres was to increase light flow, ventilation and ease of movement throughout the home. To ensure that the necessary areas are provided with an abundance of natural light, minimal windows slim sliding doors have been installed across all three floors (including the indoor swimming pool room located in the basement).
The main configurations of sliding doors span across the bottom floor with a bi-parting slider and singular secondary slider that offer patio and garden access from the living and kitchen area. The ultra slim 21mm sightlines ensure that the views of the garden are unhindered and allow the glazing systems to match the modern aesthetic of the home.


Item 3 of 7


 IQ Glass UK
A rear extension in Mill Hill, London featuring Mondrian Internal doors and minimal windows sliding doors connecting at the corner to a large fixed glass pane. This copper-clad extension was designed to a new detached family home in Mill Hill, London, by Andris Berzins & Associates / ArchitectYourHome Camden.


 raumgespür innenarchitektur design Ilka Hilgemann
Ein Tischler wünschte sich für sein neues Zuhause eine wunderschöne Altbauvilla eine neue maßgefertigte Küche. Sie sollte etwas Besonderes sein.
This is an example of a large contemporary open plan kitchen in Dortmund with a submerged sink, flat-panel cabinets, brown cabinets, black appliances, medium hardwood flooring, an island, brown floors and white worktops.
This is an example of a large contemporary open plan kitchen in Dortmund with a submerged sink, flat-panel cabinets, brown cabinets, black appliances, medium hardwood flooring, an island, brown floors and white worktops.

 l'Akolyt
Entrée avec rangements qui dissimulent le tableau électrique, le ballon d'eau chaude et le lave linge séchant.
Design ideas for a small modern boot room in Paris with a single front door.
Design ideas for a small modern boot room in Paris with a single front door.

 Stefan Reiser
Terrasse mit WPC Decks und angebundenen Steingarten.
Foto: Gerhard Blank, München
Photo of a medium sized contemporary side terrace in Munich with a potted garden and no cover.
Photo of a medium sized contemporary side terrace in Munich with a potted garden and no cover.


 Marta Ribas
This is an example of a small eclectic dining room in Barcelona with white walls and multi-coloured floors.

 Eco Outdoor USA
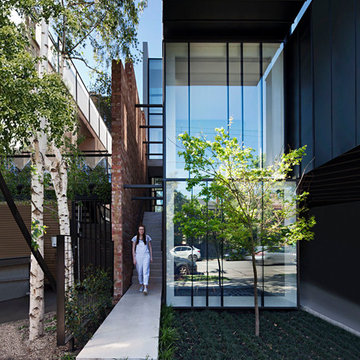
Architecture: Clare Cousins Architects
Landscape Design: Eckersley Garden Architecture
Photography: Lisbeth Grosmann
Design ideas for a contemporary kitchen in Los Angeles.
Design ideas for a contemporary kitchen in Los Angeles.

 VictoriaPlum
Just because space is at a premium it doesn't mean that you have to compromise on stylish good looks.
 BeauJour studio
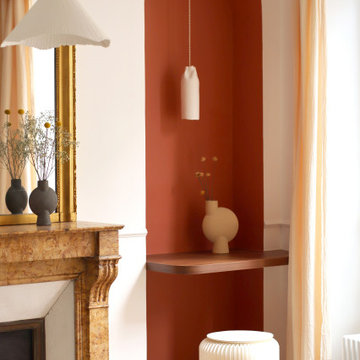
Photo of a medium sized traditional open plan living room in Paris with a reading nook and a stone fireplace surround.
 Crystal Living
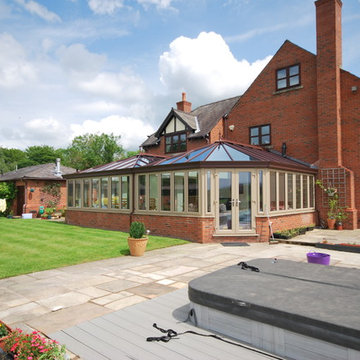
 installed an orangery to create an open plan lounge and dining area. In order to ensure the orangery complements the existing property, we used a dual colour finish on the exterior of the orangery. Find out more on www.crystal-living.co.uk
 IQ Glass UK
IQ Glass installed large architectural glazing on this impressive detached New Build in London. Large elements of glazing included guillotine windows to make a statement while allowing fantastic light to ingress through.Vertically sliding sash were installed for unrestricted view of the entrance with a vertical sightline of just 21mm. Other elements of glazing included Frameless Picture Windows, Aluminium Casement Doors and Windows.

 Cotterell & Co
Project in association with Amabile Design www.amabiledesign.com
Photo of a contemporary dining room in Edinburgh.
Photo of a contemporary dining room in Edinburgh.
232