
Search results for "Https:" in Home Design Ideas


 Frank Jasper - Fotografie und Film
www.frankjasper.de
Inspiration for a large and brown contemporary two floor house exterior in Hamburg with wood cladding and a pitched roof.
Inspiration for a large and brown contemporary two floor house exterior in Hamburg with wood cladding and a pitched roof.

Find the right local pro for your project
 DrapeCo (Australia-Wide)
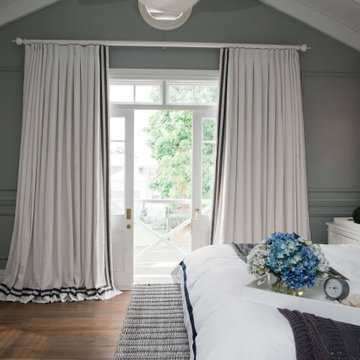
Beautiful Hamptons Style home in Noosa designed by interior designer Kristy Giumelli. Hamptons on Haven. Madison Linen drapes lined with triple weave lining and decorated with a grey banding

 Addlux Limited
Private residential property in with natural stone wall cladding, bar area and seating evenly backlit using Addlux LED light sheet panel technology.
Modern indoor private and rectangular swimming pool in London.
Modern indoor private and rectangular swimming pool in London.

 Cotterell & Co
Bardem wall Clock by Libra £240
Project in association with Amabile Design www.amabiledesign.com
This is an example of a contemporary living room in Edinburgh.
This is an example of a contemporary living room in Edinburgh.

 Permay Pty Ltd
This is an example of a medium sized modern l-shaped open plan kitchen in Perth with a double-bowl sink, white cabinets, engineered stone countertops, white splashback, ceramic splashback, stainless steel appliances, ceramic flooring and an island.

Item 3 of 7


 Mia Mortensen Photography
© 2017 Houzz
Design ideas for a scandi enclosed dining room in Aarhus with brown walls, painted wood flooring and white floors.
Design ideas for a scandi enclosed dining room in Aarhus with brown walls, painted wood flooring and white floors.

 IQ Glass UK
Sliding doors and structural glass were used in conjunction to create an elegant glass box extension in Surrey. The minimalist framing achieved by the structural glass and slim framed sliding doors creates a beautiful ultra-modern conservatory style addition to homes. Glass box extensions bring homeowners closer to their garden and outdoor living spaces for the whole year as the glass box can be used throughout both the warm and colder months. The addition of sliding doors to glass boxes allows for both ventilation and access into the garden which provides a seamless connection between the indoor and outdoor spaces.

 E2 Architecture + Interiors Ltd
Closed View of Hidden Kitchen Sink & Picture Window
To Download the Brochure For E2 Architecture and Interiors’ Award Winning Project
The Pavilion Eco House, Blackheath
Please Paste the Link Below Into Your Browser http://www.e2architecture.com/downloads/
Winner of the Evening Standard's New Homes Eco + Living Award 2015 and Voted the UK's Top Eco Home in the Guardian online 2014.


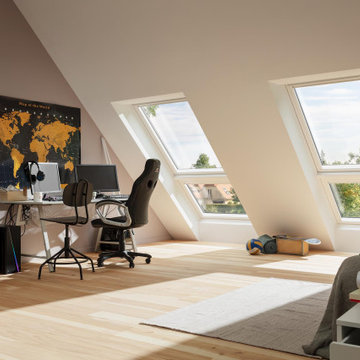
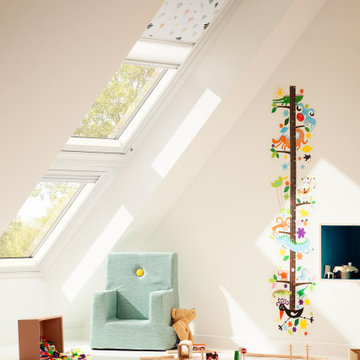
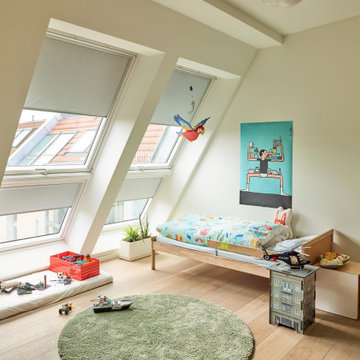
Item 3 of 7
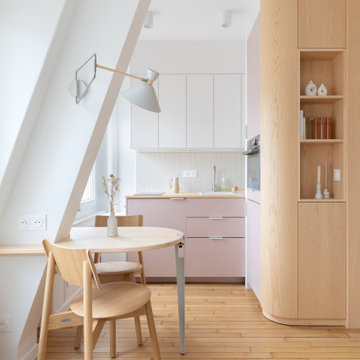


 Laura Attolini Design
Inspiration for a large contemporary open plan living room in Boise with white walls, medium hardwood flooring, a standard fireplace, a stone fireplace surround and grey floors.

 Eco Outdoor USA
Located in a tight urban pocket, the constraints of this 2150 square foot triangular-shaped site would have deterred many. However, the property owners and architects of Molecule Studio saw the compact site and its restrictions as an opportunity to create a contemporary family home that strongly referenced its environment.
Architecture: Molecule Studio
Photography: Derek Swalwell

 Kuci Design Ltd
Cottage Red Brick Slips from the Kentish Town Range. Used in this Restaurant renovation
Design ideas for a rustic dining room in London.
Design ideas for a rustic dining room in London.
 Cotterell & Co
Project in association with Amabile Design www.amabiledesign.com
Kudu Table Lamp from Dar Lighting
Deer Head from Coach House
This is an example of a bohemian bedroom in Edinburgh.
This is an example of a bohemian bedroom in Edinburgh.

 The Cosy Shed Co.
Taken by our craftsmen early after assembly in Bristol
Inspiration for a medium sized modern detached garden shed.
Inspiration for a medium sized modern detached garden shed.
 The Cosy Shed Co.
Taken by our craftsmen early after assembly in Bristol
Medium sized modern detached garden shed.
Medium sized modern detached garden shed.
234