
Search results for "Https:" in Home Design Ideas

 VORBILD Architecture
This bright and airy open-plan space effortlessly connects indoor living with the garden beyond. The minimal white island kitchen is complemented by warm timber flooring and a soft natural palette throughout. Pendant bulbs suspended over the island add an industrial-modern touch, while the slim-framed sliding doors and full-height corner window frame the garden like artwork. Skylights flood the room with natural light, reinforcing the crisp and contemporary feel of this calm, sociable space.

 IQ Glass UK
Mondrian steel patio doors were used on the rear of this property, the slim metal framing was used to maximise glass to this patio door, maintaining the industrial look while allowing maximum light to pass through. The minimal steel section finished in white supported the structural glass roof allowing light to ingress through the room.
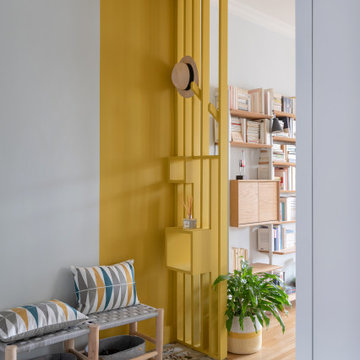

Find the right local pro for your project

 Erika Design
Imaginez un deux pièces dans son jus depuis un demi siècle... 22m2 sans salle d’eau, avec une cuisine spartiate et deux espaces inégaux. Difficile de lui trouver un nouveau locataire dans cet état. On a donc tranché! On refait tout du sol au plafond, on crée une salle d’eau, une cuisine et un espace nuit! Le concept tient en 3 mots: Luminosité, Epure et minimalisme; et en 3 éléments: Bois, Blanc, Terrazzo.
Avant : L’appartement, situé dans un immeuble ancien, disposait de deux pièces: un petit séjour et une grande chambre; une cuisine composée d’un seul évier, et des WC.
Après: A la place de l’ancienne cuisine, nous avons créé une petite salle d’eau. Dans son prolongement une vraie cuisine dispose d’un plan de travail confortable avec tout l’équipement nécessaire.Coté séjour, le mot d’ordre était Espace. On a donc laissé un maximum de volume de circulation.
Pour terminer, nous avons utilisé la hauteur sous plafond pour un espace nuit surélevé. L’espace au sol ainsi dégagé permet d’accueillir penderie et étagères pour les vêtements.Enfin elle se prolonge pour dissimuler l’accès aux WC qui ont gardé leur place d’origine et intègrent désormais un espace machine à laver dissimulé, lui aussi, sous l’estrade.
Photos @Geraldine Andrieu


 Adelina Iliev Photography
This is an example of a scandi house exterior in London.
This is an example of a scandi house exterior in London.

 Gaudion Furniture
Beautifully detailed and crafted furniture make a room come alive.
Photo of a medium sized traditional formal open plan living room in Melbourne with white walls, carpet, a standard fireplace, a plastered fireplace surround and no tv.
Photo of a medium sized traditional formal open plan living room in Melbourne with white walls, carpet, a standard fireplace, a plastered fireplace surround and no tv.

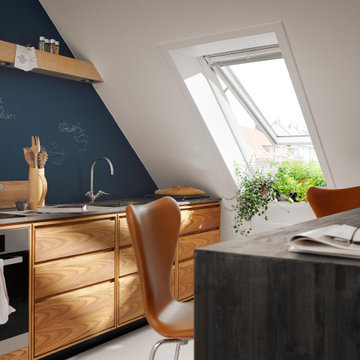
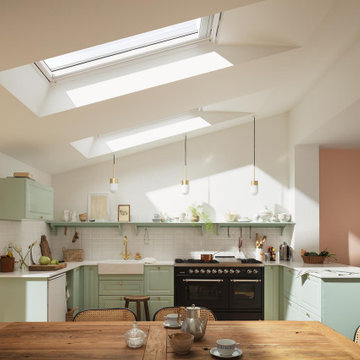
Item 3 of 7

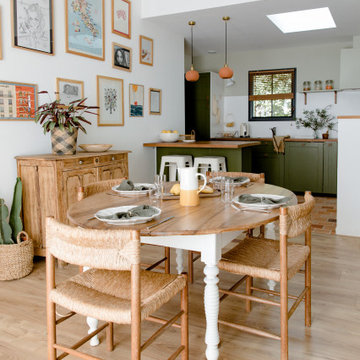


 Radiant Lighting
Design ideas for a contemporary galley kitchen in Perth with flat-panel cabinets, grey cabinets, window splashback, light hardwood flooring, an island, brown floors and white worktops.


 User
Entwurf: Wiedemann Werkstätten.
Fotos: Ingo Rack
Inspiration for a contemporary kitchen in Munich.
Inspiration for a contemporary kitchen in Munich.



 User
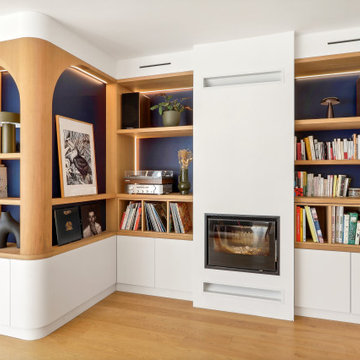
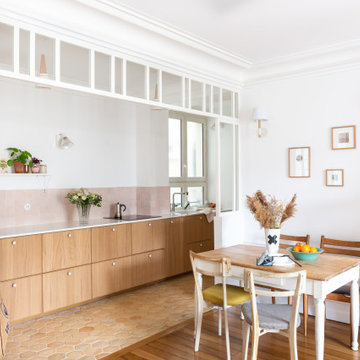
Rénovation complète et re structuration des volumes pour cet appartement familial. 2020.
Design ideas for a scandinavian dining room in Paris.
Design ideas for a scandinavian dining room in Paris.

 Murs et Merveilles
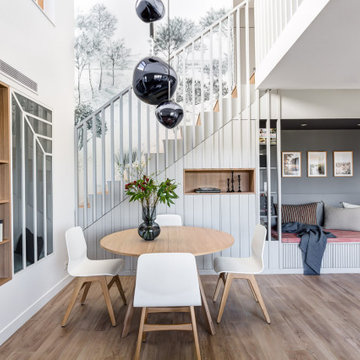
Un salle à manger lumineuse et moderne, qui a été entièrement repensé par nos architectes.
La salle à manger à été installée sous le plafond cathédrale de 5,5 mètres de haut et profiter pleinement du volume de l’espace. Nous avons donc profité de la très grande hauteur sous plafond pour installer une composition de 4 suspensions Tom Dixon modèle « melt pendant ».
•Un jeu de lignes a été créé, reprenant et accentuant le rythme de la balustrade des escaliers, animant à la fois les rangements sous escaliers et la bibliothèque.
C’est ce même rythme qui a inspiré le dessin des verrières artisanales, qui viennent en écho des lignes verticales et de l’oblique de l’escalier réalisées par Pascal Godreau.
Un joli papier peint Isidore Leroy « Dune gris » présent sur le mur du fond vient habiller l'espace tout en y apportant douceur et cachet.
Un espace banquette a été créé dans le renfoncement de l’escalier, permettant de s’isoler et de profiter de la vue dégagée sur l’Ile Seguin.


 Matt Szydlowski Interior/Architectural Photography
Medium sized contemporary shower room bathroom with flat-panel cabinets, dark wood cabinets, a wall mounted toilet, beige tiles, porcelain tiles, beige walls, porcelain flooring, an integrated sink, beige floors, white worktops, a single sink and a floating vanity unit.


77