
Search results for "Kitchen" in Home Design Ideas
 Gatta Star Group ltd
eleonora acciari photagrapher
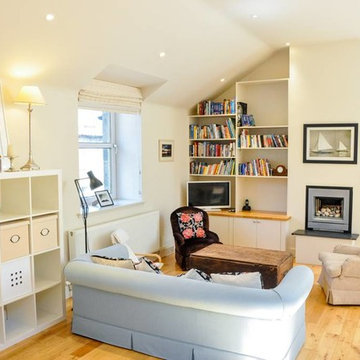
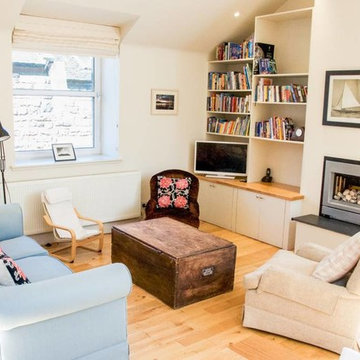
This is an example of a rustic living room in London.
This is an example of a rustic living room in London.
Find the right local pro for your project
 Smith & Smith Kitchens

Recycled timber flooring has been carefully selected and laid to create a back panel on the island bench. Push to open doors are disguised by the highly featured boards. Natural light floods into this room via skylights and windows letting nature indoors.
 User
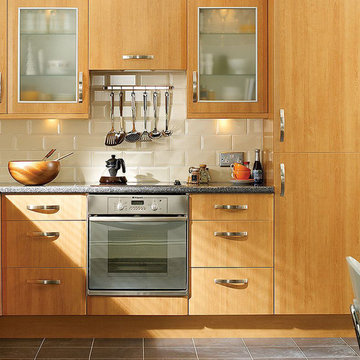
UserThe kitchen is the heart of the home. Whether installing a complete new kitchen, refreshing your worktop or adding some extra storage and organisation, be inspired by our wide range.
Our B&Q IT range of kitchens offer great value and a truly diverse range of styles and designs. From sharp, simple, minimalistic contemporary kitchens, down to elegant and detailed classic kitchen designs, there’s a kitchen to suit every taste in this fantastic range of B&Q kitchens.
We also have a vast collection of Cooke & Lewis kitchens, combining the very best quality and individual style perfectly. Made to an incredibly high standard, the kitchens come in a stunning selection of designs from edgy and modern to timeless and traditional.
Make your kitchen project easy and find everything you need all in one place.
 Makings of Fine Kitchens & Bathrooms

Black and white cabinetry with recycled timber and caesarstone benchtop, exposed brick wall, timber flooring and industrial style pendants work seamlessly to complete this dream kitchen!
 User


UserIndustrial chic rustic kitchen in Wiltshire featuring reclaimed wood and french oak cabinets, stainless steel appliances a submerged Belfast ceramic white sink, with large reclaimed oak larder and a slab tiled floor.

Item 3 of 7

 User
UserIndustrial chic rustic kitchen in Wiltshire featuring reclaimed wood and french oak cabinets, stainless steel appliances a submerged Belfast ceramic white sink, with large reclaimed oak larder and a slab tiled floor.
 Interia Design
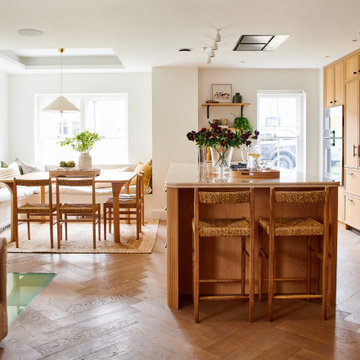
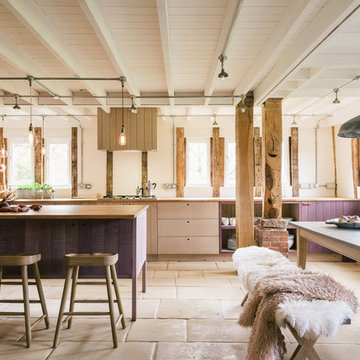
Bespoke warm oak open plan kitchen living room with lots of complimentary natural materials like rope and linen. The island is 3m long with deep drawers on both sides to provide ample storage. Our client wanted a communal space to entertain and be with family. The dining area had originally been an open atrium balcony above the basement kitchen, this was closed up to maximise floor space.
 deVOL Kitchens
deVOL Kitchens
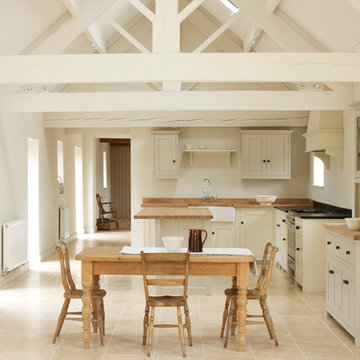
Design ideas for a large rustic single-wall open plan kitchen in Other with flat-panel cabinets, light wood cabinets, wood worktops and an island.
Design ideas for a large rustic single-wall open plan kitchen in Other with flat-panel cabinets, light wood cabinets, wood worktops and an island.

 Garde Hvalsoe
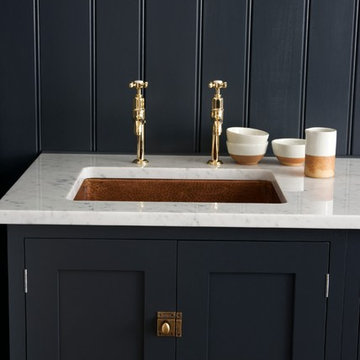
Large rustic galley kitchen/diner in Copenhagen with flat-panel cabinets, medium wood cabinets, multiple islands, a built-in sink, wood worktops and painted wood flooring.

 Edmondson Interiors

Gorgeous mix of traditional cabinetry, contemporary Silestone work surfaces, antique table with plastic chairs. The clever inglenook storage houses a larder, fridge, freezer and wine cooler.
 Johnny Grey Studios.
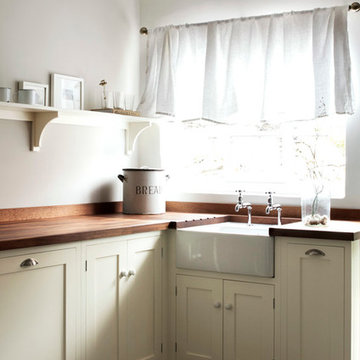
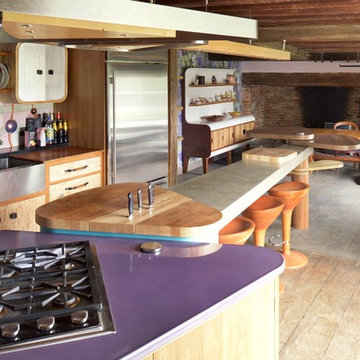
Designer Johnny Grey ingeniously created two countertops at different heights - one for drainage and one for food prep. A large curved stainless steel Belfast sink sits between. The splashback, commissioned from tile maker Alex Zdankowicz, forms an integral part of the design. He used an iridescent, pearl lustreware glaze to add interest and reflect light. The pair of wall cabinets were designed to fit perfectly with the aesthetic of the tiles.
 Johnny Grey Studios.
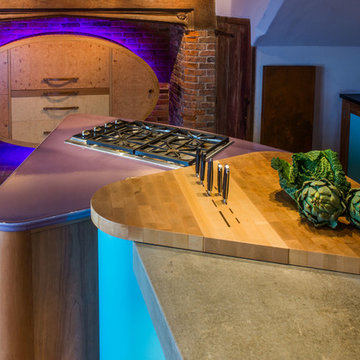
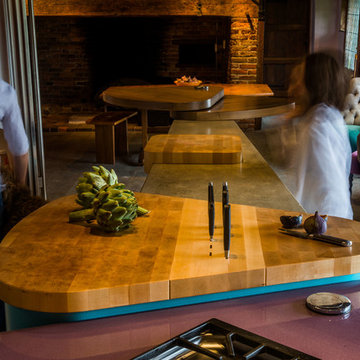
This “culinary triangle” at the end of the island , incorporates two cabinets – one containing an oven and hob and one below an end-grain block for storage of pots and pans.
 Johnny Grey Studios.
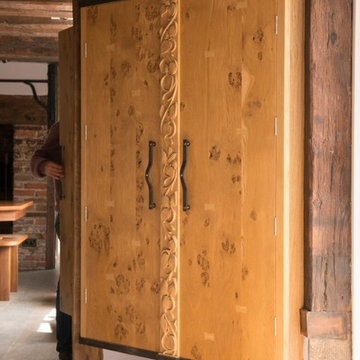
Grey designed this free standing flat fronted pippy oak corner cupboard to maximise the use of space. A central column, hand carved with traditional stylised flower patterns, references the carvings of the seventeenth century.
 Johnny Grey Studios.
Designer Johnny Grey ingeniously created two countertops at different heights - one for drainage and one for food prep. A large curved stainless steel Belfast sink sits between. The splashback, commissioned from tile maker Alex Zdankowicz, forms an integral part of the design. He used an iridescent, pearl lustreware glaze to add interest and reflect light. The pair of wall cabinets were designed to fit perfectly with the aesthetic of the tiles.
 Johnny Grey Studios.
Designer Johnny Grey ingeniously created two countertops at different heights - one for drainage and one for food prep. A large curved stainless steel Belfast sink sits between. The splashback, commissioned from tile maker Alex Zdankowicz, forms an integral part of the design. He used an iridescent, pearl lustreware glaze to add interest and reflect light. The pair of wall cabinets were designed to fit perfectly with the aesthetic of the tiles.
10