
Search results for "Kitchen" in Home Design Ideas
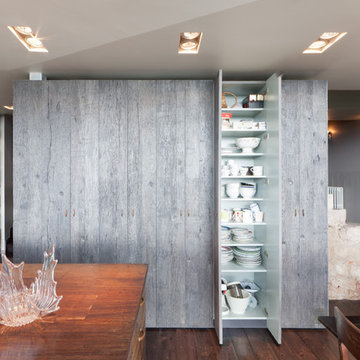

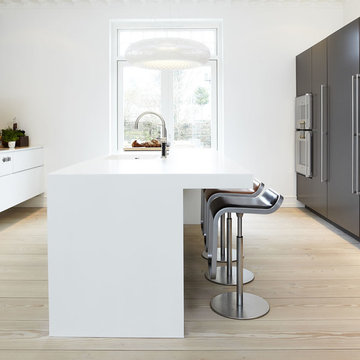

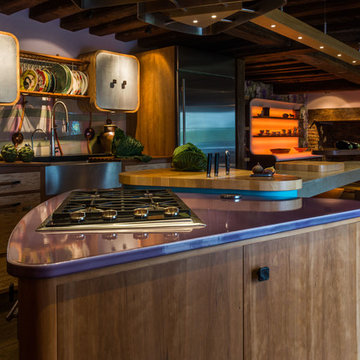
 Johnny Grey Studios.
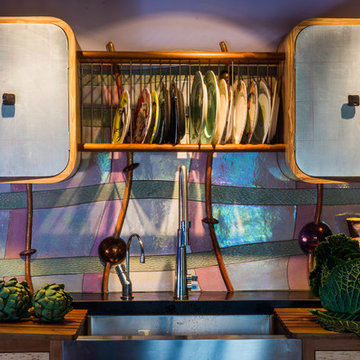
Designer Johnny Grey ingeniously created two countertops at different heights - one for drainage and one for food prep. A large curved stainless steel Belfast sink sits between. The splashback, commissioned from tile maker Alex Zdankowicz, forms an integral part of the design. He used an iridescent, pearl lustreware glaze to add interest and reflect light. The pair of wall cabinets were designed to fit perfectly with the aesthetic of the tiles.
Photo: Benedict Grey
Find the right local pro for your project
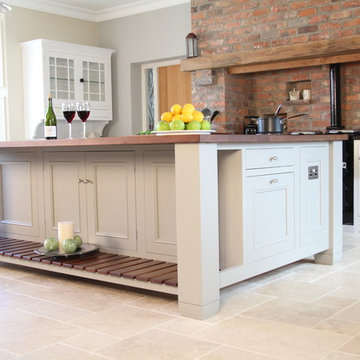

 Jane McIntyre Design

An open plan self-catering kitchen for hostelers.
Large rustic kitchen in Devon with a double-bowl sink, open cabinets, stainless steel worktops, green splashback, multiple islands, ceramic splashback, stainless steel appliances, lino flooring and grey floors.
Large rustic kitchen in Devon with a double-bowl sink, open cabinets, stainless steel worktops, green splashback, multiple islands, ceramic splashback, stainless steel appliances, lino flooring and grey floors.
 Rencraft Ltd
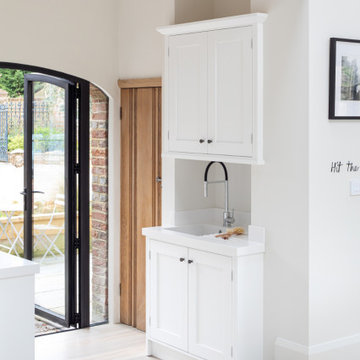
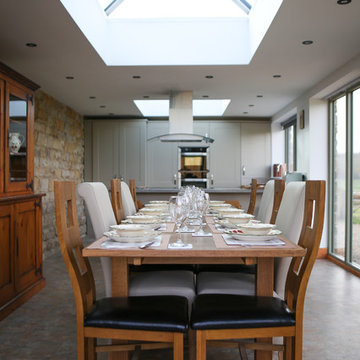
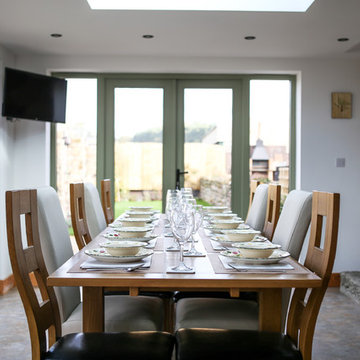
This calm, inviting kitchen space provided us with the perfect opportunity to showcase our Modular Kitchen range.
The simple, square wide door pattern aligns with our clients’ choice of a soft, neutral colour scheme creating a light, bright space where the high ceilings, exposed beams and other architectural features of the property are allowed to truly shine. The use of unlipped birch ply for the shelves and cutlery inserts of our Modular range further underlines this celebration of natural features and materials.
We believe this design is both beautiful in it’s simplicity and yet clever in it’s functionality. The ceiling extractor has been concealed behind one of the supporting beams, the area by the door has been turned into a boot room and utility, while the alcoves have been repurposed to provide both a walk-in pantry and some wine storage.
The Modular Kitchen; quality without compromise.
 Johnny Grey Studios.
Designer Johnny Grey ingeniously created two countertops at different heights - one for drainage and one for food prep. A large curved stainless steel Belfast sink sits between. The splashback, commissioned from tile maker Alex Zdankowicz, forms an integral part of the design. He used an iridescent, pearl lustreware glaze to add interest and reflect light. The pair of wall cabinets were designed to fit perfectly with the aesthetic of the tiles.

 Rencraft Ltd
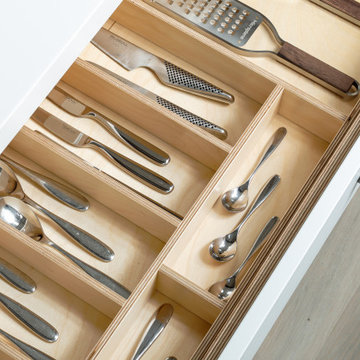
This calm, inviting kitchen space provided us with the perfect opportunity to showcase our Modular Kitchen range.
The simple, square wide door pattern aligns with our clients’ choice of a soft, neutral colour scheme creating a light, bright space where the high ceilings, exposed beams and other architectural features of the property are allowed to truly shine. The use of unlipped birch ply for the shelves and cutlery inserts of our Modular range further underlines this celebration of natural features and materials.
We believe this design is both beautiful in it’s simplicity and yet clever in it’s functionality. The ceiling extractor has been concealed behind one of the supporting beams, the area by the door has been turned into a boot room and utility, while the alcoves have been repurposed to provide both a walk-in pantry and some wine storage.
The Modular Kitchen; quality without compromise.
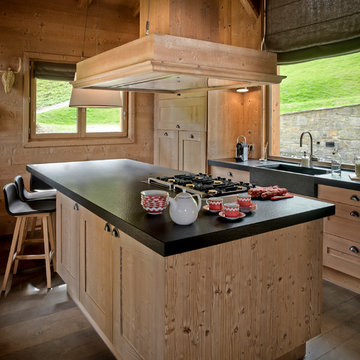
 Fanny Prat - Architecte d'intérieur
Constructeur : Grosset Janin
Crédit Photo : L'Atelier du Cyclope
Photo of a medium sized rustic single-wall kitchen/diner in Paris with an integrated sink, shaker cabinets, light wood cabinets, integrated appliances, medium hardwood flooring and an island.
Photo of a medium sized rustic single-wall kitchen/diner in Paris with an integrated sink, shaker cabinets, light wood cabinets, integrated appliances, medium hardwood flooring and an island.
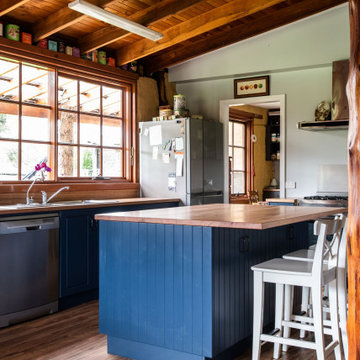
 Kitchen Centre
This is an example of a rustic galley kitchen in Hobart with a built-in sink, blue cabinets, wood worktops, stainless steel appliances, dark hardwood flooring, an island, brown floors and brown worktops.


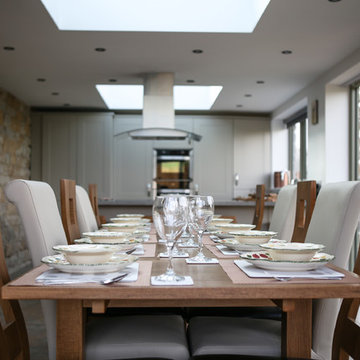

 Kitchen Architecture Ltd
Kitchen Architecture - bulthaup b3 furniture in kaolin laminate with a structured oak bar.
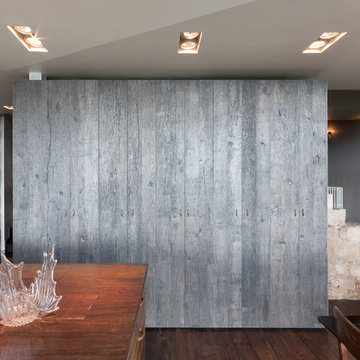

This is an example of a rustic dining room in Other with white walls and carpet.
This is an example of a rustic dining room in Other with white walls and carpet.
 Ceardean Architects Ltd
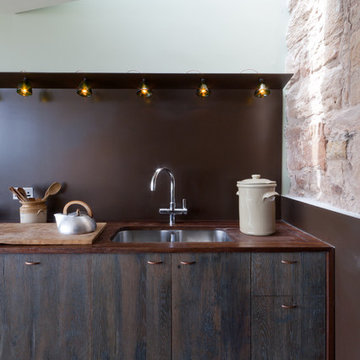
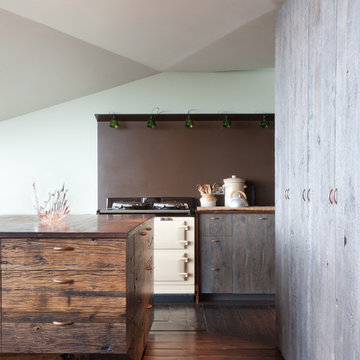

Design ideas for a rustic single-wall kitchen in Other with open cabinets, white appliances and no island.
18