
Search results for "Skylight" in Home Design Ideas
 Nic Antony Architects
Adelina Iliev
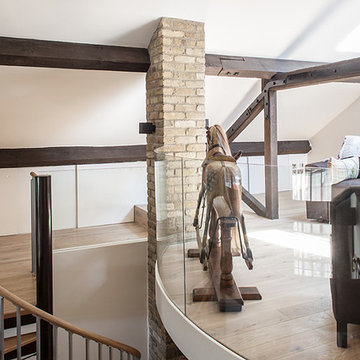
Design ideas for a medium sized rustic open plan living room in London with white walls, carpet and a freestanding tv.
Design ideas for a medium sized rustic open plan living room in London with white walls, carpet and a freestanding tv.
 BetterPAD
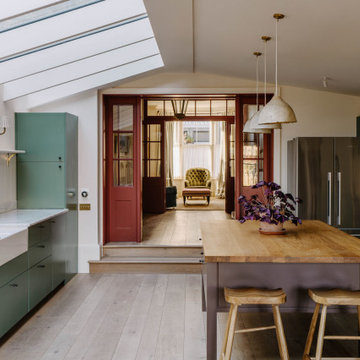
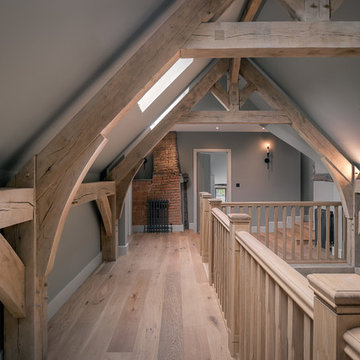
The front of the house accommodates a cosy living room, with a bay window, and restored feature fireplace. The extension to the rear houses the kitchen and a lovely open space for the dining table which centres on the patio doors to the garden. The kitchen embraces a simple layout with two side runs and a central, semi-portable island. Each element pops with a unique colour, creating a fun and energetic atmosphere without going overboard. Flanking either side
are timber-framed glass doors, their deep amber hue casting a warm glow.

 Build Team
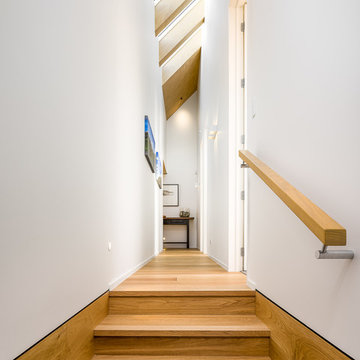

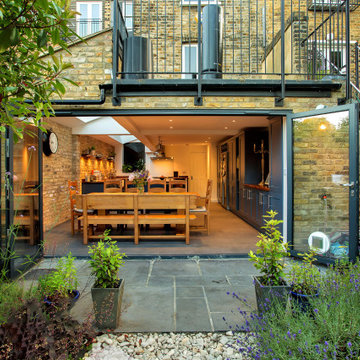
Kitchen extension to enlarge the original space and add a kitchen dining area. Smart, dark blue and light wood cabinetry interspersed with white worktops and light wood flooring. Interiors picked to complement the colour scheme in the form of a blue sofa, white wooden dining table, and white clock with light-coloured numerical demarcations. Skylights allow the light to bounce around the room, and bifold doors add the beautiful, final touch to this project.
 Plus Rooms

We've broken up the space which is in keeping with industrial features of this extension.
We really love this extension and how well the structural elements such as the exposed brickwork and beautiful clean glazing work with the bold colours and woodwork. Rough and clean textures are softened with warm wood which achieves the right balance creating a wonderful atmosphere and entertaining space. Part of the requirement was to retain the first floor roof terrace. The pitched roof down the side helps to create interesting angles whilst letting the beams sit below the ceiling.
 Plus Rooms
We've broken up the space which is in keeping with industrial features of this extension.
We really love this extension and how well the structural elements such as the exposed brickwork and beautiful clean glazing work with the bold colours and woodwork. Rough and clean textures are softened with warm wood which achieves the right balance creating a wonderful atmosphere and entertaining space. Part of the requirement was to retain the first floor roof terrace. The pitched roof down the side helps to create interesting angles whilst letting the beams sit below the ceiling.

 BetterPAD

The extension to the rear houses the kitchen and a lovely open space for the dining table which centres on the patio doors to the garden. The kitchen embraces a simple layout with two side runs and a central, semi-portable island. Each element pops with a unique colour, creating a fun and energetic atmosphere without going overboard. Flanking either side
are timber-framed glass doors, their deep amber hue casting a warm glow.
 Plus Rooms

We've broken up the space which is in keeping with industrial features of this extension.
We really love this extension and how well the structural elements such as the exposed brickwork and beautiful clean glazing work with the bold colours and woodwork. Rough and clean textures are softened with warm wood which achieves the right balance creating a wonderful atmosphere and entertaining space. Part of the requirement was to retain the first floor roof terrace. The pitched roof down the side helps to create interesting angles whilst letting the beams sit below the ceiling.
 Build Team

Kitchen extension to enlarge the original space and add a kitchen dining area. Smart, dark blue and light wood cabinetry interspersed with white worktops and light wood flooring. Interiors picked to complement the colour scheme in the form of a blue sofa, white wooden dining table, and white clock with light-coloured numerical demarcations. Skylights allow the light to bounce around the room, and bifold doors add the beautiful, final touch to this project.
 Bosanac Builders
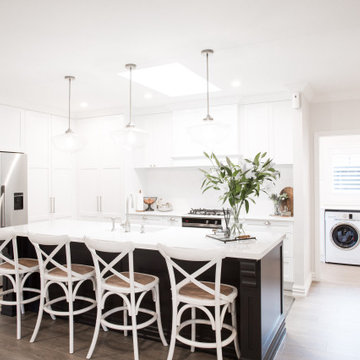
Design ideas for a medium sized rustic single-wall kitchen/diner in Auckland with shaker cabinets, white cabinets, white splashback, metro tiled splashback, stainless steel appliances, an island, brown floors, white worktops and a vaulted ceiling.
 Amelia Wilson
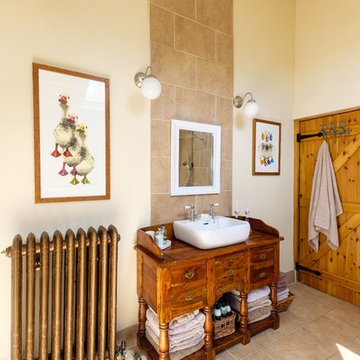
Once an outdoor workshop, now a ground floor wet room with huge walk in shower, customised vanity unit, cast iron radiator, large skylight and beautiful stone effect tiling
 Christian Builders Margate Ltd
Shaker Kitchen by Howdens
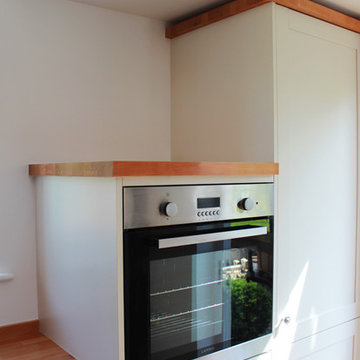
Inspiration for a medium sized rustic single-wall open plan kitchen in Kent with a belfast sink, shaker cabinets, beige cabinets, wood worktops, glass sheet splashback, stainless steel appliances, vinyl flooring, no island and brown floors.
Inspiration for a medium sized rustic single-wall open plan kitchen in Kent with a belfast sink, shaker cabinets, beige cabinets, wood worktops, glass sheet splashback, stainless steel appliances, vinyl flooring, no island and brown floors.
 Christian Builders Margate Ltd
Bespoke Joinery
Inspiration for a medium sized rustic bedroom in Kent.
Inspiration for a medium sized rustic bedroom in Kent.
 Amelia Wilson
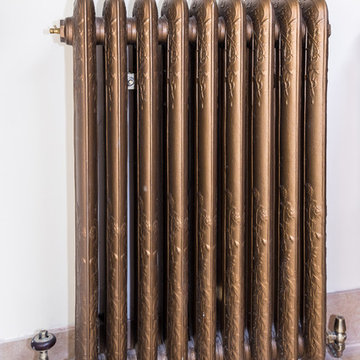
Once an outdoor workshop, now a ground floor wet room with huge walk in shower, customised vanity unit, cast iron radiator, large skylight and beautiful stone effect tiling
 Brandrick Architects
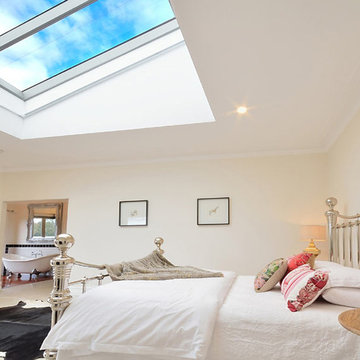
Inspiration for a large rustic master bedroom in Melbourne with white walls and concrete flooring.
 Christian Builders Margate Ltd
Exterior Seating Area
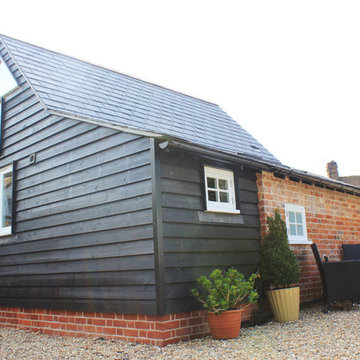
Inspiration for a medium sized rustic front driveway full sun garden for summer in Kent with a garden path and gravel.
Inspiration for a medium sized rustic front driveway full sun garden for summer in Kent with a garden path and gravel.
 Plus Rooms
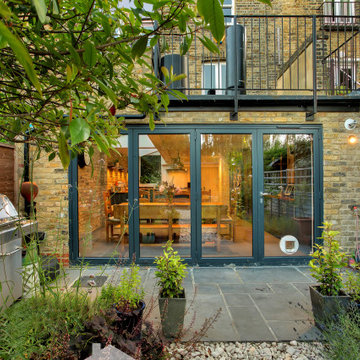
We've broken up the space which is in keeping with industrial features of this extension.
We really love this extension and how well the structural elements such as the exposed brickwork and beautiful clean glazing work with the bold colours and woodwork. Rough and clean textures are softened with warm wood which achieves the right balance creating a wonderful atmosphere and entertaining space. Part of the requirement was to retain the first floor roof terrace. The pitched roof down the side helps to create interesting angles whilst letting the beams sit below the ceiling.
 Build Team

Kitchen extension to enlarge the original space and add a kitchen dining area. Smart, dark blue and light wood cabinetry interspersed with white worktops and light wood flooring. Interiors picked to complement the colour scheme in the form of a blue sofa, white wooden dining table, and white clock with light-coloured numerical demarcations. Skylights allow the light to bounce around the room, and bifold doors add the beautiful, final touch to this project.
 Brandrick Architects
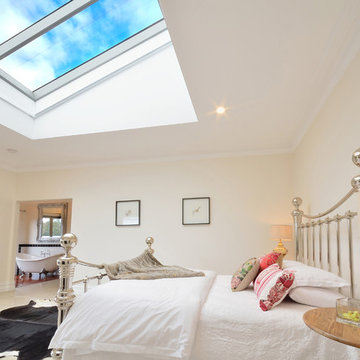
Inspiration for a large rustic master bedroom in Melbourne with white walls and concrete flooring.
8