
Search results for "Extension" in Home Design Ideas
 Oarsom Creative Ltd
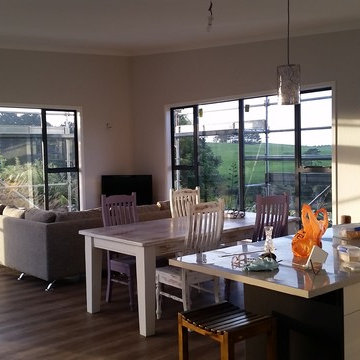
The concept - to create an affordable extension to an existing home with a low budget in Waiuku. The existing home was a collection of prefab, timber framed building and garaging that needed tying together and expanding.
The solution - to create a new open plan Living / Dining / Kitchen pod linked to the existing house via a link corridor that enclosed the southern end of an existing deck - turning it into a sun trap courtyard. The new pod is 6.1 x 10m with a monopitch swarf roof rising from 2.6-3.6m.
Given the site's exposure to sun and weather, the enclosure had to be SIPS to ensure speed of constructure and maximum thermal comfort.
Photo by Emma Kay
 ADL Design & Build LTD
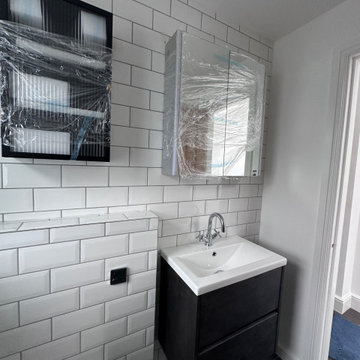
Metro tiles traditional bathroom
Small rustic shower room bathroom in London with blue cabinets, a walk-in shower, a wall mounted toilet, white tiles, metro tiles, white walls, porcelain flooring, a wall-mounted sink, terrazzo worktops, grey floors, a sliding door, white worktops, a single sink and a floating vanity unit.
Small rustic shower room bathroom in London with blue cabinets, a walk-in shower, a wall mounted toilet, white tiles, metro tiles, white walls, porcelain flooring, a wall-mounted sink, terrazzo worktops, grey floors, a sliding door, white worktops, a single sink and a floating vanity unit.
 Christian Builders Margate Ltd
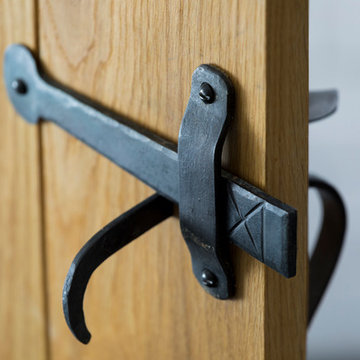
Beeswax Thumb latch sets on all interior doors.
Photography: Chris Kemp
 Christian Builders Margate Ltd
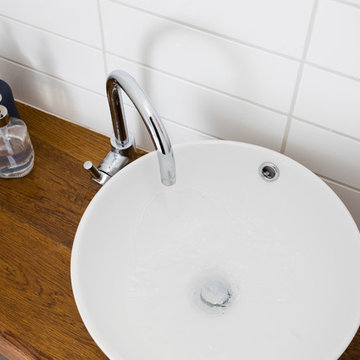
Downstairs Cloakroom - Bespoke Oak shelf with bowl sink.
Photography: Chris Kemp
Small rustic bathroom in Kent.
Small rustic bathroom in Kent.
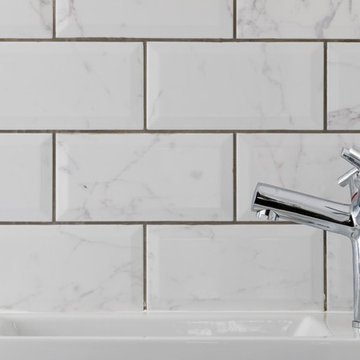 Christian Builders Margate Ltd
Guest Bedroom 2 ensuite - compact shower room, monochrome theme. Marble metro tiles.
Photography: Chris Kemp
This is an example of a small rustic bathroom in Kent.
This is an example of a small rustic bathroom in Kent.
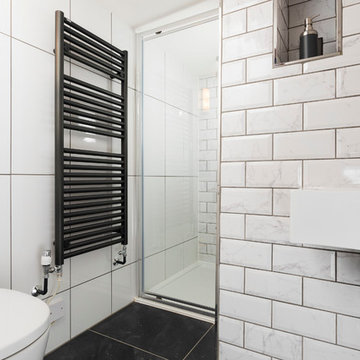 Christian Builders Margate Ltd
Guest Bedroom 2 ensuite - compact shower room, monochrome theme. Marble metro tiles.
Photography: Chris Kemp
Design ideas for a small rustic ensuite bathroom in Kent with flat-panel cabinets, white cabinets, a built-in shower, a wall mounted toilet, white tiles, porcelain tiles, white walls, porcelain flooring, a wall-mounted sink and solid surface worktops.
Design ideas for a small rustic ensuite bathroom in Kent with flat-panel cabinets, white cabinets, a built-in shower, a wall mounted toilet, white tiles, porcelain tiles, white walls, porcelain flooring, a wall-mounted sink and solid surface worktops.
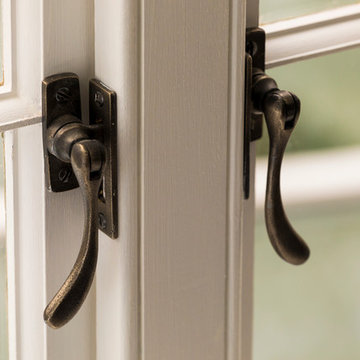 Christian Builders Margate Ltd
Pewter Window Furniture - 'From The Anvil'.
Photograph: Chris Kemp
Inspiration for a small and red rustic two floor brick house exterior in Kent with a pitched roof.
Inspiration for a small and red rustic two floor brick house exterior in Kent with a pitched roof.
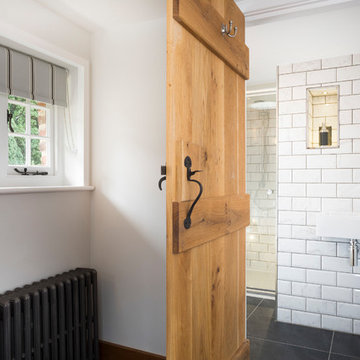 Christian Builders Margate Ltd
Guest Bedroom 2 ensuite - compact shower room, monochrome theme. Marble metro tiles.
Photography: Chris Kemp
Design ideas for a small rustic bathroom in Kent.
Design ideas for a small rustic bathroom in Kent.
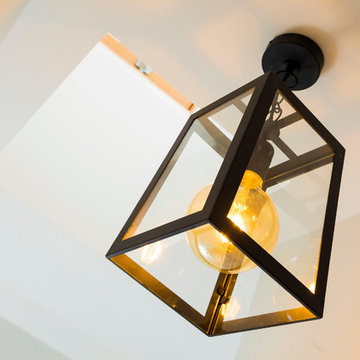 Christian Builders Margate Ltd
Vintage Pendant Lighting
Photograph: Chris Kemp
This is an example of a small rustic staircase in Kent.
This is an example of a small rustic staircase in Kent.
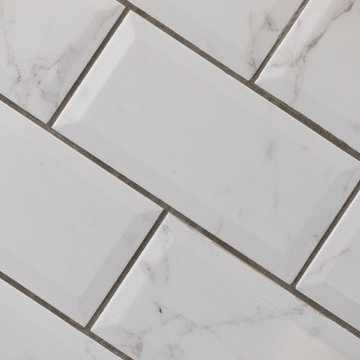 Christian Builders Margate Ltd
Guest Bedroom 2 ensuite - compact shower room, monochrome theme. Marble metro tiles.
Photography: Chris Kemp
Inspiration for a small rustic ensuite bathroom in Kent with flat-panel cabinets, white cabinets, a built-in shower, a wall mounted toilet, white tiles, porcelain tiles, white walls, porcelain flooring, a wall-mounted sink and solid surface worktops.
Inspiration for a small rustic ensuite bathroom in Kent with flat-panel cabinets, white cabinets, a built-in shower, a wall mounted toilet, white tiles, porcelain tiles, white walls, porcelain flooring, a wall-mounted sink and solid surface worktops.
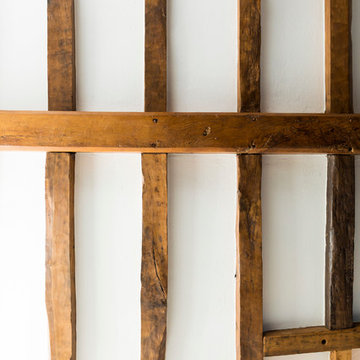 Christian Builders Margate Ltd
Snug Room and TV room - Morris & Co. Curtain fabric for the room divider. Corner sofa - John Lewis. Bespoke built in book case where the front door would have once been. Refurbished & replaced oak beams.
Photograph: Chris Kemp

 Revive Interior Design
The retro dining setting carries the black and white colour theme from the home's interior onto the deck. It's a great spot to sit and watch the bird life at tree top height. The dining table and chairs were found at an op shop in pretty shabby condition. After being sand blasted and powder coated, they look a treat!
 Christian Builders Margate Ltd
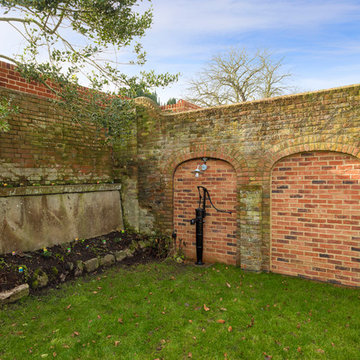
Compact Cottage Garden. Walled garden ready for planting and accessorising. Laid lawn with York Stone patio - bespoke timber bi-folding doors leading off from the garden room, and the kitchen.
Photograph:Chris Kemp
 Christian Builders Margate Ltd
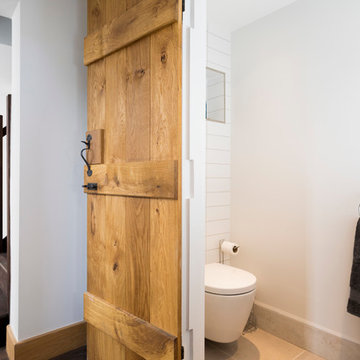
Downstairs Cloakroom - Oak Ledge Doors, Beeswax Thumb-latches throughout. Dark, aged & smoked oak flooring throughout. Clean white tiles. Bespoke Oak Staircase.
Photography: Chris Kemp
 BetterPAD
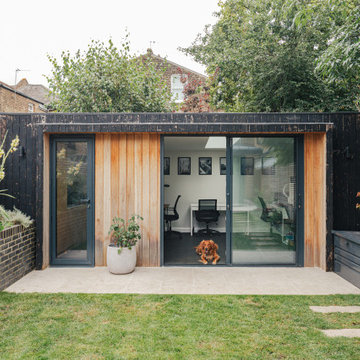
Home office at the rear of the garden. Detached flat roof structure with full height sliding glass doors and skylights.
Design ideas for a small rustic detached office/studio/workshop in London.
Design ideas for a small rustic detached office/studio/workshop in London.

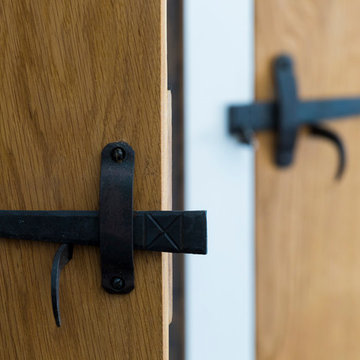 Christian Builders Margate Ltd
Beeswax Thumb latch sets on all interior doors.
Photography: Chris Kemp
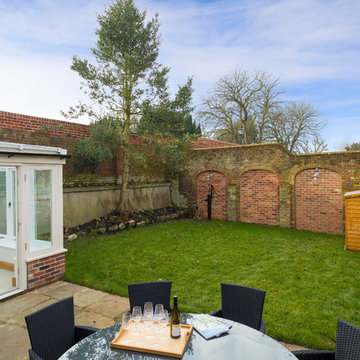 Christian Builders Margate Ltd
Compact Cottage Garden. Walled garden ready for planting and accessorising. Laid lawn with York Stone patio - bespoke timber bi-folding doors leading off from the garden room, and the kitchen.
Photograph:Chris Kemp

 livinggaia
Photo of a small rustic open plan games room in Singapore with dark hardwood flooring and a built-in media unit.
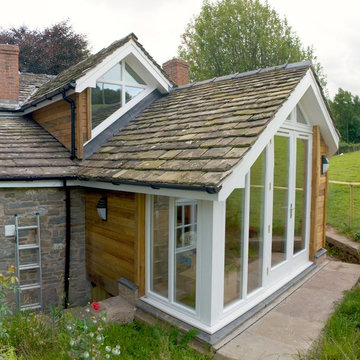
 DJD Architects
Extension and remodelling of a previously extended country cottage which uses traditional materials to blend into its location
Small rustic home in Other.
Small rustic home in Other.
2