
Search results for "Extension" in Home Design Ideas
 Concept Zero Architects
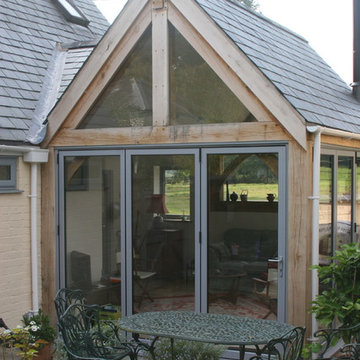
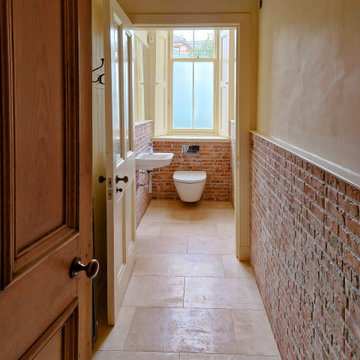
Oak framed side extension to Town Yard Cottages.
This scheme came about through our association with the RIBA Architect in the House scheme which helps raise funds for the Charity Shelter.
Our brief was to look at how the home owners could maximise their garden, which extended out to the North East and felt somewhat separate to the main house.
Our proposals included re-instating the original front door to the property, and creating a new oak framed garden room to the side.
The Garden Room links the building to the garden using folding - sliding glass doors and utilises the height of the pitched roof to bring in light from the south. A wood burner and a wet room were also included in the scheme.
 Concept Zero Architects
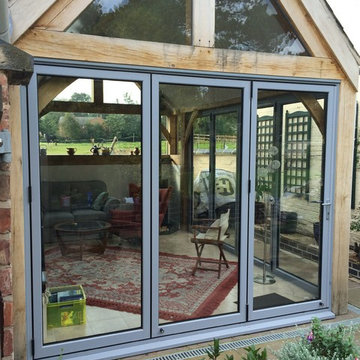
Oak framed side extension to Town Yard Cottages.
This scheme came about through our association with the RIBA Architect in the House scheme which helps raise funds for the Charity Shelter.
Our brief was to look at how the home owners could maximise their garden, which extended out to the North East and felt somewhat separate to the main house.
Our proposals included re-instating the original front door to the property, and creating a new oak framed garden room to the side.
The Garden Room links the building to the garden using folding - sliding glass doors and utilises the height of the pitched roof to bring in light from the south. A wood burner and a wet room were also included in the scheme.
 Britt White Studio

This is an example of a small rustic ensuite bathroom in Other with a corner shower, green tiles, porcelain tiles, engineered stone worktops, an open shower, grey worktops, a floating vanity unit and exposed beams.
 IRVINE NASH
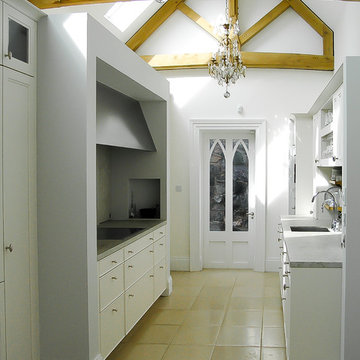
Lakelands House Renovation - The kitchen details feature exposed timber trusses and rafters. This adds character at first-floor level while the addition of exposed timber beams to ceilings at ground floor level add interest, warmth and charm to interior spaces.

 Westbury Garden Rooms
Our first port of call was to improve the flow between these living spaces. By utilising the existing doorway that led from the kitchen to the garden patio, we designed the entrance to the new orangery. Our clients wanted to ensure that their kitchen would also benefit from ample natural light, as this new extension would mean that the only window to the room would be lost along the partitioning wall. So, the existing window opening was transformed into a passe-plat or serving hole. This allowed us to ensure that all the brilliant, natural light flowing through the roof lantern and large windows of the orangery, would also spill through the opening and illuminate the kitchen.
 3d Planning Design

En-suite with nickel fittings, crushed stone sink, herringbone tiled spashback, mango wood vanity and shelving, LED strip lights
Inspiration for a small rustic grey and white ensuite half tiled bathroom in Kent with open cabinets, medium wood cabinets, a walk-in shower, a one-piece toilet, white tiles, porcelain tiles, grey walls, ceramic flooring, a console sink, wooden worktops, grey floors, an open shower, feature lighting, a single sink, a freestanding vanity unit and a vaulted ceiling.
Inspiration for a small rustic grey and white ensuite half tiled bathroom in Kent with open cabinets, medium wood cabinets, a walk-in shower, a one-piece toilet, white tiles, porcelain tiles, grey walls, ceramic flooring, a console sink, wooden worktops, grey floors, an open shower, feature lighting, a single sink, a freestanding vanity unit and a vaulted ceiling.
 Phillip Brewer Architecture Ltd

Rendering of the dormer extension with the view of Sheffield reflected in the window
Design ideas for a small rustic master bedroom in Other with wood walls.
Design ideas for a small rustic master bedroom in Other with wood walls.
 Westbury Garden Rooms
Our first port of call was to improve the flow between these living spaces. By utilising the existing doorway that led from the kitchen to the garden patio, we designed the entrance to the new orangery. Our clients wanted to ensure that their kitchen would also benefit from ample natural light, as this new extension would mean that the only window to the room would be lost along the partitioning wall. So, the existing window opening was transformed into a passe-plat or serving hole. This allowed us to ensure that all the brilliant, natural light flowing through the roof lantern and large windows of the orangery, would also spill through the opening and illuminate the kitchen.
 Ben Stonard Furniture Ltd
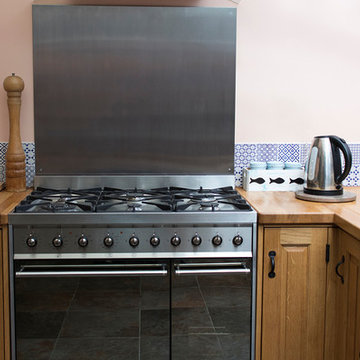
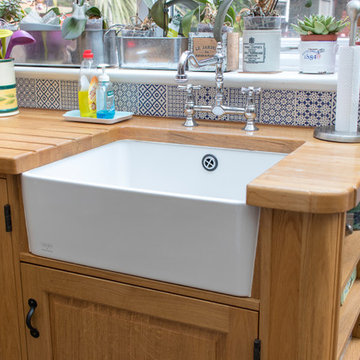
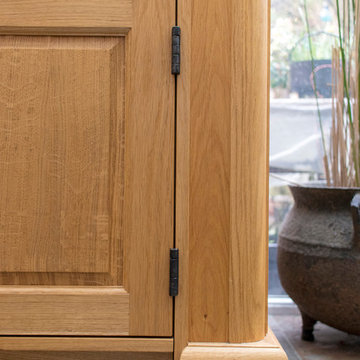
This small kitchen is located within a rear extension. My client requested Oak throughout, with a belfast sink. I incorporated shelved ends to display various decorative items, as well as offering easy access to every day items.
 Ben Stonard Furniture Ltd
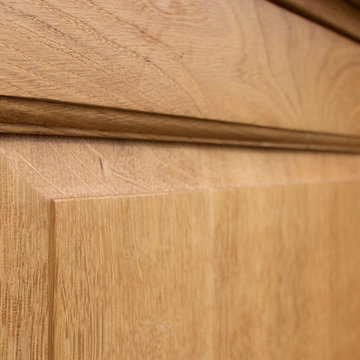
This small kitchen is located within a rear extension. My client requested Oak throughout, with a belfast sink. I incorporated shelved ends to display various decorative items, as well as offering easy access to every day items.
 Ben Stonard Furniture Ltd
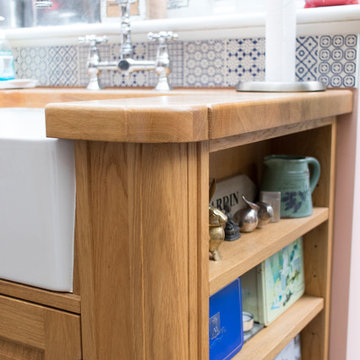
This small kitchen is located within a rear extension. My client requested Oak throughout, with a belfast sink. I incorporated shelved ends to display various decorative items, as well as offering easy access to every day items.
 Ben Stonard Furniture Ltd
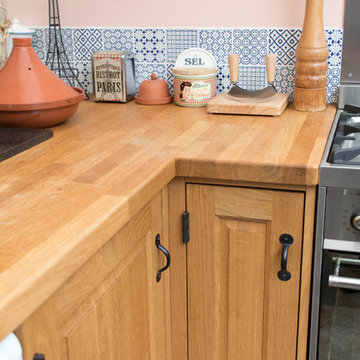
This small kitchen is located within a rear extension. My client requested Oak throughout, with a belfast sink. I incorporated shelved ends to display various decorative items, as well as offering easy access to every day items.
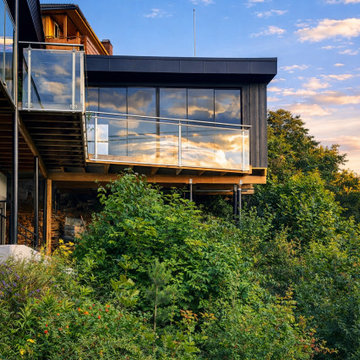
 JB Architecte
This is an example of a small rustic detached house in Paris with wood cladding, a flat roof, a mixed material roof and a black roof.

 Ben Stonard Furniture Ltd
This small kitchen is located within a rear extension. My client requested Oak throughout, with a belfast sink. I incorporated shelved ends to display various decorative items, as well as offering easy access to every day items.
 Ben Stonard Furniture Ltd
This small kitchen is located within a rear extension. My client requested Oak throughout, with a belfast sink. I incorporated shelved ends to display various decorative items, as well as offering easy access to every day items.
3