
Search results for "Https:" in Home Design Ideas
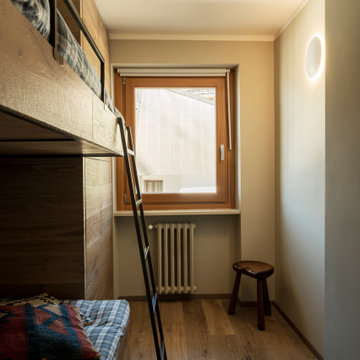
 Sophia Massarini
L'arredo progettato e realizzato su misura è composto da un letto a castello con cassettoni e da un armadio a tutta altezza ed occupando una parete della camera da letto diventa protagonista dello spazio. Realizzato in legno di rovere con scaletta e parapetto amovibili in ferro brunito

 CPLUSARCHITETTURA
Small rustic master bedroom in Milan with white walls, laminate floors and no fireplace.
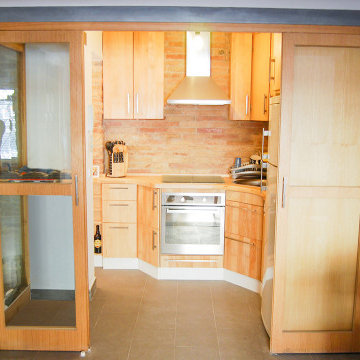
 Cotas Estudio
Rehabilitación integral de una vivienda ubicada en Sant Andreu, Barcelona. El propósito de esta propuesta era darle un carácter rústico, por lo cual decidimos quitarle los revestimientos a las paredes y realzar la belleza en la imperfección de los ladrillos vistos. Trabajamos con carpintería de madera de roble y una cocina hecha a medida toda en madera maciza; por ultimo, se propusieron detalles en hierro y piedra.

 SI FRA
ristrutturazione completa con un occhio al budget per arredamento di questo appartamento vacanza in un prestigioso residence di La Thuile , il sostegno del tavolo laccato come la grande mensola a muro diventa anche armadietto per riporre piatti e bicchieri e da un tocco leggero di modernità in un ambiente dove il legno la fa da padrone, il collage di legni laccati dell'attacapanni che accoglie gli ospiti all'entrata li invita a rilasarsi come a fossero a casa


 BFM Specialists
Creative Space
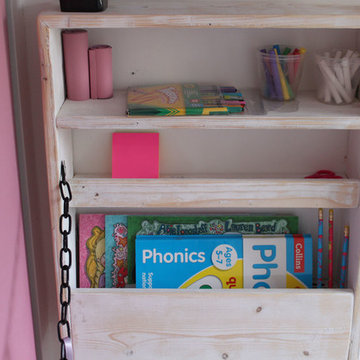
Our little client loves to draw and as she grows will need a space to do her homework. Space remained an issue and so we decided to create a desk for her that she could open and close. When closed, it's a pretty fabric noticeboard with a display shelf. When its time to get busy, it transforms into a desk with handy compartments for her papers, books and stationery. The toy storage chests beside it double up as a chair which we carefully built to a comfy height for sitting on.
We decided to extend her creative space by turning an ordinary wall into a blank canvas using a blackboard and then complimented the look with chalkboard labels for her toy box shelving unit.

 Planungsbüro Jostes
Rollstuhlgerechter Eingang, Foto: Gudrun Jostes
Design ideas for a small rustic front door with white walls, limestone flooring, a single front door, a white front door and red floors.
Design ideas for a small rustic front door with white walls, limestone flooring, a single front door, a white front door and red floors.
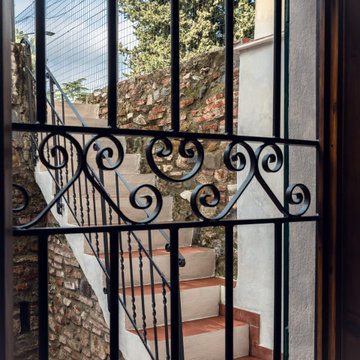
 Ulisse Albiati
Committente: Dr. Pëtr Il'ič Ul'janov. Ripresa fotografica: impiego obiettivo 35mm su pieno formato; macchina su treppiedi con allineamento ortogonale dell'inquadratura; impiego luce naturale esistente. Post-produzione: aggiustamenti base immagine; fusione manuale di livelli con differente esposizione per produrre un'immagine ad alto intervallo dinamico ma realistica; rimozione elementi di disturbo. Obiettivo commerciale: realizzazione fotografie di complemento ad annunci su siti web di agenzie immobiliari per affitti con contratto di locazione; pubblicità su social network.
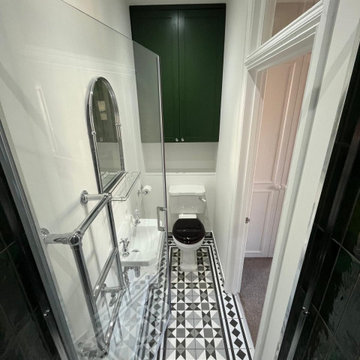
 PK Decorating Wimbledon
Design ideas for a small rustic grey and black ensuite bathroom in London with a built-in shower, a one-piece toilet, green tiles, ceramic tiles, white walls, ceramic flooring, a wall-mounted sink, multi-coloured floors, a hinged door, a single sink and a freestanding vanity unit.

 Aralia: Innovation in Landscape Design
Fulham Reach London
Aralia 2018
This is an example of a small rustic roof terrace in Hertfordshire.
This is an example of a small rustic roof terrace in Hertfordshire.
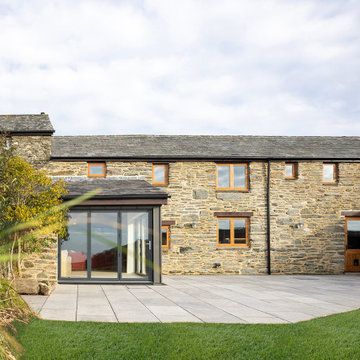
 Co Create Architects
Cove Barn is the sensitive refurbishment of a Grade II listed property located in the hamlet of Lower Soar, near Salcombe in the South Hams. Situated within the South Devon Area of Outstanding Natural Beauty, the project involved securing Listed Building Consent, developing the technical design and overseeing the works through to completion. Drawing on detailed research into the building's history, the design carefully preserved the character and significance of the original structure while introducing contemporary interventions to support modern living. Existing materials, including original slate, were salvaged and reused where possible, with carefully considered alterations enhancing the connection to the surrounding coastal landscape. Delivered in collaboration with Culmex Construction, the completed project successfully balances heritage conservation with thoughtful architectural design.
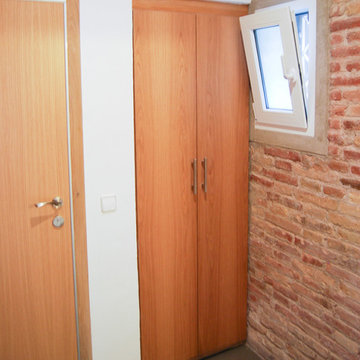 Cotas Estudio
Rehabilitación integral de una vivienda ubicada en Sant Andreu, Barcelona. El propósito de esta propuesta era darle un carácter rústico, por lo cual decidimos quitarle los revestimientos a las paredes y realzar la belleza en la imperfección de los ladrillos vistos. Trabajamos con carpintería de madera de roble y una cocina hecha a medida toda en madera maciza; por ultimo, se propusieron detalles en hierro y piedra.

 Step'mobilier
Piétement : Inox brossé
Plateaux : Frêne ép 3 cm
Finition : Huile d'Odie
Supplément : Décaissage nom du restaurant
This is an example of a small rustic games room in Lyon.
This is an example of a small rustic games room in Lyon.
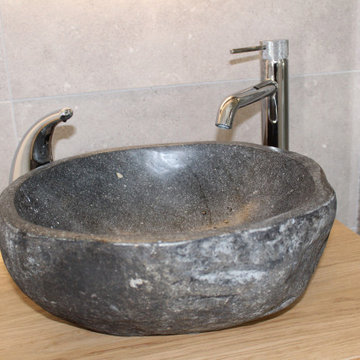
 Marguerite Interior Design Consultancy Ltd
oak vanity unit freestanding with grey stone/resin sink top mounted with chrome high single lever basin tap.
wall mounted led round mirror with oak shelf attachment.
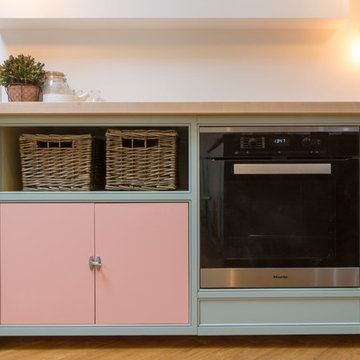
 BarrKitchens
Design ideas for a small rustic single-wall home in Oxfordshire with flat-panel cabinets, light wood cabinets, wood worktops and stainless steel appliances.

 Iris Design Services
Aegean - inspired ensuite bathroom with inlaid mosaic tile for the shower room. Crisp white colours remind one of the beaches on the Mediterranean sea. Vanity mirror with lighting is ideal for a close shave or makeup application.

 flaura
A young couple in West London wanted their petite garden transformed into a beautiful and functional space. A large wooden bike shed dominated their garden making the overall composition feel smaller. We created layers and focal points to offer intriguing perspectives and add depth to the garden. Inspired by the grape vines spreading across the brick wall boundaries, our design took on a Mediterranean theme.

 Stefano Pedroni
Inspiration for a small rustic guest bedroom in Milan with white walls, medium hardwood flooring, a ribbon fireplace, a metal fireplace surround and beige floors.
Inspiration for a small rustic guest bedroom in Milan with white walls, medium hardwood flooring, a ribbon fireplace, a metal fireplace surround and beige floors.
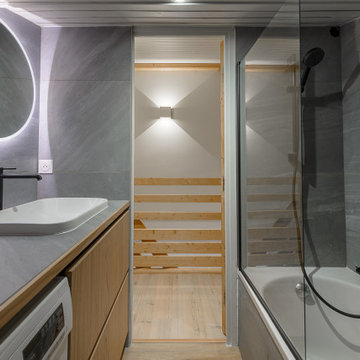
 Thedition - Nicolas Baleydier
Vue salle de bain avec carrelage gris et meubles bois. Rénovation totale d'un appartement en duplex en stations de skis. Nouvelles baies vitrées, nouvelle cuisine, salle de bain, cheminée, WC et chambres, création de mobilier.

 Bentley Interiors
A full renovation to the lovely two bedroom cottage in the heart of the village, solid oak flooring running from front to rear and Farrow and Ball paint tones in every room.
24