
Search results for "Https:" in Home Design Ideas
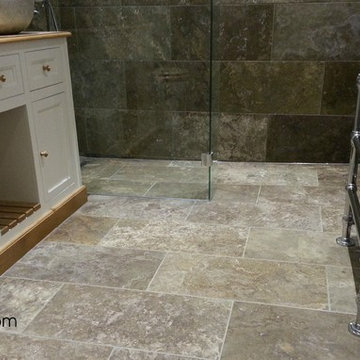
 Bathroom & Kitchen Eleven
To compliment the look of this traditional and contemporary twist we installed a floor standing heated towel rail. The marble effect ceramic tiles are continued from the floor to the walls adding a contemporary seamless grandeur to this family bathroom.

 Anderson Design Solutions
Original features.
Photo of a small rustic carpeted l-shaped staircase in London with carpeted risers and a feature wall.
Photo of a small rustic carpeted l-shaped staircase in London with carpeted risers and a feature wall.
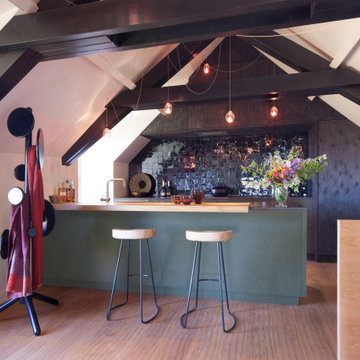
 Studio 29 Architects
Kitchen area with some hidden storage and island with stools to dine.
Inspiration for a small rustic cream and black l-shaped kitchen/diner in London with a built-in sink, flat-panel cabinets, green cabinets, quartz worktops, ceramic splashback, black appliances, dark hardwood flooring, a breakfast bar, brown floors, black worktops, exposed beams and feature lighting.
Inspiration for a small rustic cream and black l-shaped kitchen/diner in London with a built-in sink, flat-panel cabinets, green cabinets, quartz worktops, ceramic splashback, black appliances, dark hardwood flooring, a breakfast bar, brown floors, black worktops, exposed beams and feature lighting.
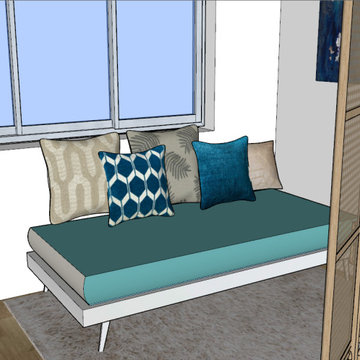
 Home By Flo
Cette chambre se doit de se transformer en bureau ou tout du moins en espace d'accueil pour les patient de cette coach bien-être. Elle à choisi de sacrifier son grand lit au profit d'un plus petit pour pouvoir délimiter les espaces. Le coin nuit se trouve au fond avec un paravent. Il aura la possibilité d'être convertie en banquette pour les coachings. La console extensible servira de bureau et pourra être déplacée en face des chaises lors de sessions de coachings écrits. µLe tout dans un esprit chaleureux et cocooning mis en valeurs par les matériaux choisis et le papier peint panoramique.

 Brandler London
This warehouse conversion uses joists, reclaimed from the original building and given new life as the bespoke kitchen doors and shelves. This open plan kitchen and living room with original floor boards, exposed brick, and reclaimed bespoke kitchen unites the activities of cooking, relaxing and living in this home. The kitchen optimises the Brandler London look of raw wood with the industrial aura of the home’s setting.
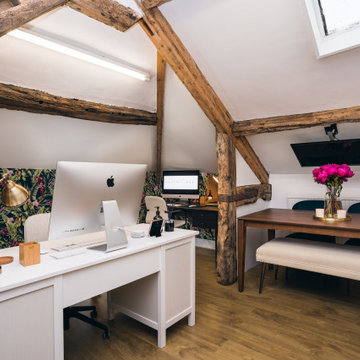



 Nuance's Déco
Dans cette petite chambre parentale, le style est tournée vers l'idée d'une escapade en montagne. Un grand panoramique sur une forêt de sapins brumeuse en montagne vient souligner la tête de lit. Le mobilier est en bois brut. Des tronçon d'arbre servent de chevet et le porte manteau laisse imaginer un arbre nu. L'armoire dressing possède une façade rappelant le parquet en chevron typique des appartements Haussmanniens comme un clin d'œil. Tout comme le cadre en bois brut recyclé qui fait face au lit. Au sol, on retrouve le sisal pour son coté naturel et facile d'entretien.

 Hobsons Choice
With a love for contemporary design, our clients sought a bespoke fitted wardrobe that would not only address their storage needs but also enhance the room and navigate the unique challenges of the space.
Structural wooden beams crisscross the master bedroom in our client's converted barn – a beautiful feature of the building on one hand, and a challenge to overcome on the other.
 Nicky Percival Limited
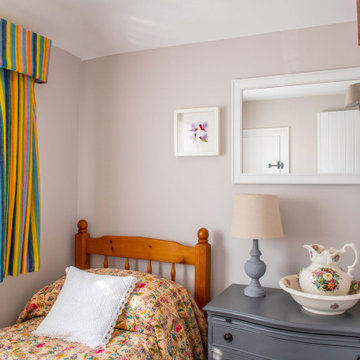
Little bedroom with candy stripe cusrtains and kantha quilt on the bed, hand painted chest of drawers
Small rustic home in Sussex.
Small rustic home in Sussex.
 Norfolk Garden Services
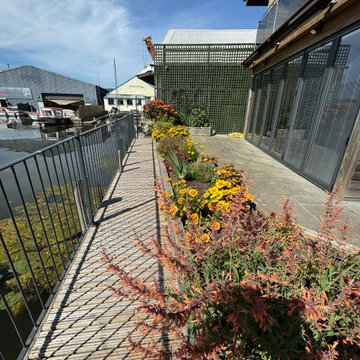
A view of the bed from the water's edge. It won't be just the client that gets to enjoy the spectacle these plants create but so will passers-by.
Inspiration for a small rustic back full sun garden for summer with a flowerbed.
Inspiration for a small rustic back full sun garden for summer with a flowerbed.
 Wright Way Building & Construction
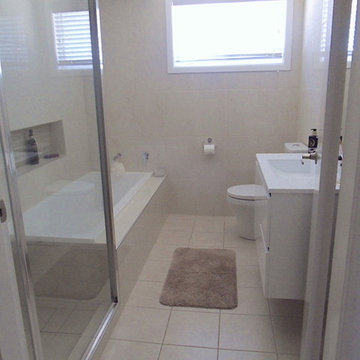
Main Bathroom- After
Small rustic home in Sydney with a submerged bath, a corner shower, a one-piece toilet, ceramic tiles, beige walls, ceramic flooring and a wall-mounted sink.
Small rustic home in Sydney with a submerged bath, a corner shower, a one-piece toilet, ceramic tiles, beige walls, ceramic flooring and a wall-mounted sink.
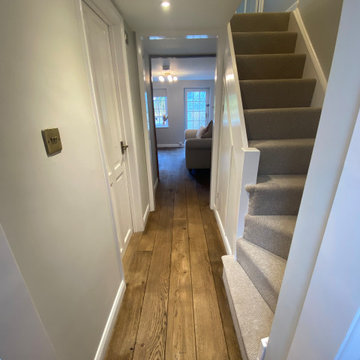
 Bentley Interiors
A full renovation to the lovely two bedroom cottage in the heart of the village, solid oak flooring running from front to rear and Farrow and Ball paint tones in every room.
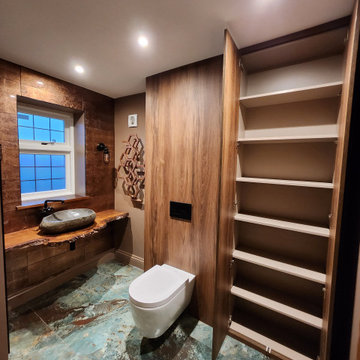
 HDJ Furniture Ltd
Bathroom storage with live edge floating sink
Small rustic bathroom in Surrey with flat-panel cabinets, brown cabinets, a freestanding bath, white tiles, a pedestal sink, wooden worktops, double sinks and a freestanding vanity unit.
Small rustic bathroom in Surrey with flat-panel cabinets, brown cabinets, a freestanding bath, white tiles, a pedestal sink, wooden worktops, double sinks and a freestanding vanity unit.

 Grain Architecture
Couloir intérieur avec rangement en hauteur, accès par une échelle en bois, porte en bois pour les chambres.
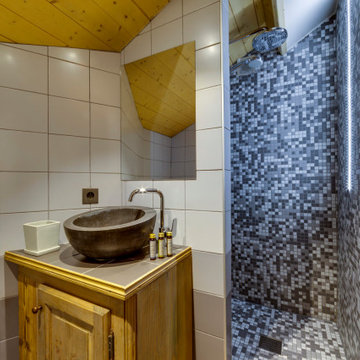
 JLC Intérieurs
Salle de bain
Photo of a small rustic grey and white shower room bathroom in Paris with beaded cabinets, dark wood cabinets, a built-in shower, grey tiles, cement tiles, grey walls, cement flooring, a built-in sink, tiled worktops, grey floors, a single sink and a built in vanity unit.
Photo of a small rustic grey and white shower room bathroom in Paris with beaded cabinets, dark wood cabinets, a built-in shower, grey tiles, cement tiles, grey walls, cement flooring, a built-in sink, tiled worktops, grey floors, a single sink and a built in vanity unit.

 Amelia Bouquet Garden Design
Rustic burger van design at the Chelsea Flower Show
This is an example of a small rustic garden in London.
This is an example of a small rustic garden in London.
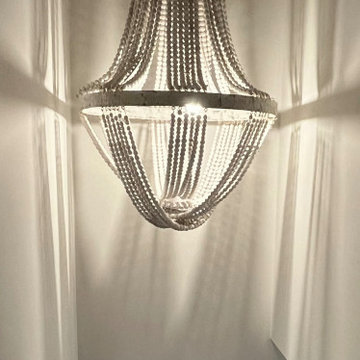

 Arch. Domenico De Simone
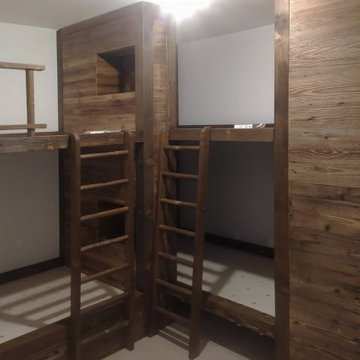
una casa in montagna da utilizzare come chalet per una coppia con due figli piccoli; il progetto di arredo prevede in particolar modo lo sviluppo delle camere secondo lo stile rustico, cercando di sfruttare al massimo gli spazi, in maniera da ricavare diversi posti letto in più per gli ospiti senza pregiudicarne l'estetica e la funzionalità

 Arcadia Jardines y paisajes
La zona frente a la casa
Inspiration for a small rustic xeriscape full sun garden for spring.
Inspiration for a small rustic xeriscape full sun garden for spring.
27