
Search results for "Kitchen" in Home Design Ideas
 Creativ Küchen Design GmbH
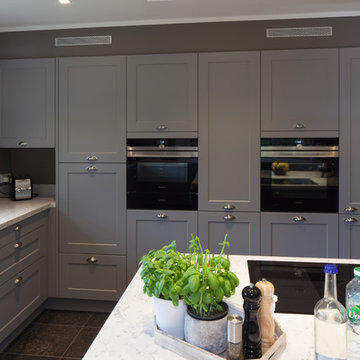
This is an example of an expansive rustic u-shaped kitchen/diner in Hamburg with a built-in sink, beaded cabinets, grey cabinets, granite worktops, grey splashback, black appliances, porcelain flooring, an island, black floors and white worktops.
 Image
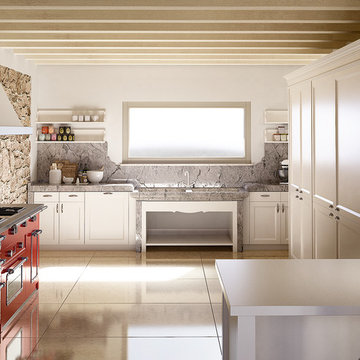
ImageThis is an example of an expansive rustic u-shaped kitchen/diner in Other with a breakfast bar, a single-bowl sink, raised-panel cabinets, beige cabinets, stainless steel worktops, grey splashback, mosaic tiled splashback, stainless steel appliances, limestone flooring, beige floors and grey worktops.
 Creativ Küchen Design GmbH
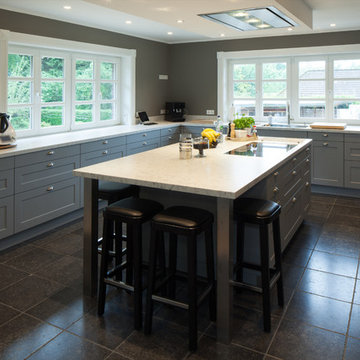
This is an example of an expansive rustic u-shaped kitchen/diner in Hamburg with a built-in sink, beaded cabinets, grey cabinets, granite worktops, grey splashback, black appliances, porcelain flooring, an island, black floors and white worktops.
 Creativ Küchen Design GmbH
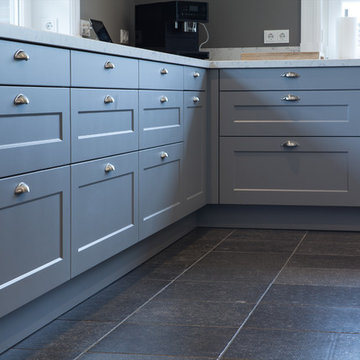
This is an example of an expansive rustic u-shaped kitchen/diner in Hamburg with a built-in sink, beaded cabinets, grey cabinets, granite worktops, grey splashback, black appliances, porcelain flooring, an island, black floors and white worktops.
 Creativ Küchen Design GmbH
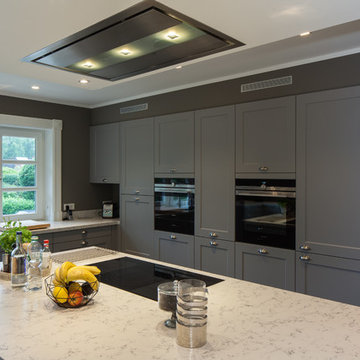
Design ideas for an expansive rustic u-shaped kitchen/diner in Hamburg with a built-in sink, beaded cabinets, grey cabinets, granite worktops, grey splashback, black appliances, porcelain flooring, an island, black floors and white worktops.
 Paola Rocca

Design ideas for an expansive rustic u-shaped kitchen/diner in Turin with a built-in sink, green cabinets, wood worktops, white splashback, ceramic splashback, stainless steel appliances, dark hardwood flooring, multiple islands, brown floors and brown worktops.
 Creativ Küchen Design GmbH
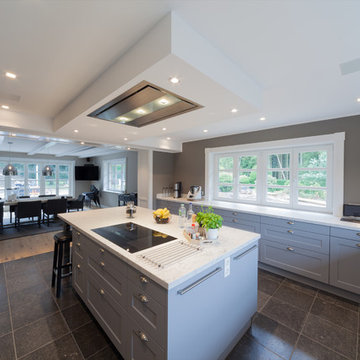
Photo of an expansive rustic u-shaped kitchen/diner in Hamburg with a built-in sink, beaded cabinets, grey cabinets, granite worktops, grey splashback, black appliances, porcelain flooring, an island, black floors and white worktops.
 Creativ Küchen Design GmbH
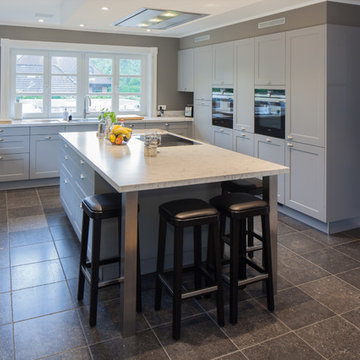
Inspiration for an expansive rustic u-shaped kitchen/diner in Hamburg with a built-in sink, beaded cabinets, grey cabinets, granite worktops, grey splashback, black appliances, porcelain flooring, an island, black floors and white worktops.
 Creativ Küchen Design GmbH
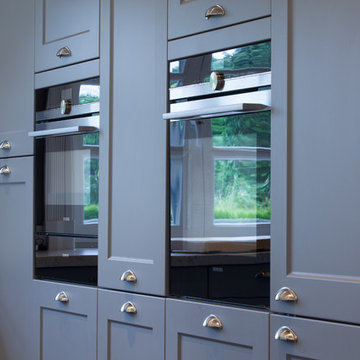
Expansive rustic u-shaped kitchen/diner in Hamburg with a built-in sink, beaded cabinets, grey cabinets, granite worktops, grey splashback, black appliances, porcelain flooring, an island, black floors and white worktops.
 Ikone
IkoneErick Saillet
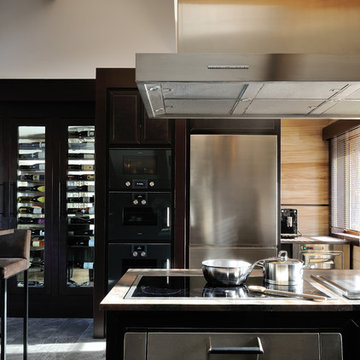
Design ideas for an expansive rustic kitchen/diner in Other with marble worktops and an island.
Design ideas for an expansive rustic kitchen/diner in Other with marble worktops and an island.
 Creativ Küchen Design GmbH
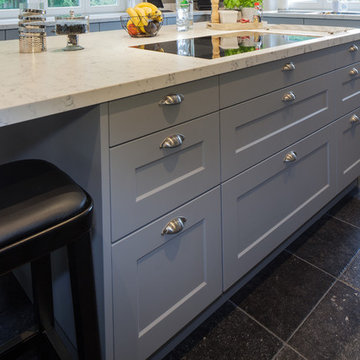
This is an example of an expansive rustic u-shaped kitchen/diner in Hamburg with a built-in sink, beaded cabinets, grey cabinets, granite worktops, grey splashback, black appliances, porcelain flooring, an island, black floors and white worktops.
 Tulipwood Bespoke Ltd
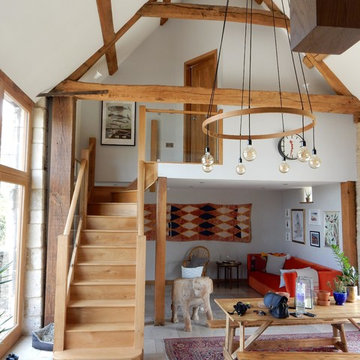
Barn conversion with timber joinery throughout, the existing structure is complemented with a traditional finish. Fully bespoke L-shape kitchen with large island and marble countertop. Pantry and wine cellar incorporated into understair storage. Custom made windows, doors and wardrobes complete this rustic oasis.
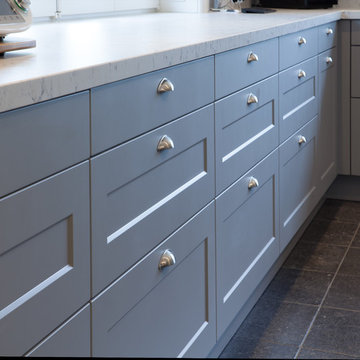 Creativ Küchen Design GmbH
Inspiration for an expansive rustic u-shaped kitchen/diner in Hamburg with a built-in sink, beaded cabinets, grey cabinets, granite worktops, grey splashback, black appliances, porcelain flooring, an island, black floors and white worktops.
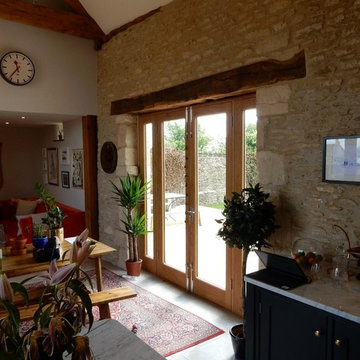 Tulipwood Bespoke Ltd
Barn conversion with timber joinery throughout, the existing structure is complemented with a traditional finish. Fully bespoke L-shape kitchen with large island and marble countertop. Pantry and wine cellar incorporated into understair storage. Custom made windows, doors and wardrobes complete this rustic oasis.
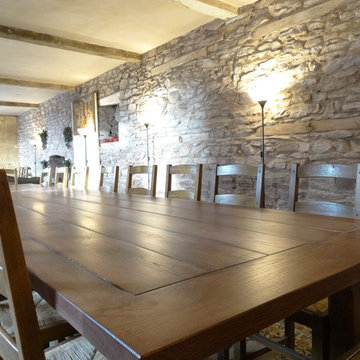
 Minerva of Hereford
Custom made dining table, to seat 18 people minimum. Solid oak with a dark mahogany stain.
This is an example of an expansive rustic kitchen/dining room in West Midlands with grey walls, carpet and multi-coloured floors.
This is an example of an expansive rustic kitchen/dining room in West Midlands with grey walls, carpet and multi-coloured floors.
 Minerva of Hereford
Custom made dining table, to seat 18 people minimum. Solid oak with a dark mahogany stain.
Photo of an expansive rustic kitchen/dining room in West Midlands with grey walls, carpet and multi-coloured floors.
Photo of an expansive rustic kitchen/dining room in West Midlands with grey walls, carpet and multi-coloured floors.
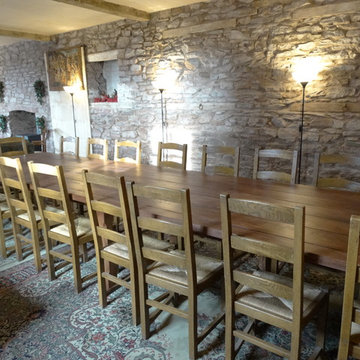 Minerva of Hereford
Custom made dining table, to seat 18 people minimum. Solid oak with a dark mahogany stain.
Design ideas for an expansive rustic kitchen/dining room in West Midlands with grey walls, carpet and multi-coloured floors.
Design ideas for an expansive rustic kitchen/dining room in West Midlands with grey walls, carpet and multi-coloured floors.
 Minerva of Hereford
Custom made dining table, to seat 18 people minimum. Solid oak with a dark mahogany stain.
Expansive rustic kitchen/dining room in West Midlands with grey walls, carpet, multi-coloured floors and feature lighting.
Expansive rustic kitchen/dining room in West Midlands with grey walls, carpet, multi-coloured floors and feature lighting.
 Minerva of Hereford
Custom made dining table, to seat 18 people minimum. Solid oak with a dark mahogany stain.
Design ideas for an expansive rustic kitchen/dining room in West Midlands with grey walls, carpet and multi-coloured floors.
Design ideas for an expansive rustic kitchen/dining room in West Midlands with grey walls, carpet and multi-coloured floors.
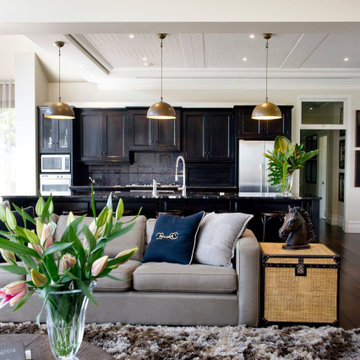
 Michelle Leslie Studio
Design ideas for an expansive rustic formal open plan living room in Central Coast with white walls, dark hardwood flooring, a standard fireplace, a stone fireplace surround, a wall mounted tv and brown floors.
4