
Search results for "Https:" in Home Design Ideas




Find the right local pro for your project



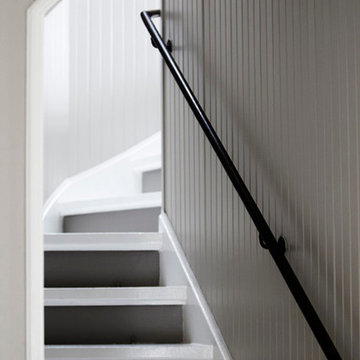

 Melodie Rose Architecture
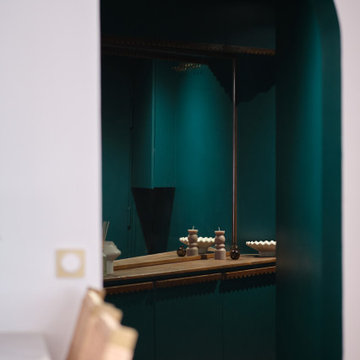
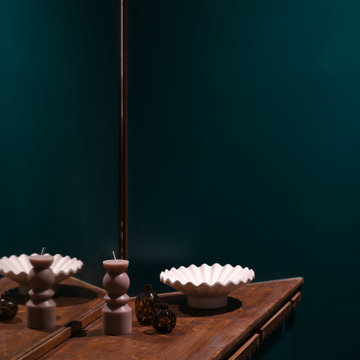
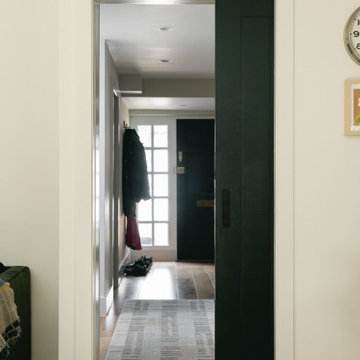
**Quelle solution pour une entrée aveugle, étroite et sans intérêt ? En lui apportant du caractère.** L'idée était de donner le ton dès l'entrée de l'appartement. En optant pour une couleur sombre et audacieuse, elle marque les esprits. Ce choix crée un contraste saisissant : la lumière se déploie, révélant l’espace et transformant l’atmosphère. Cette transition amplifie l'impact visuel et offre une sensation d'ouverture et de luminosité au salon.
Le petit plus ? La menuiserie sur mesure s’est glissée dans un recoin pour offrir des rangements.


 Stephanie Loy Interior Design GmbH
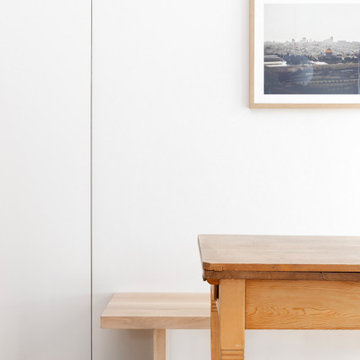
Detailansicht des Essbereiches mit Bank und Wandbündiger Tapetentüre
Photo of a scandinavian kitchen in Munich.
Photo of a scandinavian kitchen in Munich.

 Ferreira | Verfürth Architekten
Foto: Julia Vogel, Köln
Photo of a large scandinavian kitchen/dining room in Dusseldorf with grey walls, light hardwood flooring, no fireplace and feature lighting.
Photo of a large scandinavian kitchen/dining room in Dusseldorf with grey walls, light hardwood flooring, no fireplace and feature lighting.
 Yinteriors
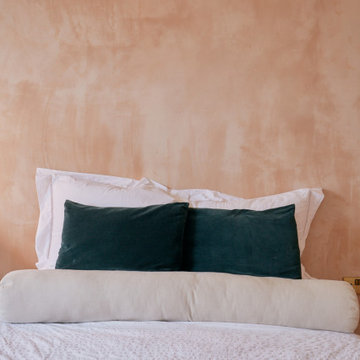
Master bedroom with bare plaster walls that create warmth, light and texture in an otherwise minimalist space. Designed using feng shui for a restorative sleep and optimum relaxation. Original wooden floorboards.
 Melodie Rose Architecture
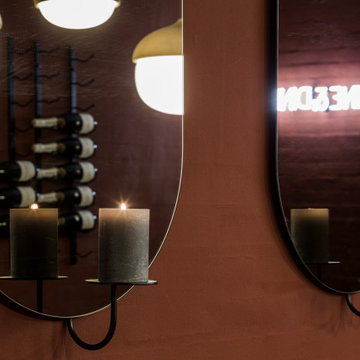
Un recoin un peu trop large dans un espace souvent négligé ? Une seule solution : un meuble sur mesure qui sait se fondre dans le décor. Peint dans la même teinte que les murs, il accueille clés, chaussures et bien plus encore. Les poignées sur mesure, subtilement intégrées sur toute la longueur, créent l'illusion de ne pas exister, se fondant harmonieusement dans l'ensemble comme de simples éléments décoratifs. La pièce maîtresse de cet espace : un grand miroir sur mesure qui reflète la luminosité et nous guide vers la lumière qui invite à passer au salon.
 TUB Architects
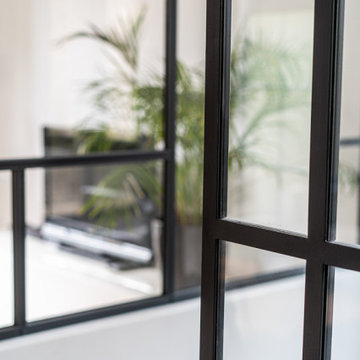
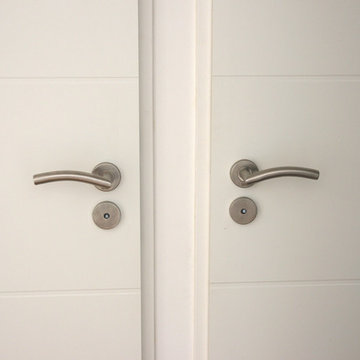
Some of the doors were replaced with pocket doors to create a stronger sense of connection between spaces. This design choice allows the doors to remain open without obstructing movement, reducing clutter and minimising the risk of accidents for small children.

 Atelier Bees
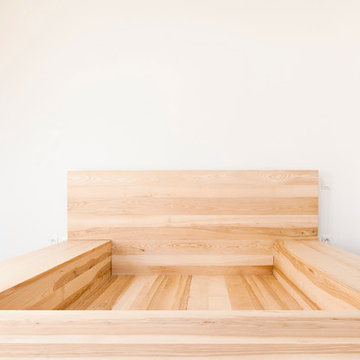
Le lit - 240x220cm - frêne massif, finition fond dur + vernis à l’eau mat
photo: Thibault Montamat
Design ideas for a large scandi master home in Paris with light hardwood flooring and a wooden fireplace surround.
Design ideas for a large scandi master home in Paris with light hardwood flooring and a wooden fireplace surround.

 Form & Frame
Inspiration for a medium sized scandi ensuite bathroom in Melbourne with flat-panel cabinets, medium wood cabinets, a walk-in shower, a wall mounted toilet, white tiles, porcelain tiles, grey walls, porcelain flooring, a vessel sink, solid surface worktops, grey floors, an open shower, white worktops, a single sink and a floating vanity unit.

6