
Search results for "Https:" in Home Design Ideas

 TG-Studio
If you have little space in open plan living, it is important to zone the space and define the separate areas. This can be achieved through a rug under the dining table or a sideboard behind a sofa.
Photographer: Philip Vile

 Vale Garden Houses
The design incorporates a feature lantern and a large flat roof section linking the conservatory to the main house and adjacent buildings.
Our conservatory site team worked closely with the client's builder in the construction of this orangery which links two buildings. It incorporates a decorative lantern providing an interesting roof and decorative feature to the inside, and giving height to the structure from the outside.
Folding doors open the conservatory onto spectacular views of the surrounding parkland.
Vale Paint Colour-Exterior Vale White, Interior Taylor Cream
Size- 6.6M X 4.9M

 smarterBATHROOMS+
Photography by Tom Roe
This is an example of a small contemporary shower room bathroom in Melbourne with an open shower, brown cabinets, a freestanding bath, a walk-in shower, beige tiles, a vessel sink, wooden worktops and brown worktops.
This is an example of a small contemporary shower room bathroom in Melbourne with an open shower, brown cabinets, a freestanding bath, a walk-in shower, beige tiles, a vessel sink, wooden worktops and brown worktops.

 MAGAZINE MAISONS DE CAMPAGNE
Inspiration for a large country entrance in Paris with beige walls, concrete flooring and a glass front door.

 myhome
Design ideas for a large scandinavian open plan living room in Stockholm with white walls, no fireplace, medium hardwood flooring, no tv and brown floors.

 User
Photo: Richard Gooding Photography
Styling: Pascoe Interiors
Architecture & Interior renovation: fiftypointeight Architecture + Interiors
Photo of a small contemporary grey and pink ensuite bathroom in Sussex with a walk-in shower, a wall mounted toilet, pink tiles, ceramic tiles, white walls, grey floors, an open shower, flat-panel cabinets and white cabinets.
Photo of a small contemporary grey and pink ensuite bathroom in Sussex with a walk-in shower, a wall mounted toilet, pink tiles, ceramic tiles, white walls, grey floors, an open shower, flat-panel cabinets and white cabinets.

 Designed by Pierre
guillaume
Small contemporary ensuite bathroom in Paris with flat-panel cabinets, white cabinets, an alcove bath, a shower/bath combination, white walls, a wall-mounted sink and an open shower.
Small contemporary ensuite bathroom in Paris with flat-panel cabinets, white cabinets, an alcove bath, a shower/bath combination, white walls, a wall-mounted sink and an open shower.

 Sonja Speck Fotografie
,
FAVoriteRED production und location
This is an example of a large modern bathroom in Bonn with wooden worktops, a submerged bath and brown worktops.
This is an example of a large modern bathroom in Bonn with wooden worktops, a submerged bath and brown worktops.

 Agence Véronique Cotrel
Christophe Rouffio
Photo of a large classic dressing room for women in Paris with raised-panel cabinets, grey cabinets and light hardwood flooring.
Photo of a large classic dressing room for women in Paris with raised-panel cabinets, grey cabinets and light hardwood flooring.

 Garde Hvalsoe
Large rustic galley kitchen/diner in Copenhagen with flat-panel cabinets, medium wood cabinets, multiple islands, a built-in sink, wood worktops and painted wood flooring.

 rigby & mac
Photographer: Richard Clatworthy / Stylist: Elkie Brown
This is an example of a large scandi dining room in London with white walls, light hardwood flooring, a standard fireplace, a plastered fireplace surround and feature lighting.
This is an example of a large scandi dining room in London with white walls, light hardwood flooring, a standard fireplace, a plastered fireplace surround and feature lighting.

 BP Kitchens & Interiors
Beau-Port Limited
This is an example of a large classic kitchen/diner in Hampshire with a belfast sink, shaker cabinets, grey cabinets, granite worktops, ceramic splashback, coloured appliances, porcelain flooring and an island.
This is an example of a large classic kitchen/diner in Hampshire with a belfast sink, shaker cabinets, grey cabinets, granite worktops, ceramic splashback, coloured appliances, porcelain flooring and an island.

 KÜCHE & DESIGN
Fotograf: Wolfgang Zlodej
Design ideas for a large rural open plan kitchen in Hamburg with a submerged sink, recessed-panel cabinets, grey cabinets, grey splashback, black appliances, light hardwood flooring, an island and brown floors.
Design ideas for a large rural open plan kitchen in Hamburg with a submerged sink, recessed-panel cabinets, grey cabinets, grey splashback, black appliances, light hardwood flooring, an island and brown floors.

 VORBILD Architecture
The roof space has been transformed into a Guest Bedroom, Ensuite and storage thanks to a rear dormer.
The Ensuite has a hexagon mosaic tiled floor, with a frameless shower enclosure, niches and a wall hung WC. An openable roof light gives roof access.
Photography by Chris Snook
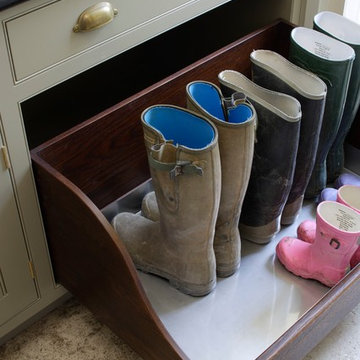
 Artichoke
CIRENCESTER, GLOUCESTERSHIRE
This Queen Anne House, in the heart of the Cotswolds, was added to and altered in the mid 19th and 20th centuries. More recently the current owners undertook a major architectural refurbishment project to rationalise the layout and modernise the house for 21st century living. Artichoke was commissioned to design this new boot room as well as a bespoke kitchen, scullery and master dressing room.
Primary materials: Hand painted furniture with antiqued oak bench seat, drawer fronts and interiors. Up and over doors running on bespoke brass tracks and glazed with hand made glass. Lost wax unpolished brass cabinet fittings.
 User
Jens Bösenberg
Design ideas for a small bohemian cloakroom in Berlin with black and white tiles, blue walls, a wall-mounted sink and a two-piece toilet.
Design ideas for a small bohemian cloakroom in Berlin with black and white tiles, blue walls, a wall-mounted sink and a two-piece toilet.

 Reimann Architecture
Small scandi formal open plan games room in Hamburg with white walls, light hardwood flooring and no fireplace.

 architecte d'intérieur CFAI
Inspiration for a large contemporary metal staircase in Paris with white walls and open risers.

 JUO design
Shepherd Studio
Design ideas for a large traditional ensuite bathroom in Perth with a pedestal sink, freestanding cabinets, black cabinets, wooden worktops, an alcove shower, a one-piece toilet, white tiles, ceramic tiles, beige walls and dark hardwood flooring.
Design ideas for a large traditional ensuite bathroom in Perth with a pedestal sink, freestanding cabinets, black cabinets, wooden worktops, an alcove shower, a one-piece toilet, white tiles, ceramic tiles, beige walls and dark hardwood flooring.
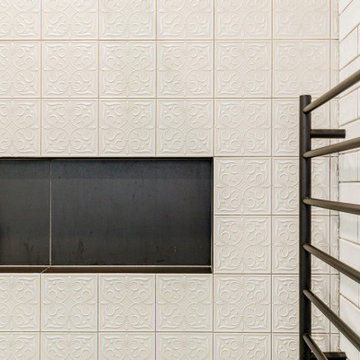
 Spin Design Limited
Ensuring that grout lines are aligned and that tile edges are mitered gives the space a luxurious feel.
Design ideas for a small classic ensuite bathroom in Auckland with dark wood cabinets, a walk-in shower, a two-piece toilet, ceramic tiles, white walls, porcelain flooring, a vessel sink, wooden worktops, an open shower, a wall niche, double sinks and a floating vanity unit.
Design ideas for a small classic ensuite bathroom in Auckland with dark wood cabinets, a walk-in shower, a two-piece toilet, ceramic tiles, white walls, porcelain flooring, a vessel sink, wooden worktops, an open shower, a wall niche, double sinks and a floating vanity unit.
4