
Search results for "Https:" in Home Design Ideas
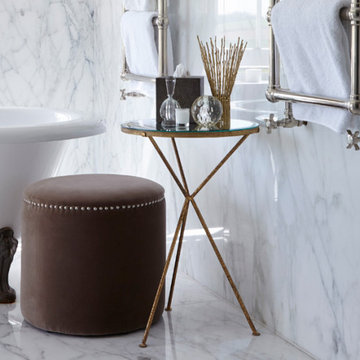
 OKA
OKAThis project was a brand-new detached house in Gloucestershire, clad in Cotswold stone so as to seamlessly blend into the area. It was to be the home of a couple in their early 30s, who wanted the design to reflect their eclectic and glamorous modern lifestyle but it also needed to achieve order, balance and cohesion across all three floors.
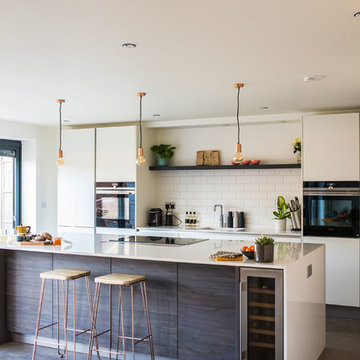
 SmartHaus Kitchens & Bathrooms
The Tilley's stunning extension to their beautiful home created an exciting open plan area to house a truly contemporary kitchen.
Design ideas for a large contemporary galley open plan kitchen with a single-bowl sink, flat-panel cabinets, white cabinets, quartz worktops, white splashback, porcelain splashback, black appliances, concrete flooring, an island, grey floors and white worktops.
Design ideas for a large contemporary galley open plan kitchen with a single-bowl sink, flat-panel cabinets, white cabinets, quartz worktops, white splashback, porcelain splashback, black appliances, concrete flooring, an island, grey floors and white worktops.
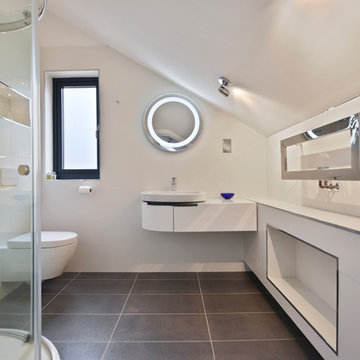
 BathroomsbyDesign
Large contemporary family bathroom in Berkshire with a freestanding bath and a vessel sink.
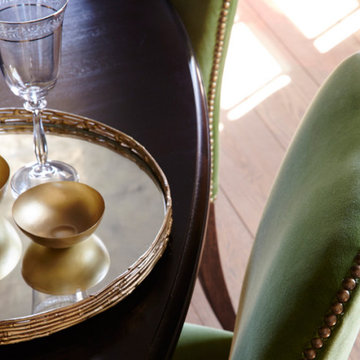 OKA
OKAThis project was a brand-new detached house in Gloucestershire, clad in Cotswold stone so as to seamlessly blend into the area. It was to be the home of a couple in their early 30s, who wanted the design to reflect their eclectic and glamorous modern lifestyle but it also needed to achieve order, balance and cohesion across all three floors.
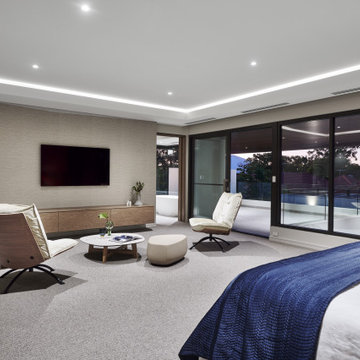
 Radiant Lighting
Photo of a large modern master bedroom in Perth with beige walls, carpet, no fireplace and grey floors.

 User
UserDesign ideas for a large contemporary open plan dining room with grey walls, light hardwood flooring, a ribbon fireplace, beige floors and wainscoting.
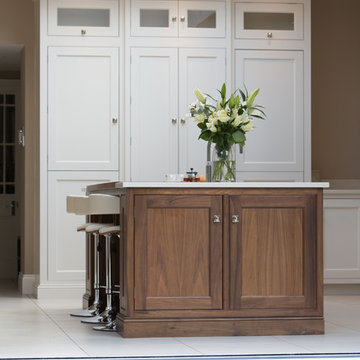
 Russell Hutton | Makers of Fine
With impeccable detail, rich walnut accents and the best appliances including a Wolf Range, Gaggenau integrated fridge & freezer and Westin canopy extractor, this sophisticated kitchen extension oozes class. A Russell Hutton bespoke kitchen complements this light and spacious extension by Whitshaw Builders. Photo's courtesy of Whitshaw Builders.
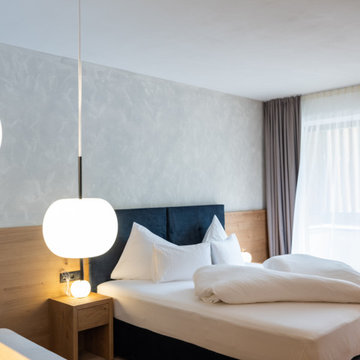
 Kundalini
KUSHI SUSPENSION: Trapassata da parte a parte da una sottile bacchetta, un insieme che evoca ricordi lontani e familiari: uno spiedino appunto, un marshmallow, una mela candita… Lampada a sospensione. Diffusore in vetro opale incamiciato e soffiato. Struttura in metallo verniciato in tre versioni: nero, rame e ottone.________ Passed from side to side by a thin wand, a whole that evokes distant and familiar memories: a skewer, a marshmallow, a candied apple... Suspension lamp. Diffuser in opal glass layered and blown. Structure in painted metal in three versions: black, copper and brass.
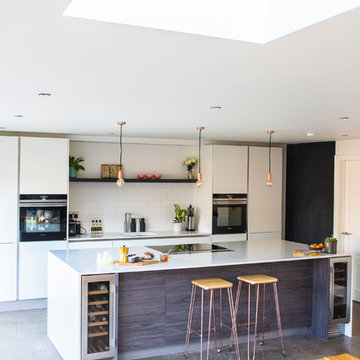 SmartHaus Kitchens & Bathrooms
The Tilley's stunning extension to their beautiful home created an exciting open plan area to house a truly contemporary kitchen.
Design ideas for a large contemporary galley open plan kitchen with a single-bowl sink, flat-panel cabinets, white cabinets, quartz worktops, white splashback, porcelain splashback, black appliances, concrete flooring, an island, grey floors and white worktops.
Design ideas for a large contemporary galley open plan kitchen with a single-bowl sink, flat-panel cabinets, white cabinets, quartz worktops, white splashback, porcelain splashback, black appliances, concrete flooring, an island, grey floors and white worktops.
 SmartHaus Kitchens & Bathrooms
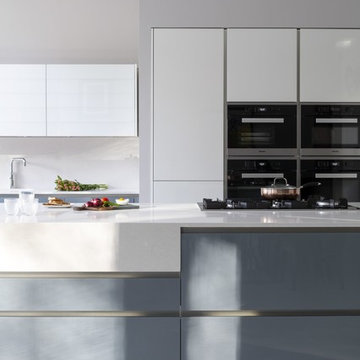
This new build is situated in a leafy suburb of Leicestershire and features an open plan, spacious kitchen, dining and snug opening out onto landscaped gardens. The brief, to create a contemporary main kitchen with island and drop down table is designed with Silver Grey and Polar White doors both in gloss finish. They marry perfectly with Silestone Yukon Quartz for the stunning Island coupled with 30mm White Macubus Quartzite to create the drop down seating area. The Spice Kitchen is designed with Cream doors and Cosmic Gold Granite surfaces. To the rear is the utility in the same specification. The area is completed with stunning Porcelain flooring throughout.
 IQ Glass UK
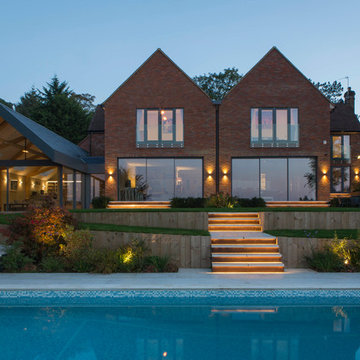
A rear elevation of this modern house in Buckinghamshire. The house used our minimal windows sliding doors to the ground floor with Sieger Aluminium windows and doors to the upper floors.
 Fishpools Furniture Store & Interior Designers
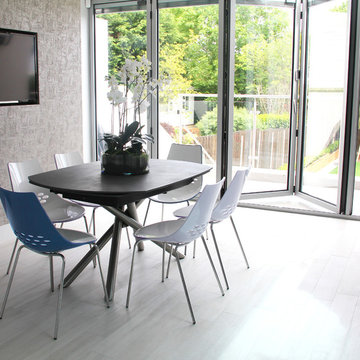
Design ideas for a large contemporary u-shaped kitchen/dining room in London with a submerged sink, flat-panel cabinets, blue cabinets, marble worktops, grey splashback, glass sheet splashback, black appliances, laminate floors, an island and grey floors.
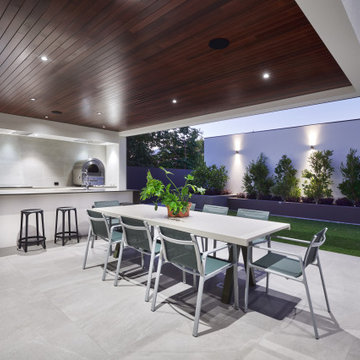 Radiant Lighting
Large modern back patio in Perth with an outdoor kitchen, decking and a roof extension.
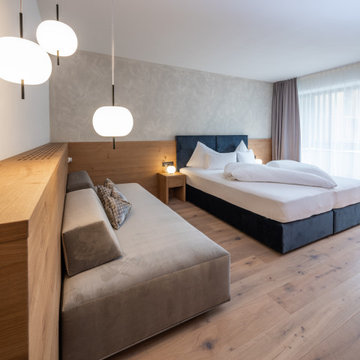 Kundalini
KUSHI SUSPENSION: Trapassata da parte a parte da una sottile bacchetta, un insieme che evoca ricordi lontani e familiari: uno spiedino appunto, un marshmallow, una mela candita… Lampada a sospensione. Diffusore in vetro opale incamiciato e soffiato. Struttura in metallo verniciato in tre versioni: nero, rame e ottone.________ Passed from side to side by a thin wand, a whole that evokes distant and familiar memories: a skewer, a marshmallow, a candied apple... Suspension lamp. Diffuser in opal glass layered and blown. Structure in painted metal in three versions: black, copper and brass.
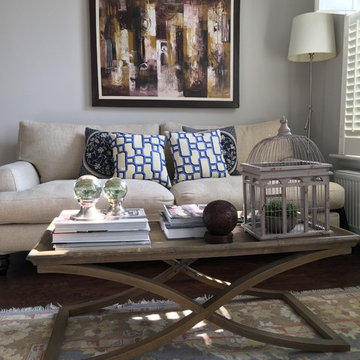
 The BrownHouse Interiors
JE Canal Mateo
This is an example of a large eclectic formal open plan living room in London with grey walls, dark hardwood flooring, a standard fireplace, a stone fireplace surround and a built-in media unit.
This is an example of a large eclectic formal open plan living room in London with grey walls, dark hardwood flooring, a standard fireplace, a stone fireplace surround and a built-in media unit.
 Castella
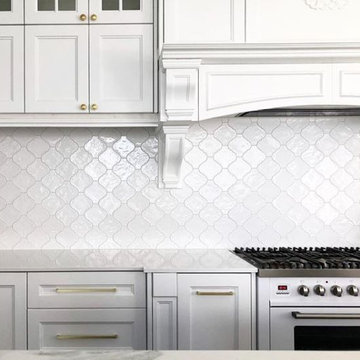
Gorgeous Hamptons Kitchen featuring Castella Planar Handle, and Shaker Knob in Brushed Gold. Gmelli Design (Kristy Guimelli), Noosa QLD.
Photo of a large nautical open plan kitchen in Hobart with a belfast sink, shaker cabinets, grey cabinets, marble worktops, white splashback, ceramic splashback, white appliances, medium hardwood flooring, an island and brown floors.
Photo of a large nautical open plan kitchen in Hobart with a belfast sink, shaker cabinets, grey cabinets, marble worktops, white splashback, ceramic splashback, white appliances, medium hardwood flooring, an island and brown floors.
 Habitat España
Habitat Studio

Photo of an expansive contemporary mezzanine bedroom in Madrid with green walls and painted wood flooring.
Photo of an expansive contemporary mezzanine bedroom in Madrid with green walls and painted wood flooring.
 Gaudion Furniture
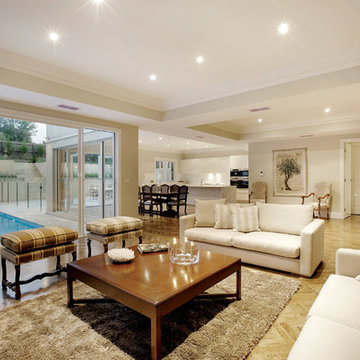
Maximize seating with a Modular Sofa in a compact area. The rug brings welcoming texture and defines the siting area from Dining Space
Design ideas for a large classic formal open plan living room in Melbourne with white walls, dark hardwood flooring, no fireplace and no tv.
Design ideas for a large classic formal open plan living room in Melbourne with white walls, dark hardwood flooring, no fireplace and no tv.
 TileHaus Ltd
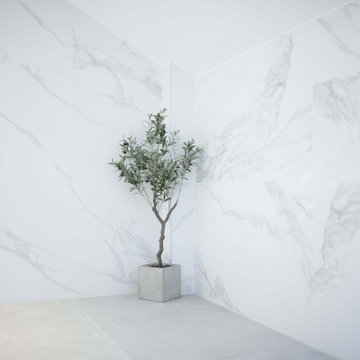
Wall Tiles - Form Torano 151 x 75
https://www.tilehaus.co.uk/collections/porcelain/marbles/form/torano/
Floor Tiles
https://www.tilehaus.co.uk/collections/porcelain/cement-effect/land/land-silver/
8