
Search results for "Bathroom storage" in Home Design Ideas
 TG-Studio

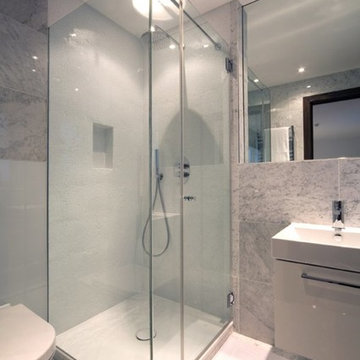
If cost is no object what can be more practical and stylish than a marble clad bathroom? Many companies supplying marble will let you go to the yard to select the piece. As it is a natural product mined out of the ground no two pieces are exactly alike. In this bathroom the marble veining continues across the alcove so it still looks like a large continuous slab.
Photography: Philip Vile
 Alistair Fleming Design

Inspiration for a small contemporary bathroom in Sussex with flat-panel cabinets, brown cabinets, a corner bath, a wall mounted toilet, white walls, black floors and white worktops.
 Blake-Amos LTD
Scott Blake-Amos
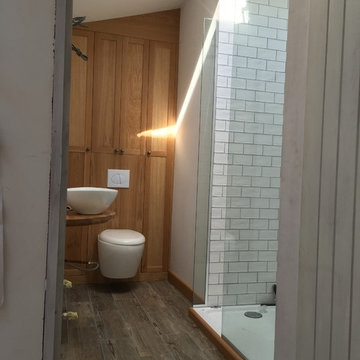
Design ideas for a small modern shower room bathroom in Essex with light wood cabinets, a wall mounted toilet, white tiles, ceramic tiles, white walls, ceramic flooring, wooden worktops, shaker cabinets, a walk-in shower, brown floors and an open shower.
Design ideas for a small modern shower room bathroom in Essex with light wood cabinets, a wall mounted toilet, white tiles, ceramic tiles, white walls, ceramic flooring, wooden worktops, shaker cabinets, a walk-in shower, brown floors and an open shower.
 ODC Design d'Espace
Etienne Lacouture

This is an example of a small industrial shower room bathroom in Nice with an alcove shower, a wall mounted toilet, green tiles, green walls, slate flooring, a vessel sink, wooden worktops, grey floors and a sliding door.
This is an example of a small industrial shower room bathroom in Nice with an alcove shower, a wall mounted toilet, green tiles, green walls, slate flooring, a vessel sink, wooden worktops, grey floors and a sliding door.

 Tiles & Baths
Working with international clients and their multi award winning architects
TBK were briefed to design and supply guest ensuite shower room with custom vanity storage units with porcelain large format porcelain faux natural stone to match floor that flows into the walk in shower
Note the detail of the lighting
As shown throughout each room and area has innovative ideas to create space and calmness throughout
All from the award winning London showroom and UK HQ
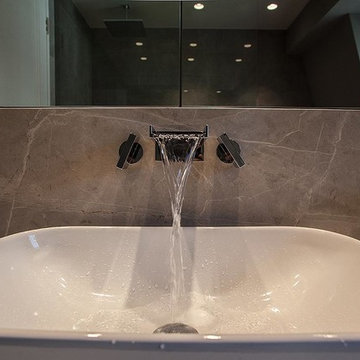 Tiles & Baths
Working with international clients and their multi award winning architects
TBK were briefed to design and supply guest ensuite shower room with custom vanity storage units with porcelain large format porcelain faux natural stone to match floor that flows into the walk in shower
Note the detail of the lighting
As shown throughout each room and area has innovative ideas to create space and calmness throughout
All from the award winning London showroom and UK HQ
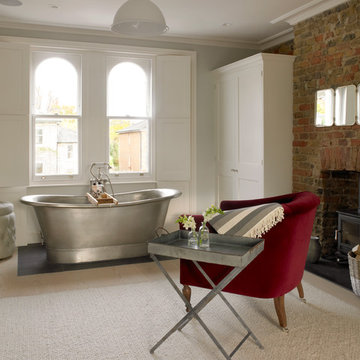
 STEPHEN FLETCHER ARCHITECTS
A freestanding zinc bath on slate tiling has been installed in front of the master dressing room window; the shower room is located off this area.
A log-burning stove has been installed within the original firebox; the panelled wardrobes were built by the principal contractor to our designs.
Photographer: Nick Smith
 The Better Home Company
Small modern ensuite bathroom in London with recessed-panel cabinets, grey cabinets, a walk-in shower, a wall mounted toilet, grey tiles, porcelain tiles, grey walls, cement flooring, a wall-mounted sink, concrete worktops, grey floors, an open shower and grey worktops.

 Reflections | Studio
Compact En-Suite design completed by Reflections | Studio that demonstrates that even the smallest of spaces can be transformed by correct use of products. Here we specified large format white tiles to give the room the appearance of a larger area and then wall mounted fittings to show more floor space aiding to the client requirement of a feeling of more space within the room.

 Absolute Architecture
Stanford Wood Cottage extension and conversion project by Absolute Architecture. Photos by Jaw Designs, Kitchens and joinery by Ben Heath.
Design ideas for a small traditional bathroom in Berkshire with shaker cabinets, grey cabinets, a built-in bath, a built-in shower, grey tiles, ceramic tiles, grey walls, limestone flooring, a built-in sink and a two-piece toilet.
Design ideas for a small traditional bathroom in Berkshire with shaker cabinets, grey cabinets, a built-in bath, a built-in shower, grey tiles, ceramic tiles, grey walls, limestone flooring, a built-in sink and a two-piece toilet.

 User
UserPhoto: Shannon McGarth
Inspiration for a small contemporary ensuite bathroom in Melbourne with black cabinets, a walk-in shower, metro tiles, white walls, ceramic flooring, white tiles, a wall-mounted sink, laminate worktops, flat-panel cabinets and an open shower.
Inspiration for a small contemporary ensuite bathroom in Melbourne with black cabinets, a walk-in shower, metro tiles, white walls, ceramic flooring, white tiles, a wall-mounted sink, laminate worktops, flat-panel cabinets and an open shower.
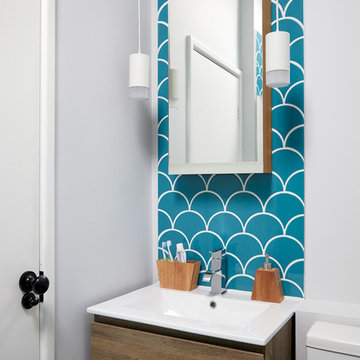

 Slightly Quirky Ltd
Anna Stathaki

Design ideas for a small midcentury bathroom in Surrey with flat-panel cabinets, blue cabinets, a shower/bath combination, a wall mounted toilet and a wall-mounted sink.
Design ideas for a small midcentury bathroom in Surrey with flat-panel cabinets, blue cabinets, a shower/bath combination, a wall mounted toilet and a wall-mounted sink.
 Julie Maclean Interior Design Ltd
Michael Cameron Photography
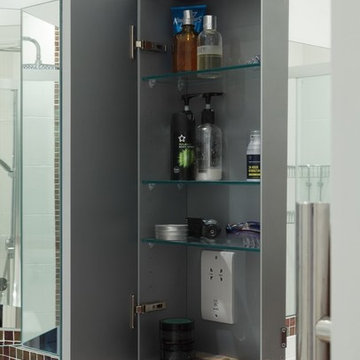
Photo of a small contemporary bathroom in Cambridgeshire.
Photo of a small contemporary bathroom in Cambridgeshire.
 Julie Maclean Interior Design Ltd
Michael Cameron Photography
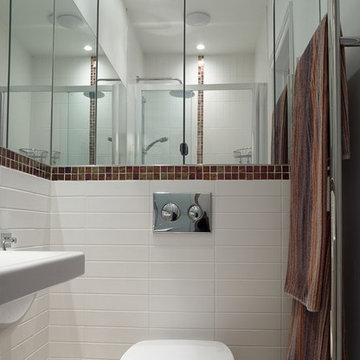
Design ideas for a small contemporary bathroom in Cambridgeshire.
Design ideas for a small contemporary bathroom in Cambridgeshire.
 Sam Tisdall Architects LLP

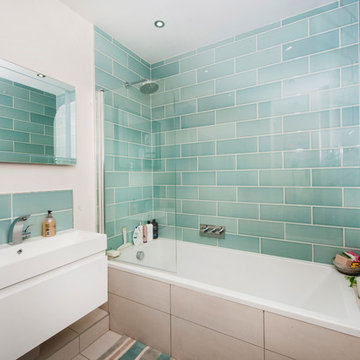
Inspiration for a small traditional ensuite bathroom in London with a built-in bath, a shower/bath combination, yellow tiles, a wall-mounted sink, metro tiles and an open shower.
 Fables de Murs
Jean Villain

Design ideas for a small contemporary shower room bathroom in Paris with a wall-mounted sink, an alcove shower, a wall mounted toilet, white walls, dark hardwood flooring, open cabinets and white cabinets.
Design ideas for a small contemporary shower room bathroom in Paris with a wall-mounted sink, an alcove shower, a wall mounted toilet, white walls, dark hardwood flooring, open cabinets and white cabinets.

4