
Search results for "Bathroom storage" in Home Design Ideas
 Rowlands Architecture

Small midcentury shower room bathroom in London with flat-panel cabinets, light wood cabinets, a built-in shower, a wall mounted toilet, white tiles, ceramic tiles, white walls, ceramic flooring, a console sink, wooden worktops, grey floors, a hinged door, brown worktops, a single sink and a floating vanity unit.
 Saltbox Interiors London

Photo of a small contemporary grey and yellow ensuite bathroom in Surrey with a walk-in shower, a wall mounted toilet, white tiles, white walls, ceramic flooring, a wall-mounted sink, metro tiles and an open shower.
 Five Sextillion
Contemporary neutral London bathroom with no natural light

Design ideas for a small contemporary bathroom in London with beige cabinets, a built-in bath, a shower/bath combination, a wall mounted toilet, beige tiles, mosaic tiles, beige walls, porcelain flooring, an integrated sink, glass worktops, beige floors, a hinged door, white worktops, a wall niche, a single sink, a floating vanity unit, a drop ceiling and flat-panel cabinets.
Design ideas for a small contemporary bathroom in London with beige cabinets, a built-in bath, a shower/bath combination, a wall mounted toilet, beige tiles, mosaic tiles, beige walls, porcelain flooring, an integrated sink, glass worktops, beige floors, a hinged door, white worktops, a wall niche, a single sink, a floating vanity unit, a drop ceiling and flat-panel cabinets.
 Linear London | Kitchens, Bathrooms & Tiles
Chris Snook

Photo of a small contemporary bathroom in London with flat-panel cabinets, white cabinets, a one-piece toilet, black and white tiles, white tiles, marble tiles, white walls, marble flooring, a wall-mounted sink, solid surface worktops, white floors and an open shower.
Photo of a small contemporary bathroom in London with flat-panel cabinets, white cabinets, a one-piece toilet, black and white tiles, white tiles, marble tiles, white walls, marble flooring, a wall-mounted sink, solid surface worktops, white floors and an open shower.

 The Better Home Company
This is an example of a small scandinavian ensuite bathroom in London with open cabinets, grey cabinets, a freestanding bath, a walk-in shower, a wall mounted toilet, grey tiles, limestone tiles, blue walls, terrazzo flooring, a submerged sink, marble worktops, grey floors, a hinged door and grey worktops.
 The Better Home Company
This is an example of a small scandi ensuite bathroom in London with open cabinets, grey cabinets, a freestanding bath, a walk-in shower, a wall mounted toilet, grey tiles, limestone tiles, blue walls, terrazzo flooring, a submerged sink, marble worktops, grey floors, a hinged door and grey worktops.
 The Better Home Company
Inspiration for a small scandi ensuite bathroom in London with open cabinets, grey cabinets, a freestanding bath, a walk-in shower, a wall mounted toilet, grey tiles, limestone tiles, blue walls, terrazzo flooring, a submerged sink, marble worktops, grey floors, a hinged door and grey worktops.
 The Better Home Company
Photo of a small scandinavian ensuite bathroom in London with open cabinets, grey cabinets, a freestanding bath, a walk-in shower, a wall mounted toilet, grey tiles, limestone tiles, blue walls, terrazzo flooring, a submerged sink, marble worktops, grey floors, a hinged door and grey worktops.
 Inter Urban Studios Ltd
Inter Urban Studios

This is an example of a small modern shower room bathroom in London with a vessel sink, open cabinets, dark wood cabinets, wooden worktops, a walk-in shower, a wall mounted toilet, grey tiles, mosaic tiles, grey walls and mosaic tile flooring.
This is an example of a small modern shower room bathroom in London with a vessel sink, open cabinets, dark wood cabinets, wooden worktops, a walk-in shower, a wall mounted toilet, grey tiles, mosaic tiles, grey walls and mosaic tile flooring.
 Danielle Trippett Interior Design

The back wall of this ensuite was featured with the addition of a shower niche with inset marble mosaic tiles to contrast the pattern on the wall tiles but still be visually pleasing.
A skylight was added for light and ventilation. The slim line cabinetry has twin basins and mirrored shaving cabinets for extra storage and wall lights.
Amorfo Photography
Jessica Reftel Evans & Martin Reftel
www.amorfo.net
 Indesign Bathrooms & Kitchens
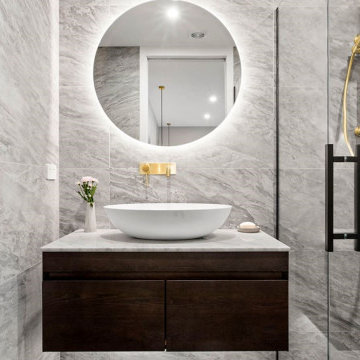
The skill is to introduce a stylish interplay between the different zones of the room: the products used should harmonise to ensure formal consistency. They are the thread that runs through a perfectly attuned interior design
 Emma Wood Photos
Emma Wood

Design ideas for a small contemporary ensuite bathroom in Sussex with recessed-panel cabinets, white cabinets, a built-in shower, white walls, ceramic flooring, a built-in sink, laminate worktops, beige floors, a sliding door and a two-piece toilet.
Design ideas for a small contemporary ensuite bathroom in Sussex with recessed-panel cabinets, white cabinets, a built-in shower, white walls, ceramic flooring, a built-in sink, laminate worktops, beige floors, a sliding door and a two-piece toilet.

 Reflections | Studio
Compact En-Suite design completed by Reflections | Studio that demonstrates that even the smallest of spaces can be transformed by correct use of products. Here we specified large format white tiles to give the room the appearance of a larger area and then wall mounted fittings to show more floor space aiding to the client requirement of a feeling of more space within the room.

 Andrew Child Architecture
Dining Space. Photo by Tatjana Plitt
Design ideas for an expansive contemporary open plan dining room in Melbourne with white walls, medium hardwood flooring and brown floors.
Design ideas for an expansive contemporary open plan dining room in Melbourne with white walls, medium hardwood flooring and brown floors.

 Thomas Alexander
The simple bathrooms are finished in slick contrasting black fixtures and finishes.
The fixtures are placed in tiled recesses which provide storage.
Darry Snow Photography

 Cring Design
Photo of a small modern single-wall utility room in Sydney with a built-in sink, flat-panel cabinets, white cabinets, beige walls and a side by side washer and dryer.
 Studio 28 Interiors Ltd

A bespoke fitted vanity designed for a cloakroom with counter top basin and wall mounted tap. Integrated storage in the vanity unit, black pull handles and accessories.
 Oraanj Interior Design
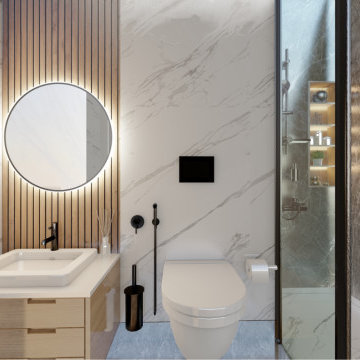
Achieve the perfect balance of simplicity and style with a minimal bathroom design that embodies modern elegance. A modern minimalist bathroom features clean lines, uncluttered spaces, and a focus on functionality. With neutral bathroom colours, minimalist bathroom fixtures, and minimalist bathroom decor, the space feels serene and inviting. The minimal bathroom vanity and minimalist shower add to the clean, streamlined aesthetic, while practical minimalist bathroom storage ensures everything has its place. Minimalist bathroom lighting and tiles enhance the open space, creating a bright, airy atmosphere. Ideal for both small and large spaces, this simple bathroom design is as functional as it is beautiful.
 Oraanj Interior Design
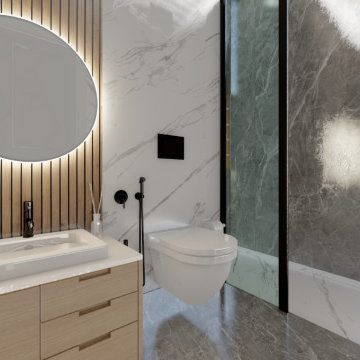
Achieve the perfect balance of simplicity and style with a minimal bathroom design that embodies modern elegance. A modern minimalist bathroom features clean lines, uncluttered spaces, and a focus on functionality. With neutral bathroom colours, minimalist bathroom fixtures, and minimalist bathroom decor, the space feels serene and inviting. The minimal bathroom vanity and minimalist shower add to the clean, streamlined aesthetic, while practical minimalist bathroom storage ensures everything has its place. Minimalist bathroom lighting and tiles enhance the open space, creating a bright, airy atmosphere. Ideal for both small and large spaces, this simple bathroom design is as functional as it is beautiful.
 Oraanj Interior Design
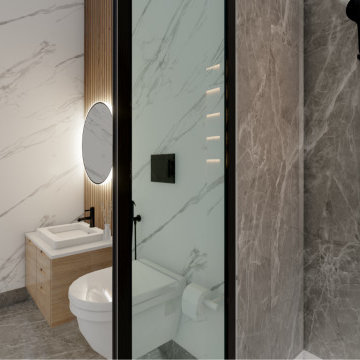
Achieve the perfect balance of simplicity and style with a minimal bathroom design that embodies modern elegance. A modern minimalist bathroom features clean lines, uncluttered spaces, and a focus on functionality. With neutral bathroom colours, minimalist bathroom fixtures, and minimalist bathroom decor, the space feels serene and inviting. The minimal bathroom vanity and minimalist shower add to the clean, streamlined aesthetic, while practical minimalist bathroom storage ensures everything has its place. Minimalist bathroom lighting and tiles enhance the open space, creating a bright, airy atmosphere. Ideal for both small and large spaces, this simple bathroom design is as functional as it is beautiful.
9