
Search results for "Bathroom storage" in Home Design Ideas
 Field Day Studio
Astrid Templier

Design ideas for a small traditional ensuite bathroom in London with recessed-panel cabinets, dark wood cabinets, a freestanding bath, ceramic tiles, grey tiles, a console sink and white walls.
Design ideas for a small traditional ensuite bathroom in London with recessed-panel cabinets, dark wood cabinets, a freestanding bath, ceramic tiles, grey tiles, a console sink and white walls.
 Luke Cartledge Photography
Luke Cartledge Photography
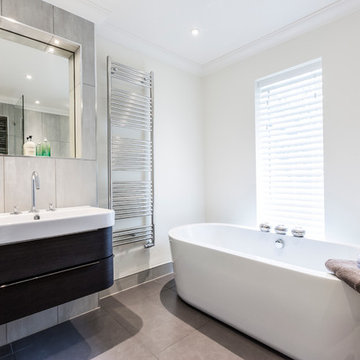
This is an example of a small contemporary ensuite bathroom in Surrey with dark wood cabinets.
This is an example of a small contemporary ensuite bathroom in Surrey with dark wood cabinets.
 VORBILD Architecture
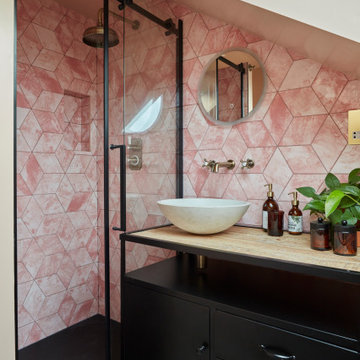
Design ideas for a small classic family bathroom in London with flat-panel cabinets, black cabinets, an alcove shower, a two-piece toilet, pink tiles, porcelain tiles, pink walls, porcelain flooring, a vessel sink, wooden worktops, multi-coloured floors, an open shower, brown worktops, a single sink and a freestanding vanity unit.
 Brindabella
Jen's Images

Inspiration for a small classic single-wall separated utility room in Sydney with shaker cabinets, white cabinets, white walls and a stacked washer and dryer.
Inspiration for a small classic single-wall separated utility room in Sydney with shaker cabinets, white cabinets, white walls and a stacked washer and dryer.

 User
UserFrom luxury bathroom suites and furniture collections to stylish showers and bathroom accessories to add the finishing touches, B&Q is the premier destination for all your bathroom project needs.
 VORBILD Architecture
The roof space has been transformed into a Guest Bedroom, Ensuite and storage thanks to a rear dormer.
The Ensuite has a hexagon mosaic tiled floor, with a frameless shower enclosure, niches and a wall hung WC. An openable roof light gives roof access.
Photography by Chris Snook
 Jemden Interiors

In this powder room we added wainscotting and wallpaper for an elegant look, Being such a small space it was important to have a cupboard for storage so we used the same style door as the basin cabinetry.

 Redesign London Limited

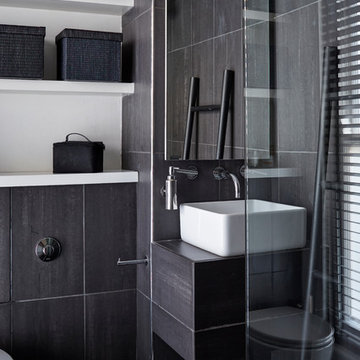
This is an example of a small contemporary ensuite bathroom in London with open cabinets, dark wood cabinets, a walk-in shower, a one-piece toilet, black tiles, ceramic tiles, white walls and ceramic flooring.
 ArchiBlox
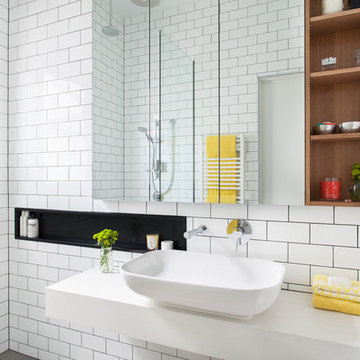
Photo of a small contemporary bathroom in Melbourne with solid surface worktops, a walk-in shower, white tiles and ceramic tiles.
 houseology

Re-configured bathroom with double ended bath. The raised space to the left of the bath houses concealed laundry baskets...
Small contemporary family bathroom in Dublin with a built-in bath, a built-in shower, a wall mounted toilet, white tiles, white walls, terrazzo flooring, a wall-mounted sink, white floors and a hinged door.
Small contemporary family bathroom in Dublin with a built-in bath, a built-in shower, a wall mounted toilet, white tiles, white walls, terrazzo flooring, a wall-mounted sink, white floors and a hinged door.
 Inter Urban Studios Ltd
Inter Urban Studios

Design ideas for a small modern ensuite bathroom in London with a vessel sink, a built-in bath, a shower/bath combination, a wall mounted toilet, blue tiles, glass tiles, grey walls and ceramic flooring.
Design ideas for a small modern ensuite bathroom in London with a vessel sink, a built-in bath, a shower/bath combination, a wall mounted toilet, blue tiles, glass tiles, grey walls and ceramic flooring.
 schemes & spaces

We featured the stunning marble by creating an extra deep vanity top and selecting brushed brass tapware and light fitting. The warm walnut timber tones bring warmth and harmony.
 Rubio and Ros
Asier Rua

Photo of a small contemporary cloakroom in Valencia with beige tiles, ceramic tiles, beige walls, mosaic tile flooring, a vessel sink, stainless steel worktops and open cabinets.
Photo of a small contemporary cloakroom in Valencia with beige tiles, ceramic tiles, beige walls, mosaic tile flooring, a vessel sink, stainless steel worktops and open cabinets.
 Impala Kitchens and Bathrooms
DESIGN BRIEF

“A family home to be lived in not just looked at” placed functionality as main priority in the
extensive renovation of this coastal holiday home.
Existing layout featured:
– Inadequate bench space in the cooking zone
– An impractical and overly large walk in pantry
– Torturous angles in the design of the house made work zones cramped with a frenetic aesthetic at odds
with the linear skylights creating disharmony and an unbalanced feel to the entire space.
– Unappealing seating zones, not utilising the amazing view or north face space
WISH LIST
– Comfortable retreat for two people and extend family, with space for multiple cooks to work in the kitchen together or to a functional work zone for a couple.
DESIGN SOLUTION
– Removal of awkward angle walls creating more space for a larger kitchen
– External angles which couldn’t be modified are hidden, creating a rational, serene space where the skylights run parallel to walls and fittings.
NEW KITCHEN FEATURES
– A highly functional layout with well-defined and spacious cooking, preparing and storage zones.
– Generous bench space around cooktop and sink provide great workability in a small space
– An inviting island bench for relaxing, working and entertaining for one or many cooks
– A light filled interior with ocean views from several vantage points in the kitchen
– An appliance/pantry with sliding for easy access to plentiful storage and hidden appliance use to
keep the kitchen streamlined and easy to keep tidy.
– A light filled interior with ocean views from several vantage points in the kitchen
– Refined aesthetics which welcomes, relax and allows for individuality with warm timber open shelves curate collections that make the space feel like it’s a home always on holidays.
 Coastline Bathrooms Kitchens & Tiles
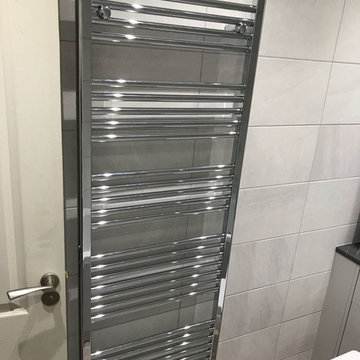
Creating additional storage with this countertop unit in this recent install. Soft grey ice wall tiles with rustic wood effect flooring
Design ideas for a small modern family bathroom in Sussex with flat-panel cabinets and grey cabinets.
Design ideas for a small modern family bathroom in Sussex with flat-panel cabinets and grey cabinets.
 Coastline Bathrooms Kitchens & Tiles
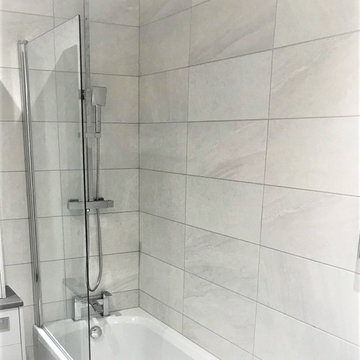
Creating additional storage with this countertop unit in this recent install. Soft grey ice wall tiles with rustic wood effect flooring
Inspiration for a small modern family bathroom in Sussex with flat-panel cabinets and grey cabinets.
Inspiration for a small modern family bathroom in Sussex with flat-panel cabinets and grey cabinets.
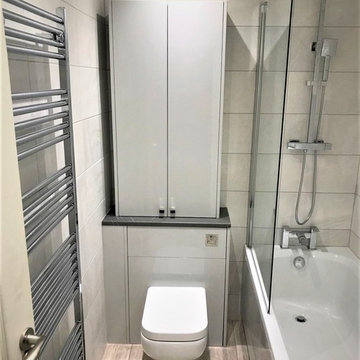 Coastline Bathrooms Kitchens & Tiles
Creating additional storage with this countertop unit in this recent install. Soft grey ice wall tiles with rustic wood effect flooring
Photo of a small modern family bathroom in Sussex with flat-panel cabinets and grey cabinets.
Photo of a small modern family bathroom in Sussex with flat-panel cabinets and grey cabinets.

 Minosa | Design Life Better
Project Description
Set on the 2nd floor of a 1950’s modernist apartment building in the sought after Sydney Lower North Shore suburb of Mosman, this apartments only bathroom was in dire need of a lift. The building itself well kept with features of oversized windows/sliding doors overlooking lovely gardens, concrete slab cantilevers, great orientation for capturing the sun and those sleek 50’s modern lines.
It is home to Stephen & Karen, a professional couple who renovated the interior of the apartment except for the lone, very outdated bathroom. That was still stuck in the 50’s – they saved the best till last.
Structural Challenges
Very small room - 3.5 sq. metres;
Door, window and wall placement fixed;
Plumbing constraints due to single skin brick walls and outdated pipes;
Low ceiling,
Inadequate lighting &
Poor fixture placement.
Client Requirements
Modern updated bathroom;
NO BATH required;
Clean lines reflecting the modernist architecture
Easy to clean, minimal grout;
Maximize storage, niche and
Good lighting
Design Statement
You could not swing a cat in there! Function and efficiency of flow is paramount with small spaces and ensuring there was a single transition area was on top of the designer’s mind. The bathroom had to be easy to use, and the lines had to be clean and minimal to compliment the 1950’s architecture (and to make this tiny space feel bigger than it actual was). As the bath was not used regularly, it was the first item to be removed. This freed up floor space and enhanced the flow as considered above.
Due to the thin nature of the walls and plumbing constraints, the designer built up the wall (basin elevation) in parts to allow the plumbing to be reconfigured. This added depth also allowed for ample recessed overhead mirrored wall storage and a niche to be built into the shower. As the overhead units provided enough storage the basin was wall hung with no storage under. This coupled with the large format light coloured tiles gave the small room the feeling of space it required. The oversized tiles are effortless to clean, as is the solid surface material of the washbasin. The lighting is also enhanced by these materials and therefore kept quite simple. LEDS are fixed above and below the joinery and also a sensor activated LED light was added under the basin to offer a touch a tech to the owners. The renovation of this bathroom is the final piece to complete this apartment reno, and as such this 50’s wonder is ready to live on in true modern style.

 Parker Bathrooms & Kitchens
This vibrant modern bathroom features vivid black and white retro tiles, complimented by the rooms design of cool grey walls and units, copper detailing and mustard yellow accessories. There is a luxurious open shower with a circular side sliding door maximising the space. A fitted basin with bespoke curved top and fun pop star feature mirror. One of the most functional elements of this bathroom is the hidden washer and dryer area and bespoke grey fitted units, which give ample storage, whilst remaining super stylish.
13