
Search results for "Bathroom storage" in Home Design Ideas
 My-Studio Ltd

Ensuite to the Principal bedroom, walls clad in Viola Marble with a white metro contrast, styled with a contemporary vanity unit, mirror and Belgian wall lights.
 Tiles & Baths
Heywood Real Estate - Gerrards Cross
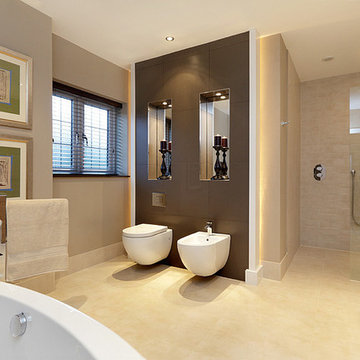
New build house for a respected local developer and their client .Our design team had a brief to create a feeling of spaciousness in the kitchen area utilising the latest technology in an understated way .
Installed by our fitting team including all the worktops from our in house stone works and multi European installers
The floors throughout in the latest large size porcelain tiles from Italy - all from TBK stock .
The bathrooms are elegant and functional together with utilization of storage areas - luxury porcelain tiles from our extensive ranges together with quality German fittings.
The interiors were created by thesugarcube.co.uk.
 Presentation Plus

Wall mounted cabinet provides a sleek appearance and easy cleaning. Electric blind for privacy raises into ceiling and louvres avoid moisture build up. The timeless appearance of black tiles and grout solve the problem created by cleaning white grout multiple times.
Jason Smith Photography, Sunshine Coast
 STEPHEN FLETCHER ARCHITECTS
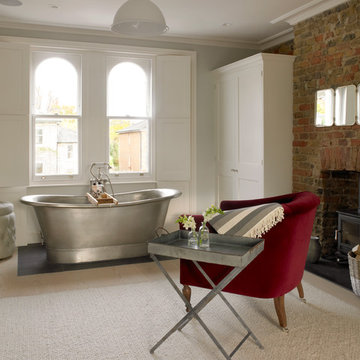
A freestanding zinc bath on slate tiling has been installed in front of the master dressing room window; the shower room is located off this area.
A log-burning stove has been installed within the original firebox; the panelled wardrobes were built by the principal contractor to our designs.
Photographer: Nick Smith
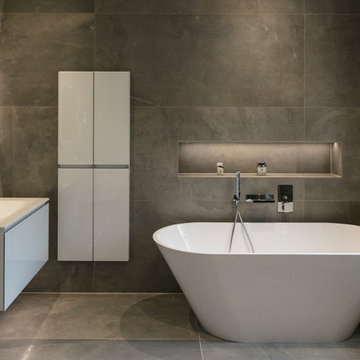


 Lewis Alderson & Co.
Double larder cupboard with drawers to the bottom. Bespoke hand-made cabinetry. Paint colours by Lewis Alderson
Photo of an expansive rural kitchen pantry in Hampshire with flat-panel cabinets, grey cabinets, granite worktops and limestone flooring.
Photo of an expansive rural kitchen pantry in Hampshire with flat-panel cabinets, grey cabinets, granite worktops and limestone flooring.
 Andrew Child Architecture

Dining Space. Photo by Tatjana Plitt
Design ideas for an expansive contemporary open plan dining room in Melbourne with white walls, medium hardwood flooring and brown floors.
Design ideas for an expansive contemporary open plan dining room in Melbourne with white walls, medium hardwood flooring and brown floors.
 Island Exhibitions Residential Interiors
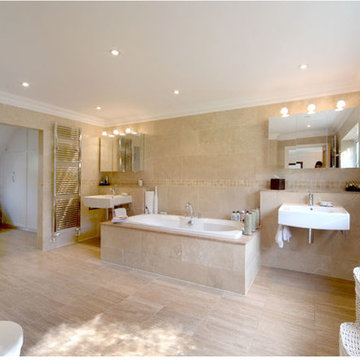
Expansive classic ensuite bathroom in London with a built-in bath, a corner shower, a wall mounted toilet, beige tiles, beige walls, a wall-mounted sink, beige floors and a sliding door.

Design ideas for an expansive nautical cloakroom in London with freestanding cabinets, green cabinets, a vessel sink and grey floors.
 Mark Hardy

Design ideas for an expansive classic galley open plan kitchen in Hampshire with a built-in sink, recessed-panel cabinets, grey cabinets, granite worktops, metallic splashback, mirror splashback, integrated appliances, ceramic flooring, an island, beige floors and white worktops.
 Makings of Fine Kitchens & Bathrooms

This timeless luxurious industrial rustic beauty creates a Welcoming relaxed casual atmosphere..
Recycled timber benchtop, exposed brick and subway tile splashback work in harmony with the white and black cabinetry
 Elegant Showers
Welcome to our blog post on the ultimate guide to corner showers. We are thrilled to have you here and excited to share comprehensive information about this popular bathroom fixture. Corner showers have recently gained popularity due to their space-saving benefits and stylish designs. This guide will provide you with everything you need to know about corner showers, including their advantages, how to choose the right one, installation process, maintenance tips, styling ideas, and frequently asked questions. We aim to help you make an informed decision and create a beautiful and functional bathroom space.
I. What is a Corner Shower?

A corner shower is a type of shower enclosure specifically designed to fit into the corner of a bathroom. Unlike traditional showers located against a wall, corner showers utilize unused corner space, making them an excellent choice for bathrooms of all sizes. They are available in various styles and designs, such as square, curved, and neo-angle, allowing you to choose one that matches your aesthetic preferences.
One of the key advantages of corner showers is their space-saving benefits. By utilizing the corner space, they maximize the floor area in your bathroom, creating a more spacious and open feel. This is especially beneficial for smaller bathrooms or tight spaces where every inch matters. Additionally, corner showers can enhance the overall aesthetics of your bathroom, adding a modern and sleek touch to the space.
II. Advantages of Corner Showers:
There are several advantages to installing a corner shower in your bathroom. Let's take a closer look at some of them:
Utilization of Unused Corner Space: One of the biggest advantages of corner showers is their ability to utilize the often-underutilized corner space in the bathroom. By installing a corner shower, you can make the most of every square inch and create a more functional and efficient bathroom layout.
Maximized Floor Area: Corner showers help maximize the floor area in your bathroom, as they do not take up as much space as traditional showers. This is particularly beneficial for smaller bathrooms or bathrooms with limited space, allowing you more room for other fixtures or storage.
Improved Aesthetics: Corner showers offer any bathroom a modern and stylish look. Their unique design and placement add a touch of sophistication and elegance to the space, making it more visually appealing. With various styles and designs available, you can choose a corner shower that complements your bathroom decor.
Accessibility Options for Small Bathrooms or Tight Spaces: For individuals with mobility issues or those using a wheelchair, corner showers provide accessibility options that may be limited to traditional showers. The compact design and easy access make it more convenient for individuals with limited mobility to use the shower comfortably.
III. Choosing the Right Corner Shower:
Selecting the right corner shower for your bathroom requires careful consideration of various factors. Here are some practical tips to help you make the right choice:
Consider Available Space and Measurements: Before purchasing a corner shower, measuring the available space accurately is crucial. Consider the dimensions of the corner where you plan to install the shower and ensure enough clearance for the door to open and close comfortably.
Evaluate Different Layouts: Corner showers come in different layouts, including square, curved, and neo-angle. Each layout has advantages and considerations, so evaluating which suits your bathroom and personal preferences best is important. Square layouts offer a more modern and streamlined look, while curved layouts provide a softer and more contemporary feel. Neo-angle layouts are ideal for compact spaces and provide a unique and stylish look.
Assess Material Options: Corner showers are available in various materials, including glass, acrylic, and tile. Each material has pros and cons, so assessing your requirements and preferences is essential. Glass corner showers offer a sleek and luxurious appearance. In contrast, acrylic showers are more affordable and easier to maintain. Tile showers provide endless design possibilities but require more maintenance to keep the grout clean and intact.
Explore Additional Features: Consider the additional features you may want in your corner shower, such as shower doors, shelves, or built-in benches. Shower doors can add a touch of elegance and prevent water from splashing outside the shower enclosure. Shelves are convenient for storing shower essentials, and built-in benches provide comfortable seating.
IV. Installation Process:
Installing a corner shower requires careful planning and execution. While hiring a professional for the installation is recommended, understanding the general steps involved can help you better understand the process. Here is an overview of the installation process:
Preparing the Space and Measuring Accurately:
- Start by preparing the space where the corner shower will be installed.
- Remove any existing fixtures or obstructions and ensure the walls and floor are clean and smooth.
- Take accurate corner measurements and note them down for reference during the installation.
- Clean your corner shower regularly to prevent the buildup of soap scum, mould, or mildew.
- Use a non-abrasive cleaner and a soft cloth or sponge to clean the walls, floor, and glass surfaces.
- Pay special attention to the corners and crevices where dirt can accumulate.
 Hawk Kitchens and Bathrooms
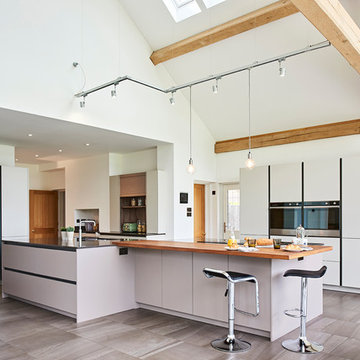
With the main aspect of the brief being to include lots of storage, we ensured this was the case. Behind stools on the island we included full depth cupboards and added four larder cupboards throughout the space, each with different storage configurations to cater for different storage needs including a wine rack, internal drawers and pull out chrome shelves. We also included a tambour unit, designed to hide away worktop appliances such as the toaster and tea/coffee canisters to keep the streamlined, clean look of the kitchen. Alongside this, a Quooker hot tap meant there was no need for a kettle on the work surface either.
Jonathan Gooch
 MH Costa Construction Ltd
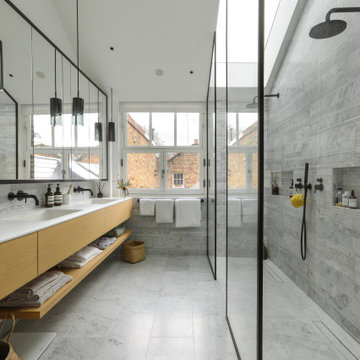
Photo of an expansive contemporary ensuite bathroom in London with flat-panel cabinets, light wood cabinets, a built-in shower, grey tiles, a submerged sink, grey floors, an open shower, white worktops, double sinks and a floating vanity unit.
 Domus Nova

Up on the first floor, the enormous and exceptionally luxurious master bedroom enjoys similarly grand ceiling heights, a mezzanine level and views over the communal gardens. To the back of the main bedroom area is a sumptuous dressing area and en-suite bathroom complete with roll-top bath.
http://www.domusnova.com/properties/buy/2060/4-bedroom-flat-westminster-bayswater-hyde-park-gardens-w2-london-for-sale/
 Centric Spaces

Flaunting Hamptons elegance and generous family proportions, this stunning new home has been beautifully designed for modern family living.
Hampton's influenced design has been woven into the overall scheme of the home. Shaker style cabinets and elegant brass handles are further enhanced with classic Hamptons glass pendant lights.
We assisted the client with revising the initial bathroom plans by introducing the shaker style cabinetry to compliment the downstairs kitchen, and re-arranged the layout to provide better storage solutions and improved functionality.
 BRD Group
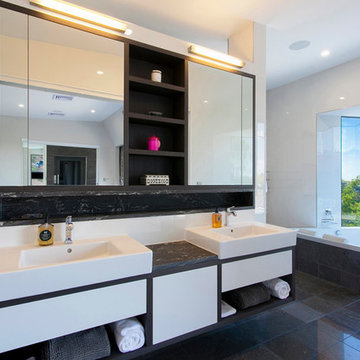
This is an example of an expansive contemporary ensuite bathroom in Brisbane with a trough sink, flat-panel cabinets, white cabinets, laminate worktops, a hot tub, black tiles, white walls and ceramic flooring.

 Xanda Interior Design
This huge Master Ensuite was designed to provide a luxurious His and Hers space with an emphasis on taking advantage of the incredible ocean views from the freestanding tub.

 houseofgrey.co.uk
Photo of an expansive scandinavian bathroom in London with a built-in bath, grey tiles and grey walls.

 Sims Hilditch
Design ideas for an expansive country master and grey and silver bedroom in Gloucestershire with carpet, grey walls and feature lighting.
1