
Search results for "Bathroom storage" in Home Design Ideas
 Tiles & Baths
Working with international clients and their multi award winning architects
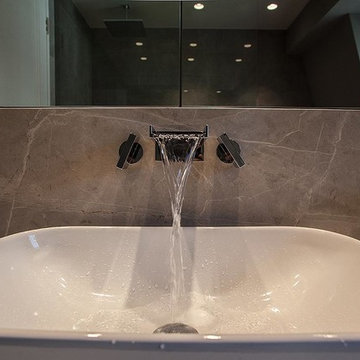

TBK were briefed to design and supply guest ensuite shower room with custom vanity storage units with porcelain large format porcelain faux natural stone to match floor that flows into the walk in shower
Note the detail of the lighting
As shown throughout each room and area has innovative ideas to create space and calmness throughout
All from the award winning London showroom and UK HQ
 apaiser

Encapsulating Australian coastal living in the ultra stylish seaside town of Portsea. Polished concrete floors, architectural stone walls, the interior design of this home is an eclectic mix of reclaimed timbers, natural woven fibres and organic shapes. In the bathroom, double Eclipse Basins in Nero finish contrast against the white vanity and timber wall panels.
Photo Credit: Andrew Wuttke
 PMG Design
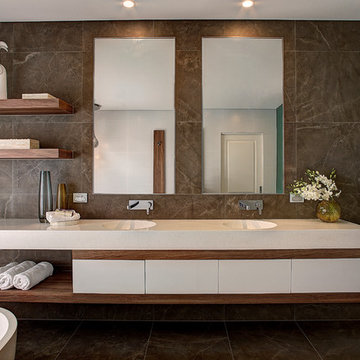
This contemporary Master Ensuite exudes elegance and warmth. The timber veneer detail and Italian porcelain marble-look tiles, beautifully complement the Apaiser vanity and bathtub.
 Taylor Knights
Tom Blachford

Inspiration for a medium sized contemporary shower room bathroom in Melbourne with flat-panel cabinets, light wood cabinets, a built-in bath, white tiles, ceramic tiles, ceramic flooring, an integrated sink, engineered stone worktops and white floors.
Inspiration for a medium sized contemporary shower room bathroom in Melbourne with flat-panel cabinets, light wood cabinets, a built-in bath, white tiles, ceramic tiles, ceramic flooring, an integrated sink, engineered stone worktops and white floors.
 The Better Home Company
Small modern ensuite bathroom in London with recessed-panel cabinets, grey cabinets, a walk-in shower, a wall mounted toilet, grey tiles, porcelain tiles, grey walls, cement flooring, a wall-mounted sink, concrete worktops, grey floors, an open shower and grey worktops.

 Reflections | Studio
Compact En-Suite design completed by Reflections | Studio that demonstrates that even the smallest of spaces can be transformed by correct use of products. Here we specified large format white tiles to give the room the appearance of a larger area and then wall mounted fittings to show more floor space aiding to the client requirement of a feeling of more space within the room.
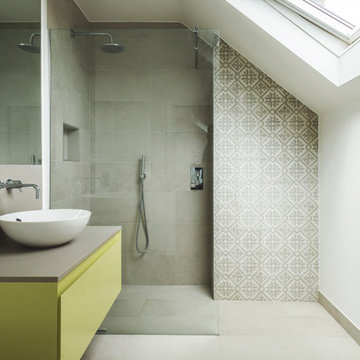
 Keenan Construction
Design ideas for a medium sized contemporary ensuite bathroom in London with flat-panel cabinets, yellow cabinets, a walk-in shower, grey tiles, grey walls, porcelain flooring, a console sink, quartz worktops, grey floors, an open shower and grey worktops.

 Luisa Volpato Interiors
The main bathroom was recreated in an authentic Californian bungalow style featuring tessellated tiles, subway tiles in a brick pattern with capping tiles, Shaker-style framed mirrored cabinet, pedestal vanity, older-style toilet with timber toilet seat and older-style accessories. The original stained glass window was maintained. The only modern variation was the streamlined glass shower wall.
 Peter Corcoran Photography Ltd
Peter Corcoran Photography

Design ideas for a large victorian ensuite bathroom in Cheshire with marble flooring, green cabinets and flat-panel cabinets.
Design ideas for a large victorian ensuite bathroom in Cheshire with marble flooring, green cabinets and flat-panel cabinets.
 Cuthbert Interiors

Inspiration for a medium sized contemporary ensuite bathroom in Auckland with flat-panel cabinets, yellow cabinets, a corner shower, a two-piece toilet, beige tiles, beige walls, a vessel sink, solid surface worktops, beige floors, a hinged door, ceramic tiles and ceramic flooring.
 Design by UBER

This is an example of a medium sized mediterranean bathroom in Cheshire with a freestanding bath, beige tiles and travertine flooring.
 Alistair Fleming Design
Leigh Simpson

Medium sized contemporary master bedroom in Sussex with white walls, painted wood flooring and black floors.
Medium sized contemporary master bedroom in Sussex with white walls, painted wood flooring and black floors.
 Balance Design Ltd
Tony timmington
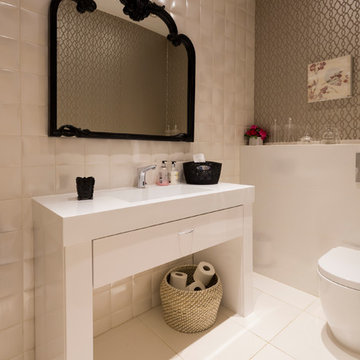
Inspiration for a large contemporary ensuite bathroom in London with a wall mounted toilet, white tiles, beige walls, ceramic flooring and a built-in sink.
Inspiration for a large contemporary ensuite bathroom in London with a wall mounted toilet, white tiles, beige walls, ceramic flooring and a built-in sink.
 Absolute Architecture

Stanford Wood Cottage extension and conversion project by Absolute Architecture. Photos by Jaw Designs, Kitchens and joinery by Ben Heath.
Design ideas for a small traditional bathroom in Berkshire with shaker cabinets, grey cabinets, a built-in bath, a built-in shower, grey tiles, ceramic tiles, grey walls, limestone flooring, a built-in sink and a two-piece toilet.
Design ideas for a small traditional bathroom in Berkshire with shaker cabinets, grey cabinets, a built-in bath, a built-in shower, grey tiles, ceramic tiles, grey walls, limestone flooring, a built-in sink and a two-piece toilet.
 VORBILD Architecture

The Family Bathroom has been created by joining up the previous Bathroom and separate WC. The latter has been transformed into a walk-in shower.
Handmade hexagon shaped floor tiles make this room into a traditional bathroom. The white metro tiles on the walls compliment toe traditional polished chrome sanitaryware fittings.
The walk in shower has tiled shelves and an exposed shower head.
Photography by Chris Snook
 HUX London
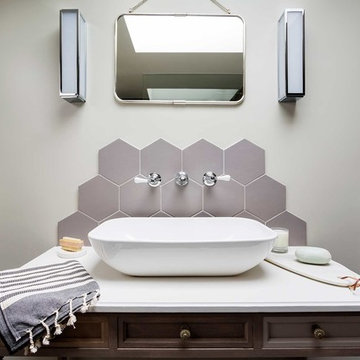
Thanks to our sister company https://zulufishinteriors.co.uk/ for these beautiful interiors.
 User
UserPhoto: Shannon McGarth

Inspiration for a small contemporary ensuite bathroom in Melbourne with black cabinets, a walk-in shower, metro tiles, white walls, ceramic flooring, white tiles, a wall-mounted sink, laminate worktops, flat-panel cabinets and an open shower.
Inspiration for a small contemporary ensuite bathroom in Melbourne with black cabinets, a walk-in shower, metro tiles, white walls, ceramic flooring, white tiles, a wall-mounted sink, laminate worktops, flat-panel cabinets and an open shower.
 KUBIK
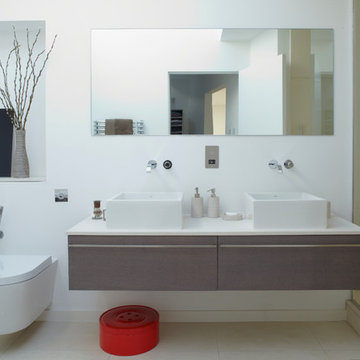
KUBIKPhoto of a medium sized contemporary ensuite bathroom in London with a vessel sink, flat-panel cabinets, medium wood cabinets, a built-in bath, a wall mounted toilet, beige tiles, white walls and white worktops.

Design ideas for a medium sized contemporary bathroom in Perth with a vessel sink, flat-panel cabinets, a built-in bath, black tiles, mosaic tiles, black walls and porcelain flooring.
 VanPeake
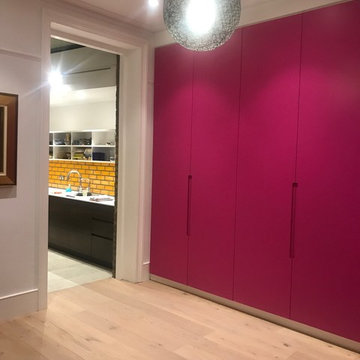
Design ideas for a medium sized contemporary enclosed living room in London with pink walls, light hardwood flooring, a concealed tv and beige floors.
12