
Search results for "Skylight" in Home Design Ideas

 Jonathan Williams Luxury Kitchens
Infinity Media
Photo of a large traditional l-shaped kitchen/diner in Other with glass-front cabinets, quartz worktops, white splashback, dark hardwood flooring, white cabinets, stainless steel appliances, an island and brown floors.
Photo of a large traditional l-shaped kitchen/diner in Other with glass-front cabinets, quartz worktops, white splashback, dark hardwood flooring, white cabinets, stainless steel appliances, an island and brown floors.

 Sauquet Arquitectes i Associats, slp
Fotográfo: José Hevia
Inspiration for a medium sized scandi single-wall open plan kitchen in Other with a built-in sink, flat-panel cabinets, white cabinets, concrete worktops, white splashback, metro tiled splashback, light hardwood flooring, black appliances and no island.
Inspiration for a medium sized scandi single-wall open plan kitchen in Other with a built-in sink, flat-panel cabinets, white cabinets, concrete worktops, white splashback, metro tiled splashback, light hardwood flooring, black appliances and no island.

 Increation
Inspiration for a large contemporary single-wall open plan kitchen in London with a submerged sink, flat-panel cabinets, dark wood cabinets, wood worktops, stainless steel appliances, ceramic flooring and an island.

 Anna Richmond Design
Michael Pilkington
Photo of a medium sized scandinavian open plan kitchen in Sussex with flat-panel cabinets, blue cabinets, marble worktops, white splashback, marble splashback, stainless steel appliances, concrete flooring, an island and white worktops.
Photo of a medium sized scandinavian open plan kitchen in Sussex with flat-panel cabinets, blue cabinets, marble worktops, white splashback, marble splashback, stainless steel appliances, concrete flooring, an island and white worktops.

 Habitat London
This is an example of a large contemporary open plan dining room in London with white walls and light hardwood flooring.

 Clifton SMR
Graham Gaunt
Medium sized contemporary bedroom in London with white walls, light hardwood flooring and beige floors.
Medium sized contemporary bedroom in London with white walls, light hardwood flooring and beige floors.

 CookHausLtd
Chris Snook
Photo of a medium sized contemporary galley kitchen in London with a submerged sink, flat-panel cabinets, grey splashback, metro tiled splashback, stainless steel appliances, an island, grey floors, grey worktops, white cabinets and light hardwood flooring.
Photo of a medium sized contemporary galley kitchen in London with a submerged sink, flat-panel cabinets, grey splashback, metro tiled splashback, stainless steel appliances, an island, grey floors, grey worktops, white cabinets and light hardwood flooring.

 Space Interior Design Ltd
Large extension with pitched roof and skylights for kitchen and dining area. The island houses the sink and has storage for books and toys. The white pendants have a gold lining for a warm glow. The orange dining chairs add a pop of colour to the space.
Photo by Anna Stathaki
 GDL London
An opposite shot of the kitchen reveals how it links to the rest of the house.
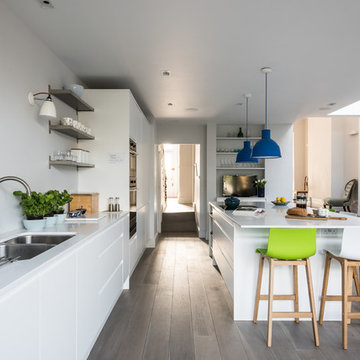
Inspiration for a large contemporary open plan kitchen in London with flat-panel cabinets, white cabinets, stainless steel appliances, light hardwood flooring, an island and a double-bowl sink.
Inspiration for a large contemporary open plan kitchen in London with flat-panel cabinets, white cabinets, stainless steel appliances, light hardwood flooring, an island and a double-bowl sink.
 Chris Cunningham
Chris Cunningham

Large contemporary grey and cream galley open plan kitchen in London with flat-panel cabinets, granite worktops, an island, white worktops, beige cabinets, beige floors, a submerged sink and beige splashback.
Large contemporary grey and cream galley open plan kitchen in London with flat-panel cabinets, granite worktops, an island, white worktops, beige cabinets, beige floors, a submerged sink and beige splashback.
 #TheLondonHomeDesignAwards

Design ideas for a large eclectic kitchen/dining room in London with white walls, concrete flooring, grey floors and feature lighting.
 A2studio
Rick McCullagh
Photo of a medium sized midcentury formal enclosed living room in London with white walls, slate flooring, black floors and feature lighting.
Photo of a medium sized midcentury formal enclosed living room in London with white walls, slate flooring, black floors and feature lighting.
 User
UserSimon Devitt

This is an example of a small contemporary shower room bathroom in Wellington with flat-panel cabinets, a corner shower, green walls, a vessel sink and a sliding door.
This is an example of a small contemporary shower room bathroom in Wellington with flat-panel cabinets, a corner shower, green walls, a vessel sink and a sliding door.
 Mark Lewis Interior Design

Medium sized industrial single-wall kitchen/diner in London with granite worktops, white splashback, stainless steel appliances, no island, black worktops, a belfast sink, distressed cabinets and dark hardwood flooring.
 Clifton SMR
Graham Gaunt

This is an example of a large contemporary l-shaped kitchen in London with a submerged sink, flat-panel cabinets, grey cabinets, stainless steel appliances, an island, grey floors and black worktops.
This is an example of a large contemporary l-shaped kitchen in London with a submerged sink, flat-panel cabinets, grey cabinets, stainless steel appliances, an island, grey floors and black worktops.
 Hobsons Choice

A bulthaup b3 kitchen designed and installed by hobsons|choice and featured in the September issue of KBB Magazine in the UK.
The bulthaup b3 glass wall panels include a functional rail element that provides the option for hanging elements such as the herb pots (pictured). Additional veneered panels, above and below, link the wall area to the bartop.
 Jim Morrison Architects
Rory Corrigan

Photo of a medium sized traditional kitchen/diner in Belfast with a double-bowl sink, recessed-panel cabinets, white cabinets, mirror splashback, coloured appliances, an island and white floors.
Photo of a medium sized traditional kitchen/diner in Belfast with a double-bowl sink, recessed-panel cabinets, white cabinets, mirror splashback, coloured appliances, an island and white floors.
 Proficiency
A kitchen that was Featured in Britain Best Selling Kitchen, Bethroom and Bathroom magazine.
@snookphotograph

Photo of a medium sized contemporary single-wall open plan kitchen in London with a single-bowl sink, flat-panel cabinets, blue cabinets, marble worktops, an island, brown floors, grey worktops, mirror splashback, stainless steel appliances and light hardwood flooring.
Photo of a medium sized contemporary single-wall open plan kitchen in London with a single-bowl sink, flat-panel cabinets, blue cabinets, marble worktops, an island, brown floors, grey worktops, mirror splashback, stainless steel appliances and light hardwood flooring.
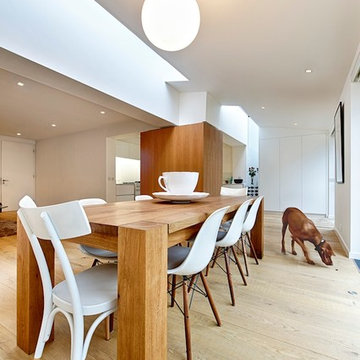
This is an example of a large contemporary kitchen/dining room in London with light hardwood flooring and white walls.
 DE atelier Architects

Open kitchen area with a big island/breakfast bar.
Skye lights lead light into the kitchen.
Inspiration for a medium sized contemporary galley kitchen/diner in Other with flat-panel cabinets, white cabinets, grey splashback, ceramic splashback, stainless steel appliances, medium hardwood flooring, brown floors, a submerged sink, an island, composite countertops, yellow worktops and feature lighting.
Inspiration for a medium sized contemporary galley kitchen/diner in Other with flat-panel cabinets, white cabinets, grey splashback, ceramic splashback, stainless steel appliances, medium hardwood flooring, brown floors, a submerged sink, an island, composite countertops, yellow worktops and feature lighting.
10