
Search results for "Skylight" in Home Design Ideas
 Lewis Alderson & Co.

Classic bespoke hand-painted kitchen with large central island and integrated appliances. Worktops granite and stainless steel. Integrated full height larder.

 Visionary Lofts
Paulina Sobczak Photography
This is an example of a medium sized traditional gender neutral walk-in wardrobe in London with carpet, grey floors, shaker cabinets and white cabinets.
This is an example of a medium sized traditional gender neutral walk-in wardrobe in London with carpet, grey floors, shaker cabinets and white cabinets.
 User

UserBathroom within a clever loft conversion Colin Cadle Photography, Photo Styling Jan Cadle
This is an example of a medium sized farmhouse bathroom in Devon with white tiles, ceramic tiles, dark hardwood flooring, open cabinets and a claw-foot bath.
This is an example of a medium sized farmhouse bathroom in Devon with white tiles, ceramic tiles, dark hardwood flooring, open cabinets and a claw-foot bath.
 Tom Robertson Architects
Lillie Thompson
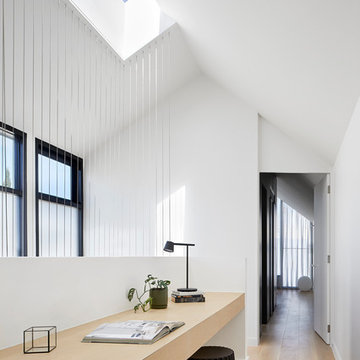
Design ideas for a small contemporary home office in Melbourne with white walls, light hardwood flooring, a built-in desk and beige floors.
Design ideas for a small contemporary home office in Melbourne with white walls, light hardwood flooring, a built-in desk and beige floors.
 50 Degrees North Architects
Overview

Extend off the rear of a Victorian terrace to yield an amazing family space.
The Brief
Phase II of this project for us, we were asked to extend into the side and off the rear as much as planning would allow, then create a light, sleek space for a design-driven client.
Our Solution
While wraparound extensions are ubiquitous (and the best way to enhance living space) they are never boring. Our client was driven to achieve a space people would talk about and so it’s has proved.
This scheme has been viewed hundreds of thousands of times on Houzz; we think the neat lines and bold choices make it an excellent ideas platform for those looking to create a kitchen diner with seating space and utility area.
The brief is a common one, but each client goes on to work with us on their own unique interpretation.
 08023 · Architects
08023 Photo
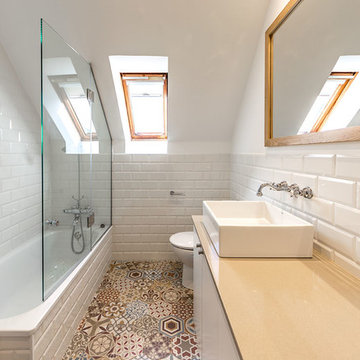
This is an example of a medium sized scandinavian ensuite bathroom in Barcelona with white cabinets, a built-in bath, white tiles, metro tiles, white walls, a vessel sink, a shower/bath combination, flat-panel cabinets and ceramic flooring.
This is an example of a medium sized scandinavian ensuite bathroom in Barcelona with white cabinets, a built-in bath, white tiles, metro tiles, white walls, a vessel sink, a shower/bath combination, flat-panel cabinets and ceramic flooring.
 Collings & Heal Photographic Services
Jim Heal

This is an example of a large contemporary single-wall open plan kitchen in Other with a submerged sink, flat-panel cabinets, white cabinets, light hardwood flooring, an island, beige floors and white splashback.
This is an example of a large contemporary single-wall open plan kitchen in Other with a submerged sink, flat-panel cabinets, white cabinets, light hardwood flooring, an island, beige floors and white splashback.
 Davonport Kitchen & Home

Nature lover's Stuart and Joanne wanted their kitchen to reflect their love of nature and outdoors. Bi-fold doors help to physically connect the kitchen and garden whilst the green colour palette creates the relaxed, organic atmosphere they were hoping to achieve.
 Snug Kitchens
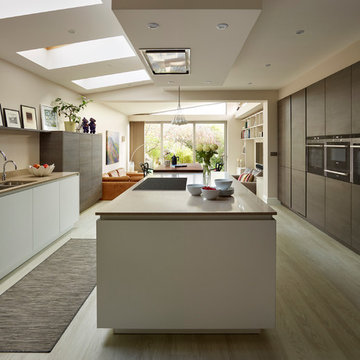
Snug Kitchens, Newbury. Pronorm YLine kitchen with Super Matt Crystal White base units, Rift Oak Dark Décor tall and mid units, Caesarstone Shitake worktop and a solid Oiled Walnut breakfast bar.
Photograph by Darren Chung
 Hardy Constructions
Photography: Dion Robeson

Medium sized contemporary single-wall kitchen/diner in Perth with raised-panel cabinets, white cabinets, engineered stone countertops, mirror splashback, an island, white worktops, a submerged sink, metallic splashback, stainless steel appliances, dark hardwood flooring and brown floors.
Medium sized contemporary single-wall kitchen/diner in Perth with raised-panel cabinets, white cabinets, engineered stone countertops, mirror splashback, an island, white worktops, a submerged sink, metallic splashback, stainless steel appliances, dark hardwood flooring and brown floors.

Medium sized contemporary kitchen in Other with flat-panel cabinets, grey cabinets, mirror splashback, an island, a submerged sink, grey floors and porcelain flooring.
 Alex Maguire Photography
Alex Maguire

Large contemporary kitchen/diner in London with a double-bowl sink, marble worktops, white splashback, marble splashback, stainless steel appliances, light hardwood flooring, beige floors, glass-front cabinets, black cabinets and an island.
Large contemporary kitchen/diner in London with a double-bowl sink, marble worktops, white splashback, marble splashback, stainless steel appliances, light hardwood flooring, beige floors, glass-front cabinets, black cabinets and an island.
 VORBILD Architecture

The rear of the property has been extended to the side and opened up into the garden with aluminium French doors with traditional divisions.
The kitchen is Italian, with recessed metal handles and a light coloured marble worktop, which encompasses the freestanding kitchen island on three sides. The fronts have been painted in a Farrow and Ball colour.
The floor tiles are hand made, on top of underfloor heating.
Photography by Chris Snook
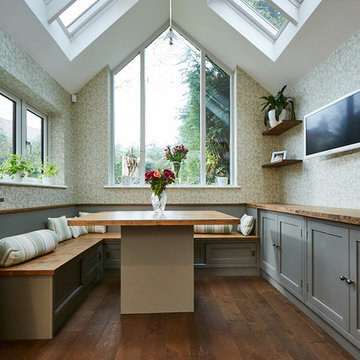
Design ideas for a medium sized contemporary dining room in Other with dark hardwood flooring and brown floors.
 TG-Studio

The furniture selection was important in
order to create a ‘London Cool meets
Ibiza’ feel and includes a huge tropical
wood table by SDA Decoration and
bright orange Masters bar stools by
Philippe Starck for Kartell.
All finishes and colours are kept in the
Ibizan cool white.
The clients, who are property developers
in the UK, use the villa for family
holidays, and privately rent it to friends
when they are not occupying it.

This is an example of a medium sized contemporary kitchen/diner in Other with a belfast sink, granite worktops, an island and white floors.
 Clifton SMR
Graham Gaunt

Small contemporary shower room bathroom in London with open cabinets, grey tiles, grey walls, a vessel sink, wooden worktops, multi-coloured floors, an open shower, brown worktops, a walk-in shower and pebble tile flooring.
Small contemporary shower room bathroom in London with open cabinets, grey tiles, grey walls, a vessel sink, wooden worktops, multi-coloured floors, an open shower, brown worktops, a walk-in shower and pebble tile flooring.
 Poulsom Middlehurst Ltd
Adam Scot Images

Design ideas for a medium sized contemporary l-shaped kitchen in London with flat-panel cabinets, white cabinets, recycled glass countertops, blue splashback, glass sheet splashback, no island, white worktops, a submerged sink, light hardwood flooring and beige floors.
Design ideas for a medium sized contemporary l-shaped kitchen in London with flat-panel cabinets, white cabinets, recycled glass countertops, blue splashback, glass sheet splashback, no island, white worktops, a submerged sink, light hardwood flooring and beige floors.
 Habitat London
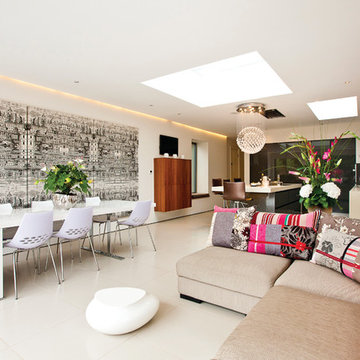
Design ideas for a large contemporary open plan living room in London with white walls.
 Kitchen Architecture Ltd
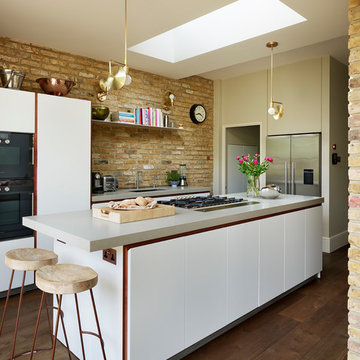
Kitchen Architecture - bulthaup b1 furniture in alpine white matt lacquer and copper edge recess grip with Compac Grey Zement worktop and gaggenau ovens.
9