
Search results for "Skylight" in Home Design Ideas
 Method Studio

Beautiful contemporary open plan family kitchen brought up to date with kitchen island, pendant lighting, herringbone tiles, stunning spot-lit shelves and cabinets. Wooden flooring adds warmth and sliding doors and roof lights bring in the natural light.
David Bleeker Photography
 Lewis Alderson & Co.

Classic bespoke hand-painted kitchen with large central island and integrated appliances. Worktops granite and stainless steel.
Photo of a large classic kitchen in Hampshire with light hardwood flooring, grey cabinets, an island, a double-bowl sink, metallic splashback and stainless steel appliances.
Photo of a large classic kitchen in Hampshire with light hardwood flooring, grey cabinets, an island, a double-bowl sink, metallic splashback and stainless steel appliances.
 Cloisters Design Ltd

Photo of a medium sized modern galley kitchen in Hertfordshire with flat-panel cabinets, stainless steel appliances, light hardwood flooring, an island, beige floors, grey worktops, a submerged sink and white cabinets.
 SxS Design & Build Ltd
Photography | Simon Maxwell | https://simoncmaxwell.photoshelter.com
Artwork | Kristjana Williams | www.kristjanaswilliams.com
 West London Kitchens


Photo of a medium sized contemporary open plan kitchen in London with an integrated sink, flat-panel cabinets, white cabinets, composite countertops, metallic splashback, an island, metal splashback and beige floors.
 MAC Building Solutions Ltd
Nathalie Priem

Medium sized contemporary guest bedroom in London with grey walls, carpet and grey floors.
Medium sized contemporary guest bedroom in London with grey walls, carpet and grey floors.
 Marsh & Parsons

Photo of a medium sized world-inspired galley open plan kitchen in London with a belfast sink, shaker cabinets, grey cabinets, wood worktops, white splashback, brick splashback, medium hardwood flooring, an island, brown floors and brown worktops.
 Broadway Bespoke Kitchens

As with all Broadway Kitchen commissions, the layout and the cabinetry has been designed to make the best use of the space. This simply wouldn't be possible with mass produced, 'off the shelf' furniture.
 nimtim Architects
Megan Taylor

Photo of a medium sized scandinavian single-wall kitchen in London with flat-panel cabinets, grey cabinets, beige floors, white worktops, a submerged sink, white splashback, black appliances, light hardwood flooring and a breakfast bar.
Photo of a medium sized scandinavian single-wall kitchen in London with flat-panel cabinets, grey cabinets, beige floors, white worktops, a submerged sink, white splashback, black appliances, light hardwood flooring and a breakfast bar.
 Patrick + Rosie
Paul Craig

Medium sized scandinavian single-wall kitchen in London with a double-bowl sink, flat-panel cabinets, black cabinets, wood worktops, beige splashback, brick splashback, stainless steel appliances, light hardwood flooring, an island and beige floors.
Medium sized scandinavian single-wall kitchen in London with a double-bowl sink, flat-panel cabinets, black cabinets, wood worktops, beige splashback, brick splashback, stainless steel appliances, light hardwood flooring, an island and beige floors.
 Mia Mortensen Photography
Mia Mortensen © Houzz 2016

Photo of a small scandi conservatory in Wiltshire with light hardwood flooring and a glass ceiling.
Photo of a small scandi conservatory in Wiltshire with light hardwood flooring and a glass ceiling.
 Robert's 21st Century Design

This is an example of a large contemporary kitchen/diner in Hertfordshire with flat-panel cabinets, grey cabinets, marble worktops, grey splashback, marble splashback, stainless steel appliances, an island, grey floors and grey worktops.
 Ademchic

Design ideas for a medium sized contemporary grey and pink loft bedroom in London with grey walls, carpet and grey floors.
 Fine House Photography
Fine House Photography

Photo of a medium sized contemporary kitchen/dining room in London with ceramic flooring, beige floors and white walls.
Photo of a medium sized contemporary kitchen/dining room in London with ceramic flooring, beige floors and white walls.
 MAYKA

MAYKADesign ideas for a large contemporary galley open plan kitchen in London with flat-panel cabinets, white cabinets, wood worktops, brown splashback, wood splashback, light hardwood flooring, an island, beige floors, brown worktops and a submerged sink.
 Westbury Garden Rooms

This is an example of a medium sized farmhouse l-shaped kitchen/diner in Essex with a belfast sink, shaker cabinets, mirror splashback, an island, grey floors, blue cabinets, wood worktops, beige splashback and integrated appliances.
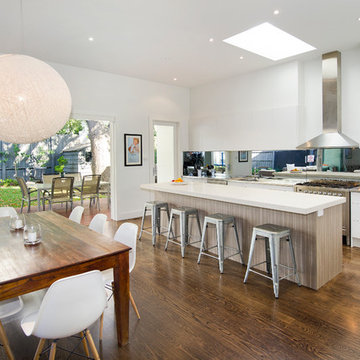
 Von Haus Design & Build
Open plan kitchen and dining leading outside to the entertainment area. Perfect for Melbourne summers. Industrial modern style interior design in Brighton

 Floors of Stone
A beautiful mushroom and linen deVOL Kitchen with Floors of Stone Dijon Tumbled Limestone
Photo of a medium sized classic single-wall kitchen/diner in Other with shaker cabinets, grey cabinets, quartz worktops, white splashback, ceramic splashback, white appliances, limestone flooring, an island, beige floors, white worktops and a submerged sink.
Photo of a medium sized classic single-wall kitchen/diner in Other with shaker cabinets, grey cabinets, quartz worktops, white splashback, ceramic splashback, white appliances, limestone flooring, an island, beige floors, white worktops and a submerged sink.

 THE RURAL BUILDING COMPANY
Joel Barbitta
Photo of a large contemporary master bedroom in Perth with white walls, carpet and no fireplace.
Photo of a large contemporary master bedroom in Perth with white walls, carpet and no fireplace.
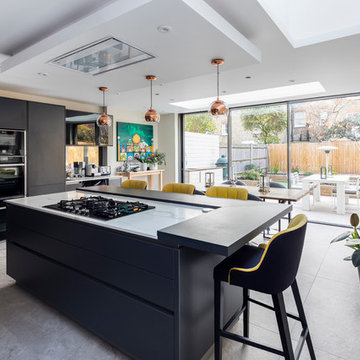
 Design Squared Architects
Chris Snook
Medium sized modern kitchen/diner in London with flat-panel cabinets, black cabinets, an island and grey floors.
Medium sized modern kitchen/diner in London with flat-panel cabinets, black cabinets, an island and grey floors.
6