
Search results for "Skylight" in Home Design Ideas

 Paper House Project


The brief focussed on creating a large living space to the rear of the property, freeing up floor area at the front to add an additional bedroom, WC, and utility. Set within a five-storey terraced property the extensive reconfiguration and extension at lower ground floor presented a number of technical and strategic issues. Through a series of substantial structural interventions, we were able to create a large open plan kitchen/living/dining with direct access to the garden.
In order to minimise the impact on neighbours outside whilst maximising a sense of space and volume inside, a deep pitched roof extension with large skylights was added. The resulting space, vaulted with large floor to ceiling heights and bathed in natural light, provides an open plan living arrangement suitable for a growing family.
Photographer: Simon Maxwell


Design ideas for a large contemporary bathroom in Sydney with a vessel sink, medium wood cabinets, a freestanding bath, green tiles and beige floors.

 Roundhouse
Roundhouse bespoke Urbo matt lacquer kitchen in dark grey with stainless steel worksurface.
This is an example of a large contemporary open plan kitchen in London with flat-panel cabinets, grey cabinets, stainless steel worktops, stainless steel appliances, a breakfast bar, concrete flooring and an integrated sink.
This is an example of a large contemporary open plan kitchen in London with flat-panel cabinets, grey cabinets, stainless steel worktops, stainless steel appliances, a breakfast bar, concrete flooring and an integrated sink.
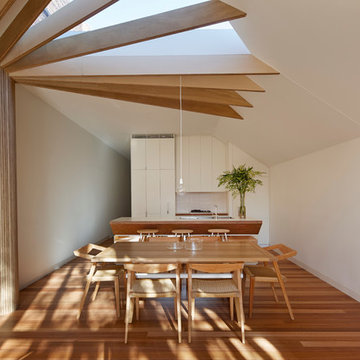
 FMD Architects
Peter Bennetts
This is an example of a medium sized contemporary open plan dining room in Melbourne with white walls and medium hardwood flooring.
This is an example of a medium sized contemporary open plan dining room in Melbourne with white walls and medium hardwood flooring.

 Kuche & Bagno Kitchens - Bathrooms - Interiors
Marek Sikora
Design ideas for a large country enclosed kitchen in West Midlands with shaker cabinets, white cabinets, white appliances and an island.
Design ideas for a large country enclosed kitchen in West Midlands with shaker cabinets, white cabinets, white appliances and an island.
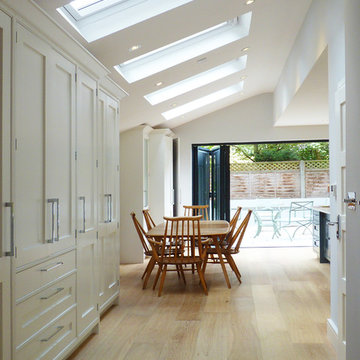
 POW Architects
POW Architects
Design ideas for a medium sized traditional open plan dining room in London with white walls, light hardwood flooring and no fireplace.
Design ideas for a medium sized traditional open plan dining room in London with white walls, light hardwood flooring and no fireplace.
 Artichoke
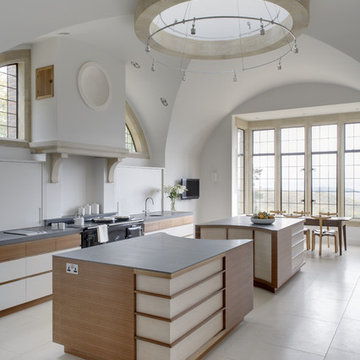
The design for this bespoke kitchen was inspired by the kitchen in Castle Drogo, designed by the architect Edwin Lutyens. Artichoke was involved in the design of the kitchen aswell as the interior architectural detailing of the chimney corbels and inset dish above the Aga (both details taken from other Lutyens buildings). The stone on the two islands is 30mm thick although 20mm was set into the furniture to ensure visitors are not presented with a wall of stone on entering the room. The top cabinets were inset into the wall and lacquered to colour-match the interior design, hiding them from view.
 Cumulus Studio

The project was the result of a highly collaborative design process between the client and architect. This collaboration led to a design outcome which prioritised light, expanding volumes and increasing connectivity both within the home and out to the garden.
Within the complex original plan, rational solutions were found to make sense of late twentieth century extensions and underutilised spaces. Compartmentalised spaces have been reprogrammed to allow for generous open plan living. A series of internal voids were used to promote social connection across and between floors, while introducing new light into the depths of the home.
 Paper House Project
Set within the Carlton Square Conservation Area in East London, this two-storey end of terrace period property suffered from a lack of natural light, low ceiling heights and a disconnection to the garden at the rear.

The clients preference for an industrial aesthetic along with an assortment of antique fixtures and fittings acquired over many years were an integral factor whilst forming the brief. Steel windows and polished concrete feature heavily, allowing the enlarged living area to be visually connected to the garden with internal floor finishes continuing externally. Floor to ceiling glazing combined with large skylights help define areas for cooking, eating and reading whilst maintaining a flexible open plan space.
This simple yet detailed project located within a prominent Conservation Area required a considered design approach, with a reduced palette of materials carefully selected in response to the existing building and it’s context.
Photographer: Simon Maxwell
 CATO creative

Design ideas for a medium sized classic single-wall enclosed kitchen in London with a submerged sink, raised-panel cabinets, white cabinets, white splashback, light hardwood flooring and no island.
 s1 Kitchens & Interiors
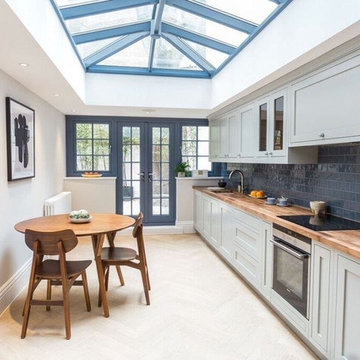
Inspiration for a medium sized contemporary single-wall kitchen/diner in London with a submerged sink, shaker cabinets, grey cabinets, wood worktops, blue splashback, metro tiled splashback, stainless steel appliances and no island.
 Glow Design Group
Photographer Jack Lovel-Stylist Beckie Littler

Photo of a medium sized contemporary grey and black ensuite bathroom in Melbourne with flat-panel cabinets, dark wood cabinets, a freestanding bath, grey tiles, engineered stone worktops, grey floors, an open shower, a built-in shower and a vessel sink.
Photo of a medium sized contemporary grey and black ensuite bathroom in Melbourne with flat-panel cabinets, dark wood cabinets, a freestanding bath, grey tiles, engineered stone worktops, grey floors, an open shower, a built-in shower and a vessel sink.
 Fine House Photography
Image: Fine House Studio © 2015 Houzz

Inspiration for a large contemporary single-wall kitchen/diner in London with yellow splashback, white cabinets, engineered stone countertops, glass sheet splashback, stainless steel appliances, no island and beige floors.
Inspiration for a large contemporary single-wall kitchen/diner in London with yellow splashback, white cabinets, engineered stone countertops, glass sheet splashback, stainless steel appliances, no island and beige floors.
 Harvey Norman Architects


Light pours into this kitchen via a bespoke feature roof lantern. A mix of high level light wood kitchen cupboards with natural wood low level kitchen cupboards creates a nice contrast against a light and bright room.
 Holme Tree Bespoke Furniture
The unique design of this stunning kitchen is built around the large island which faces the fantastic view of Ashby golf course. The appliances used are a mixture of Miele, De-Dietrich and Fisher & Paykal, the new Quooker 3in 1.
The kitchen combines the dark walnut finish with hand-painted cabinetry in Farrow & Ball White Tie. The clean lines of the cabinetry is beautifully complemented by the Nero Angolan granite and Ivory Shimmer ceasarstone of the surfaces.
 TOPSCO
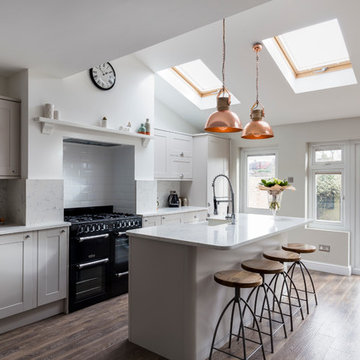
Medium sized traditional kitchen in Other with a belfast sink, recessed-panel cabinets, grey cabinets, white splashback, metro tiled splashback, black appliances, medium hardwood flooring and an island.
 Granit Architects + Interiors

Design ideas for a medium sized contemporary galley open plan kitchen in London with a belfast sink, flat-panel cabinets, white cabinets, wood worktops, grey splashback, metro tiled splashback and an island.
 Peter Morris Architects
Sophie Mutevelian
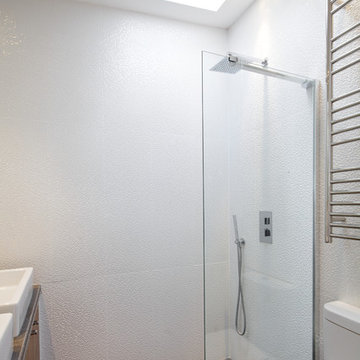
Small modern bathroom in London with a walk-in shower and an open shower.
Small modern bathroom in London with a walk-in shower and an open shower.
2