
Search results for "Bathroom storage" in Home Design Ideas
 Minosa | Design Life Better

Double wash basins, timber bench, pullouts and face-level cabinets for ample storage, black tap ware and strip drains and heated towel rail.
Image: Nicole England
 Tiles & Baths
Heywood Real Estate - Gerrards Cross
New build house for a respected local developer and their client .Our design team had a brief to create a feeling of spaciousness in the kitchen area utilising the latest technology in an understated way .
Installed by our fitting team including all the worktops from our in house stone works and multi European installers
The floors throughout in the latest large size porcelain tiles from Italy - all from TBK stock .
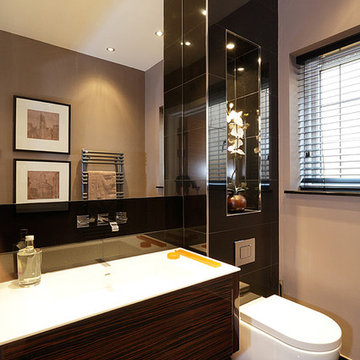
The bathrooms are elegant and functional together with utilization of storage areas - luxury porcelain tiles from our extensive ranges together with quality German fittings.
The interiors were created by thesugarcube.co.uk.
 Originate Architects
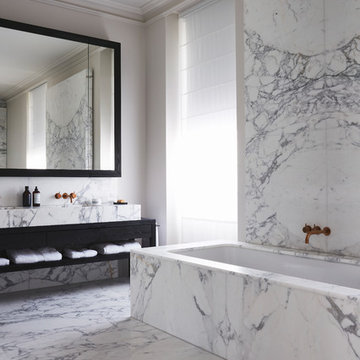
Design ideas for a large contemporary bathroom in London with a built-in bath, marble tiles, marble flooring, a wall-mounted sink and marble worktops.
 rum architecture
Richard Chivers Photography

Inspiration for a small contemporary bathroom in Sussex with flat-panel cabinets, a built-in bath, a shower/bath combination, white tiles, ceramic tiles, white walls and wooden worktops.
Inspiration for a small contemporary bathroom in Sussex with flat-panel cabinets, a built-in bath, a shower/bath combination, white tiles, ceramic tiles, white walls and wooden worktops.
 Lisette Voute Designs

We put in an extra bathroom with the extension. We designed this vanity unit, which was custom made, and added in large baskets to hold towels and linens. We love using wall lights in bathrooms to add some warmth and charm.
 Horizon - Residential & Commercial Builders
Brett Boardman

Photo of a large modern ensuite bathroom in Sydney with a vessel sink, a freestanding bath, white tiles, white walls, marble worktops, marble tiles and white worktops.
Photo of a large modern ensuite bathroom in Sydney with a vessel sink, a freestanding bath, white tiles, white walls, marble worktops, marble tiles and white worktops.
 User
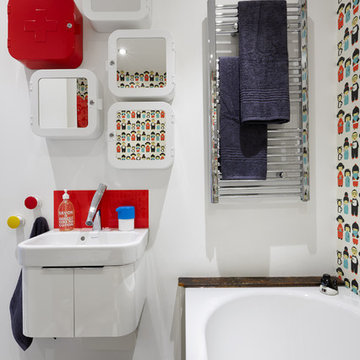
UserA series of mirrored wall cabinets keep the bathroom clutter free and full of character.
Photo: Andrew Beasley
Design ideas for a small eclectic family bathroom in London with white cabinets, a built-in bath, white walls, vinyl flooring and a wall-mounted sink.
Design ideas for a small eclectic family bathroom in London with white cabinets, a built-in bath, white walls, vinyl flooring and a wall-mounted sink.
 Bubbles Bathrooms
Bubbles Bathrooms

This is an example of a large contemporary ensuite bathroom in Melbourne with a vessel sink, a built-in shower, beige tiles, porcelain tiles, porcelain flooring, beige floors and white worktops.
This is an example of a large contemporary ensuite bathroom in Melbourne with a vessel sink, a built-in shower, beige tiles, porcelain tiles, porcelain flooring, beige floors and white worktops.

 BathroomsbyDesign
Inspiration for a small contemporary bathroom in London with a corner shower, yellow tiles, metro tiles, blue walls, a wall-mounted sink, beige floors and a hinged door.
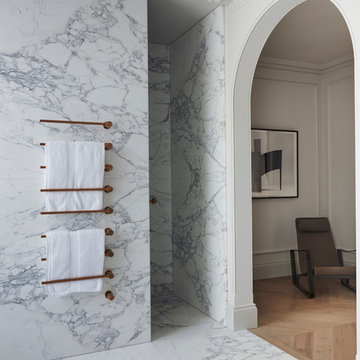 Originate Architects
Large contemporary bathroom in London with a built-in bath, marble tiles, marble flooring, a wall-mounted sink and marble worktops.
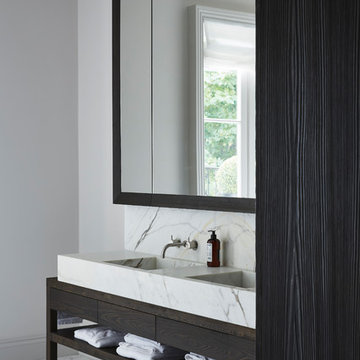 Originate Architects
Photo of a large contemporary bathroom in London with a built-in bath, marble tiles, marble flooring, a wall-mounted sink and marble worktops.
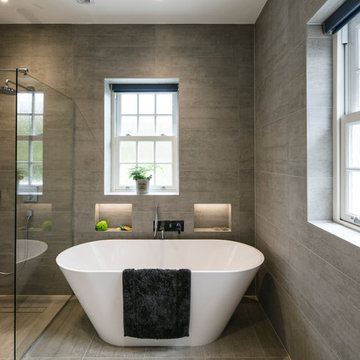
 Judy’Studio
Design ideas for a large modern ensuite bathroom in London with white cabinets, a freestanding bath, a walk-in shower, grey tiles, ceramic tiles, grey walls, ceramic flooring, grey floors and an open shower.

 Linear London | Kitchens, Bathrooms & Tiles
Chris Snook
Inspiration for a small contemporary bathroom in London with flat-panel cabinets, white cabinets, a one-piece toilet, black and white tiles, white tiles, marble tiles, white walls, marble flooring, a wall-mounted sink, solid surface worktops, white floors and an open shower.
Inspiration for a small contemporary bathroom in London with flat-panel cabinets, white cabinets, a one-piece toilet, black and white tiles, white tiles, marble tiles, white walls, marble flooring, a wall-mounted sink, solid surface worktops, white floors and an open shower.
 Day True
Gary Summers

Design ideas for a large traditional master and grey and cream bedroom in London with grey walls and light hardwood flooring.
Design ideas for a large traditional master and grey and cream bedroom in London with grey walls and light hardwood flooring.
 Drummonds Bathrooms

Classically elegant, light-reflecting pieces and tiles in bold Mediterranean hues create a truly unique scheme. Set in south-west London this stunning 5 bedroom Victorian terrace features a Mediterranean-inspired family bathroom creating a relaxing, calming haven in which the family can completely relax and was published in the October 2015 issue of Homes & Gardens, Dream Bathrooms.
When the property was purchased 5 years ago, the owners wanted to redesign the master ensuite and create more space so that all the family members could use. The owners were able to double the size of the room and created sufficient space to include a walk-in shower that features Drummond’s elegant Dalby Shower with curved pipe and a 300mm rose in Nickel finish
“We chose these classic-style fittings from Drummonds because they are so glamorous. They are luxurious, beautiful made and built to last” says the owner. The striking Tay bath tub with its gleaming polished finish and a plunger waste is set against a wall paneled in antique mirror from Rupert Bevan Furniture & Interiors, all of which helps to reflect the light that streams in through the windows in the roof making the room feel even bigger.
The double Crake basin with its chunky storage shelf and the beautiful Atlantic Grey marble comes in complete contrast with the beautiful Mediterranean floor tiles in sea blues and greens from Rustico Tile & Stone. The Brora high level WC suite along with the wall mounted towel rail and the bathroom accessories add even more unique touches to the bathroom.
Photography by Darren Chung
 aegis interior design ltd

Photo of a small contemporary bathroom in London with a wall-mounted sink, blue cabinets, a wall mounted toilet, white walls and medium hardwood flooring.


 Damco Kitchens
Aaron Widyanto
Design ideas for a large modern bathroom in Melbourne with freestanding cabinets, white cabinets, an alcove bath, a corner shower, a two-piece toilet, multi-coloured tiles, travertine tiles, a vessel sink, granite worktops and a hinged door.
Design ideas for a large modern bathroom in Melbourne with freestanding cabinets, white cabinets, an alcove bath, a corner shower, a two-piece toilet, multi-coloured tiles, travertine tiles, a vessel sink, granite worktops and a hinged door.
 David Aldrich
David Aldrich Designs Ltd
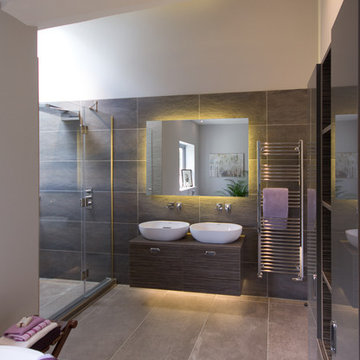
Design ideas for a large modern ensuite bathroom in London with flat-panel cabinets, dark wood cabinets, a freestanding bath, a walk-in shower, a one-piece toilet, brown tiles, porcelain tiles, white walls, porcelain flooring, a console sink, wooden worktops, beige floors and a hinged door.
Design ideas for a large modern ensuite bathroom in London with flat-panel cabinets, dark wood cabinets, a freestanding bath, a walk-in shower, a one-piece toilet, brown tiles, porcelain tiles, white walls, porcelain flooring, a console sink, wooden worktops, beige floors and a hinged door.
 Estervan Interior Design
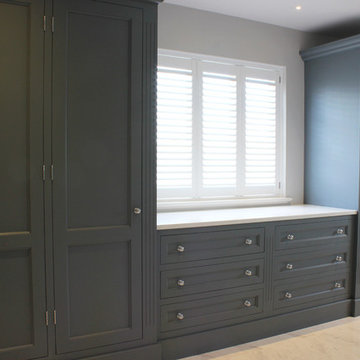
This built in bespoke wardrobe and chest of drawers unit was designed to match the basin vanity unit and to house towels and bed linen, together with the clients' clothes.
3